
2191 Tilson Circle, Decatur, GA 30032
Local realty services provided by:ERA Hirsch Real Estate Team
2191 Tilson Circle,Decatur, GA 30032
$299,995
- 3 Beds
- 2 Baths
- 1,266 sq. ft.
- Single family
- Active
Listed by: fernando chavarria
Office: keller williams realty north atlanta
MLS#:10768755
Source:METROMLS
Price summary
- Price:$299,995
- Price per sq. ft.:$236.96
About this home
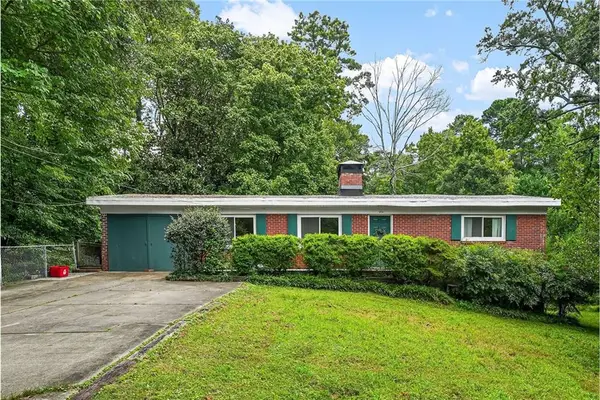
Welcome home to this fully renovated and permitted Decatur gem, where modern design, quality craftsmanship, and everyday comfort come together beautifully. This move-in-ready home has been completely transformed from top to bottom, offering the peace of mind that comes with a full renovation including a new roof, new HVAC system, new windows, new water heater, updated electrical and plumbing components, new board and batten siding, and high-end finishes throughout. Step inside to an open and airy floor plan featuring beautiful hardwood floors that flow throughout the home. The stunning designer kitchen has been completely rebuilt with custom cabinetry, quartz countertops, stainless steel appliances, modern fixtures, and thoughtful details that make it both functional and stylish. The spacious living area is anchored by a sleek electric fireplace, creating the perfect setting for relaxing evenings or entertaining guests. The bathrooms have been fully redesigned with luxury finishes, custom vanities, modern fixtures, and spa-inspired touches that elevate everyday living. Every space has been thoughtfully updated to blend timeless style with modern convenience. Outside, enjoy a large private backyard with endless possibilities for entertaining, gardening, pets, or creating your own outdoor retreat. Conveniently located near Downtown Decatur, East Lake Golf Club, Oakhurst, Kirkwood, shopping, dining, parks, and with easy access to Downtown Atlanta, this home offers the perfect combination of peaceful living and city convenience. Rarely do you find a home where virtually everything is new. This is a true turnkey opportunity offering the charm of an established neighborhood with the confidence and convenience of a complete modern renovation....
Contact an agent
Home facts
- Year built:1956
- Subdivision & Development:Tilson Heights
- Listing ID #:10768755
- Updated:August 12, 2026 at 11:16 AM
Rooms and interior
- Bedrooms:3
- Total bathrooms:2
- Full bathrooms:2
- Flooring:Hardwood
- Dining Description:Living Room/Dining Room Combo
- Bathrooms Description:Double Vanity
- Kitchen Description:Dishwasher, Disposal
- Bedroom Description:Master On Main Level
- Basement Description:Crawl Space
- Living area:1,266 sq. ft.
Heating and cooling
- Cooling:Central Air
- Heating:Central
- Central air:Yes
Structure and exterior
- Roof:Composition
- Year built:1956
- Building area:1,266 sq. ft.
- Lot area:0.38 Acres
- Lot Features:Private
- Architectural Style:Craftsman, Ranch
- Construction Materials:Concrete
- Levels:1 Story
Schools
- High school:Mcnair
- Middle school:Mcnair
- Elementary school:Ronald E McNair
Utilities
- Water:Public, Water Available
- Sewer:Public Sewer, Sewer Available
Finances and disclosures
- Price:$299,995
- Price per sq. ft.:$236.96
- Tax amount:$4,271 (2025)
Features and amenities
- Appliances:Dishwasher, Disposal
- Laundry features:Laundry
- Amenities:Double Pane Windows, Smoke Detector(s)
Parking
- Total parking spaces:2
- Parking description:Carport
 2026 Georgia MLS. All rights reserved. Information Deem Reliable But Not Guaranteed August 12, 2026
New listings near 2191 Tilson Circle
- New
 $359,500Active4 beds 2 baths2,274 sq. ft.
3865 Boring Road, Decatur, GA 30034
MLS# 7820437Listed by: HOMESMART - New
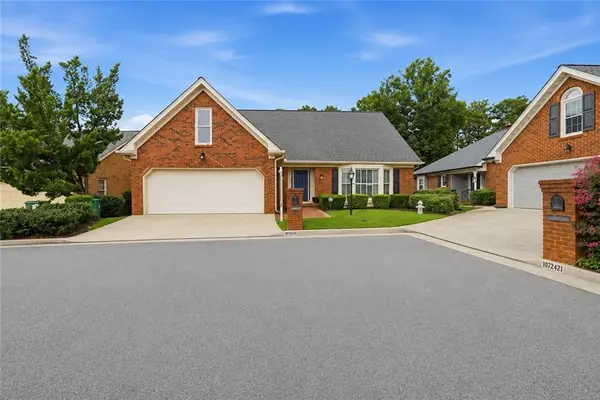 $675,000Active4 beds 4 baths2,800 sq. ft.
1826 Hermitage Place, Decatur, GA 30033
MLS# 7815023Listed by: COMPASS - New
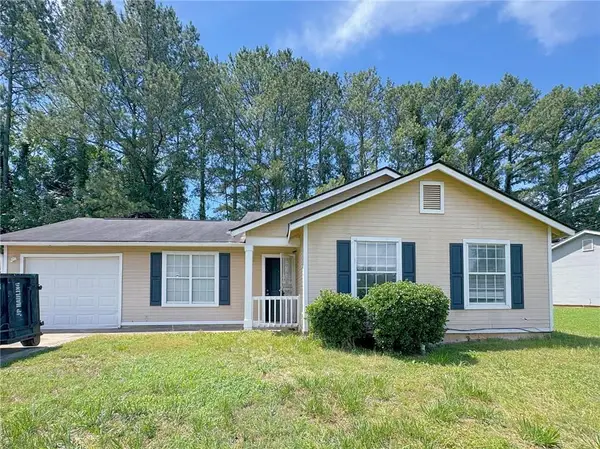 $194,900Active3 beds 2 baths1,065 sq. ft.
2509 Corner Stone Trail, Decatur, GA 30034
MLS# 7819483Listed by: WEPARTNER REALTY, LLC. - New
 $560,000Active2.83 Acres
3701 Columbia Parkway, Decatur, GA 30034
MLS# 10824295Listed by: CBC Metro Brokers - New
 $39,900Active0.4 Acres
1350 Weston Drive, Decatur, GA 30032
MLS# 10824314Listed by: REMAX Around Atlanta - New
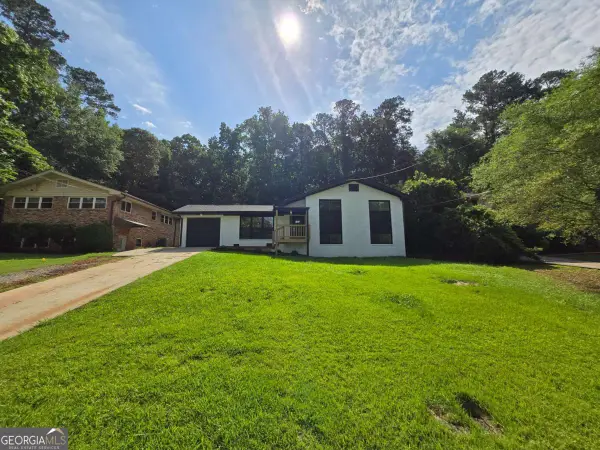 $360,000Active4 beds 3 baths
2400 Glenrock Drive, Decatur, GA 30032
MLS# 10824201Listed by: Next Realty - New
 $200,000Active3 beds 3 baths1,750 sq. ft.
2832 Saratoga Lake View, Decatur, GA 30034
MLS# 10824264Listed by: Compass - Coming Soon
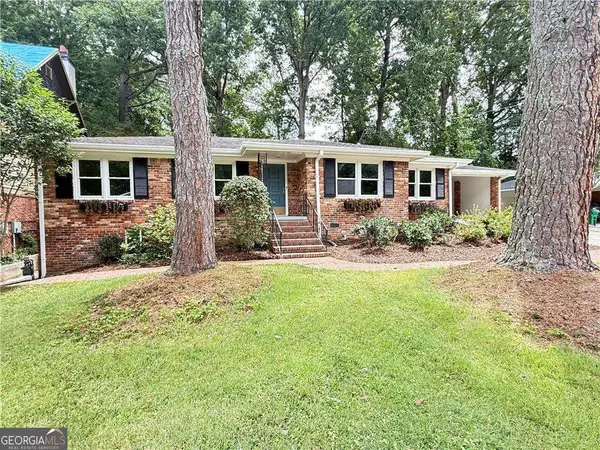 $695,000Coming Soon3 beds 2 baths
693 N Superior Avenue, Decatur, GA 30033
MLS# 10824011Listed by: Keller Williams Realty - New
 $688,000Active6 beds 4 baths
454 Superior Avenue, Decatur, GA 30030
MLS# 7819045Listed by: KELLER WILLIAMS REALTY METRO ATLANTA - New
 $1,195,000Active5 beds 4 baths2,800 sq. ft.
417 W Howard Avenue W, Decatur, GA 30030
MLS# 7819805Listed by: VIRTUAL PROPERTIES REALTY.COM


Protect your home and budget from life's surprises with an Assurant Home Warranty, backed by a partner that supports you through every step of homeownership. Explore Plans.
© 2023 - 2026 ERA Franchise Systems LLC. All rights reserved. ERA Franchise Systems LLC fully supports the principles of the Fair Housing Act and the Equal Opportunity Act. ERA, ERA Real Estate powered, and their respective logos are registered service marks of ERA Franchise Systems LLC. Each office is independently owned and operated.