
2193 W Ponce De Leon Avenue, Decatur, GA 30030
Local realty services provided by:ERA Sunrise Realty
2193 W Ponce De Leon Avenue,Decatur, GA 30030
$899,900
- 4 Beds
- 3 Baths
- 3,188 sq. ft.
- Single family
- Active
Listed by: john horner
Office: homesmart
MLS#:7796755
Source:FIRSTMLS
Price summary
- Price:$899,900
- Price per sq. ft.:$282.28
About this home
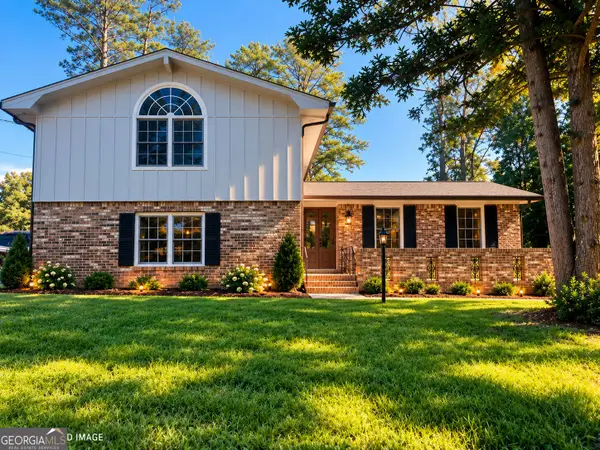
Over half an acre, 3,100+ square feet and a walkable Decatur lifestyle—this is a combination that's increasingly difficult to find. Rare opportunity to enjoy space, privacy and an incredibly walkable Decatur lifestyle—all in one property. This spacious, beautifully updated ranch offers over 3,100 square feet of comfortable one-level living on more than half an acre, just minutes from the heart of Decatur. Leave the car at home and enjoy easy access to Decatur Square, neighborhood schools, churches, restaurants, Oakhurst, Emory Village, Deepdene Park and two MARTA stations. Inside, generous living spaces provide room to gather, entertain, work from home and spread out, while the home's ranch design offers the convenience and flexibility of primarily one-level living. The screened porch and expansive lot create a private retreat rarely found this close to Decatur's shops, dining and amenities. With Emory University, CDC, MARTA and some of Atlanta's most loved neighborhoods nearby, this home offers a unique combination of accessibility, space and lifestyle. If you've been searching for a larger home and lot without giving up the ability to walk, bike and connect to everything Decatur has to offer, this one deserves a closer look. New energy efficient windows, spray foam, gutter guards, new HVAC, hot water heater, 2 storm doors added and park like back yard with 5 ft fence....
Contact an agent
Home facts
- Year built:1950
- Subdivision & Development:Parkwood/Druid Hills
- Listing ID #:7796755
- Updated:October 05, 2026 at 01:33 PM
Rooms and interior
- Bedrooms:4
- Total bathrooms:3
- Full bathrooms:3
- Flooring:Carpet, Ceramic Tile, Hardwood
- Dining Description:Seats 12+, Separate Dining Room
- Bathrooms Description:Double Vanity, Separate Tub/Shower, Soaking Tub
- Kitchen Description:Breakfast Bar, Dishwasher, Disposal, Double Oven, Gas Cooktop, Gas Range, Keeping Room, Stone Counters
- Bedroom Description:Master on Main, Oversized Master, Split Bedroom Plan
- Basement Description:Crawl Space
- Living area:3,188 sq. ft.
Heating and cooling
- Cooling:Ceiling Fan(s), Central Air
- Heating:Forced Air, Natural Gas
- Central air:Yes
Structure and exterior
- Roof:Composition
- Year built:1950
- Building area:3,188 sq. ft.
- Lot area:0.56 Acres
- Lot Features:Back Yard, Landscaped, Private
- Architectural Style:Ranch
- Construction Materials:Brick 3 Sides
- Exterior Features:Deck, Patio, Storage
- Levels:1 Story
Schools
- High school:Druid Hills
- Middle school:Druid Hills
- Elementary school:Fernbank
Utilities
- Water:Public, Water Available
- Sewer:Public Sewer, Sewer Available
Finances and disclosures
- Price:$899,900
- Price per sq. ft.:$282.28
- Tax amount:$8,570 (2025)
Features and amenities
- Laundry features:In Hall, Main Level
- Amenities:Entrance Foyer
Parking
- Total parking spaces:4
- Parking description:Driveway
 Listings identified with the FMLS IDX logo come from FMLS and are held by brokerage firms other than the owner of this website. The listing brokerage is identified in any listing details. Information is deemed reliable but is not guaranteed. If you believe any FMLS listing contains material that infringes your copyrighted work please click here (https://www.fmls.com/dmca) to review our DMCA policy and learn how to submit a takedown request. ©2026 First Multiple Listing Service, Inc.
New listings near 2193 W Ponce De Leon Avenue
- Coming Soon
 $285,000Coming Soon3 beds 1 baths1,164 sq. ft.
2686 Snapfinger Road, Decatur, GA 30034
MLS# 10868218Listed by: Atlanta Communities - Coming Soon
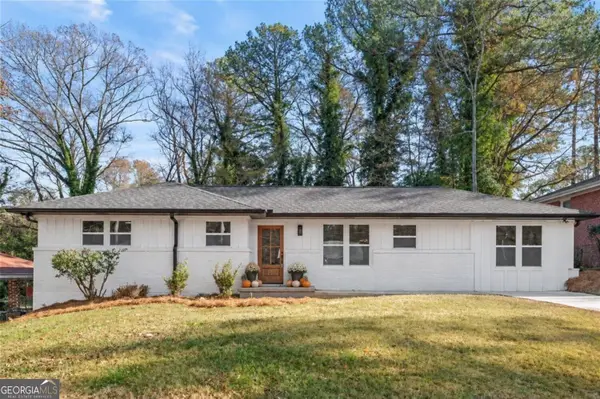 $399,000Coming Soon4 beds 3 baths1,423 sq. ft.
2088 Glendale Drive, Decatur, GA 30032
MLS# 10868225Listed by: Keller Williams Realty PeachtreeRoad - Coming Soon
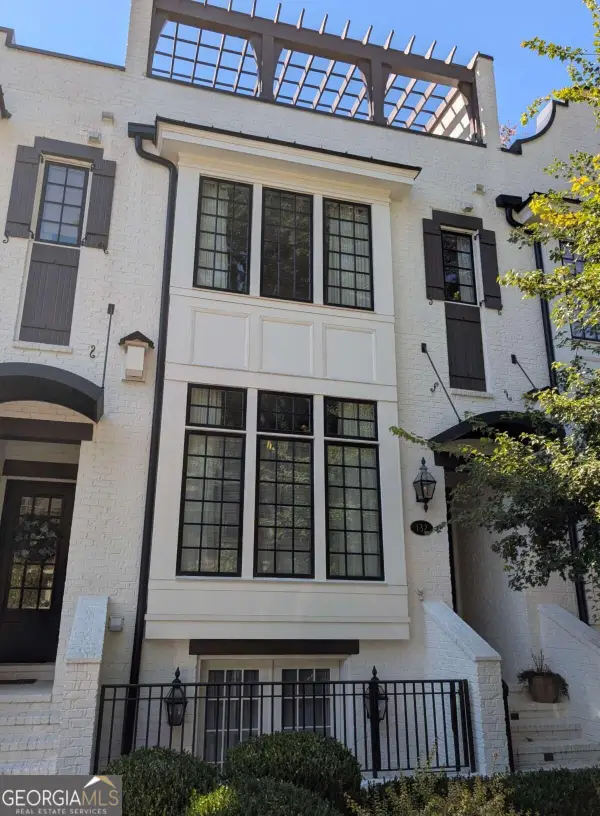 $1,250,000Coming Soon4 beds 5 baths3,097 sq. ft.
132 Northern Avenue, Decatur, GA 30030
MLS# 10867851Listed by: HomeSmart - Coming Soon
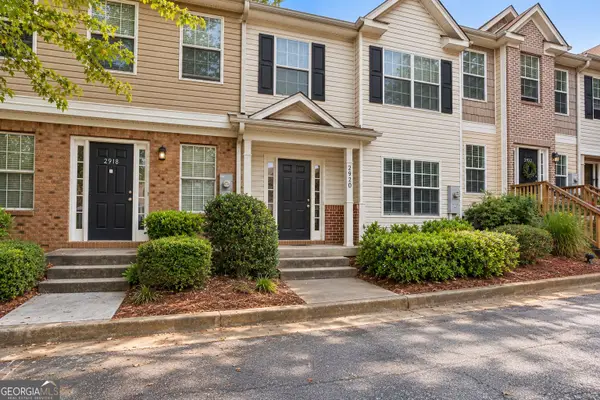 $115,000Coming Soon-- beds -- baths
2920 Vining Ridge Terrace, Decatur, GA 30034
MLS# 10867166Listed by: Keller Williams Premier - Coming Soon
 $572,000Coming Soon3 beds 3 baths1,806 sq. ft.
2845 Ashwood Place, Decatur, GA 30030
MLS# 10867303Listed by: Dwelli - Coming Soon
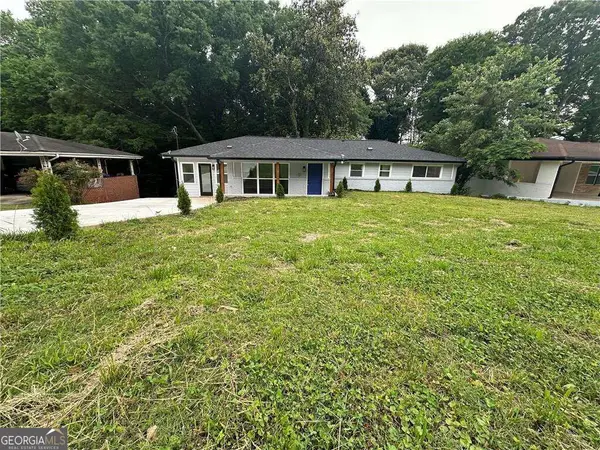 $375,000Coming Soon4 beds 3 baths
2676 Miriam Lane, Decatur, GA 30032
MLS# 10857544Listed by: Keller Williams Realty - Coming Soon
 $324,900Coming Soon4 beds 3 baths2,294 sq. ft.
4139 Casa Loma Drive, Decatur, GA 30034
MLS# 10856704Listed by: A La Carte Realty - Coming Soon
 $1,100,000Coming Soon6 beds 5 baths1,525 sq. ft.
2988 Ramble Lane, Decatur, GA 30033
MLS# 10856157Listed by: Realty Professionals of Georgia - Coming Soon
 $475,000Coming Soon3 beds 2 baths1,576 sq. ft.
2847 Hollywood Drive, Decatur, GA 30033
MLS# 7846755Listed by: PARAGRAPH, LLC - Coming Soon
 $189,900Coming Soon3 beds 1 baths1,175 sq. ft.
2152 Wesley Chapel Road, Decatur, GA 30035
MLS# 10852827Listed by: Irene Billingslea Associates Realty


Protect your home and budget from life's surprises with an Assurant Home Warranty, backed by a partner that supports you through every step of homeownership. Explore Plans.
© 2023 - 2026 ERA Franchise Systems LLC. All rights reserved. ERA Franchise Systems LLC fully supports the principles of the Fair Housing Act and the Equal Opportunity Act. ERA, ERA Real Estate powered, and their respective logos are registered service marks of ERA Franchise Systems LLC. Each office is independently owned and operated.