
2402 Dawn Drive, Decatur, GA 30032
Local realty services provided by:ERA Hirsch Real Estate Team
2402 Dawn Drive,Decatur, GA 30032
$359,000
- 5 Beds
- 3 Baths
- 2,300 sq. ft.
- Single family
- Active
Listed by: chloe robinson
Office: fathom realty ga, llc
MLS#:10773427
Source:METROMLS
Price summary
- Price:$359,000
- Price per sq. ft.:$156.09
About this home
BACK ON MARKET AT NOT FAULT OF SELLER. UNABLE TO QUALIFY FOR LOAN. FHA appraisal completed. Great home! Step into an incredible opportunity in Decatur-a spacious four-sided brick home with a full basement and remarkable versatility. This modern, move-in-ready property sits on a quiet street that offers effortless access to all of Decatur's top amenities, plus quick connectivity to Atlanta's most popular destinations. Ideal for multigenerational living or rental potential, the home includes two food-prep spaces: a grand kitchen on the main level and a convenient bar space on the lower level. The main-level eat-in kitchen features new cabinetry, a large island, and quartz waterfall countertops. The open living area is enhanced by custom shelving, designer lighting, and fireplace. With 5 bedrooms and 3 full bathrooms, the home provides abundant space for today's needs. The primary suite and 2 bedrooms are located on the main level. The lower level offers 2 additional bedrooms, a full bath, a living area, and dry bar, making the space perfect for guests, extended family, or rental use. Charming waterproof wood laminate flooring runs throughout the home, including all bedrooms. A large private backyard offers peaceful outdoor living and a massive screened in porch. This competitively priced home delivers exceptional square footage and craftsmanship. This opportunity is rare to find in the Metro and a must see!...
Contact an agent
Home facts
- Year built:1962
- Listing ID #:10773427
- Updated:July 20, 2026 at 06:29 PM
Rooms and interior
- Bedrooms:5
- Total bathrooms:3
- Full bathrooms:3
- Flooring:Laminate, Tile
- Bathrooms Description:Tile Bath
- Kitchen Description:Dishwasher, Disposal, Oven/Range (Combo), Refrigerator, Stainless Steel Appliance(s)
- Bedroom Description:Master On Main Level, Roommate Plan
- Basement Description:Finished, Full
- Living area:2,300 sq. ft.
Heating and cooling
- Cooling:Ceiling Fan(s), Central Air
- Heating:Central
- Central air:Yes
Structure and exterior
- Roof:Composition
- Year built:1962
- Building area:2,300 sq. ft.
- Lot area:0.54 Acres
- Lot Features:Private
- Architectural Style:Brick 4 Side, Traditional
- Construction Materials:Brick
- Levels:Multi/Split
Schools
- High school:Mcnair
- Middle school:Mcnair
- Elementary school:Ronald E McNair
Utilities
- Water:Public, Water Available
- Sewer:Public Sewer, Sewer Available
Finances and disclosures
- Price:$359,000
- Price per sq. ft.:$156.09
- Tax amount:$4,652 (24)
Features and amenities
- Appliances:Dishwasher, Disposal, Oven/Range (Combo), Refrigerator, Stainless Steel Appliance(s)
- Laundry features:In Basement, Laundry, Upper Level
- Amenities:Bookcases, In-Law Floorplan
Parking
- Parking description:Carport
 2026 Georgia MLS. All rights reserved. Information Deem Reliable But Not Guaranteed July 20, 2026
New listings near 2402 Dawn Drive
- New
 $185,000Active3 beds 2 baths1,320 sq. ft.
2655 Miriam Lane, Decatur, GA 30032
MLS# 10809083Listed by: Southern Classic Realtors - New
 $275,900Active4 beds 2 baths2,870 sq. ft.
2693 Ellen Way, Decatur, GA 30032
MLS# 10808946Listed by: Virtual Properties Realty.Net - Coming Soon
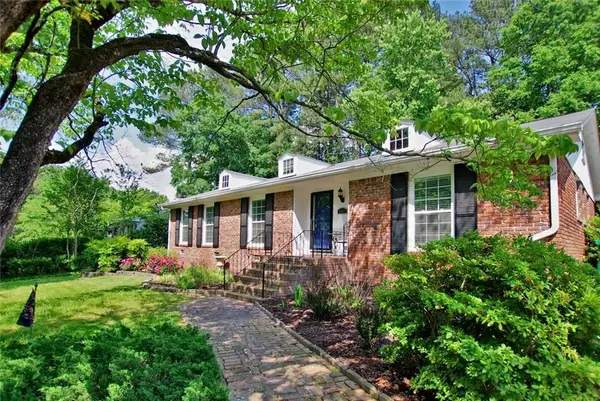 $695,000Coming Soon4 beds 3 baths
2037 Desmond Drive, Decatur, GA 30033
MLS# 7807506Listed by: KELLER WILLIAMS REALTY METRO ATLANTA - New
 $379,700Active4 beds 2 baths1,174 sq. ft.
3045 Lindon Lane, Decatur, GA 30033
MLS# 7807346Listed by: POTTS REALTY INC. - New
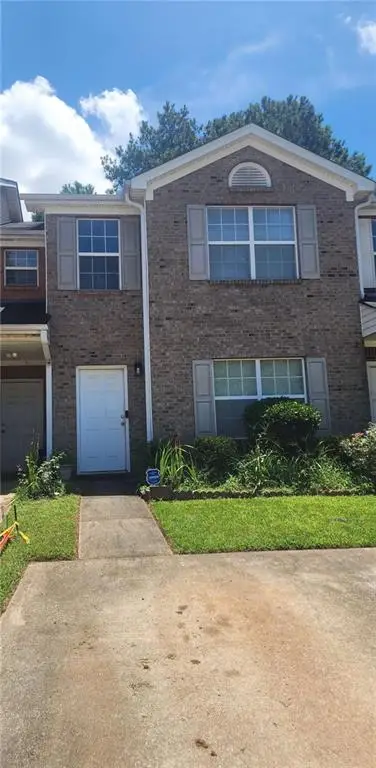 $184,900Active2 beds 3 baths1,424 sq. ft.
1578 Eastern Sunrise Lane, Decatur, GA 30034
MLS# 7807349Listed by: MAXIMUM ONE GREATER ATLANTA REALTORS - New
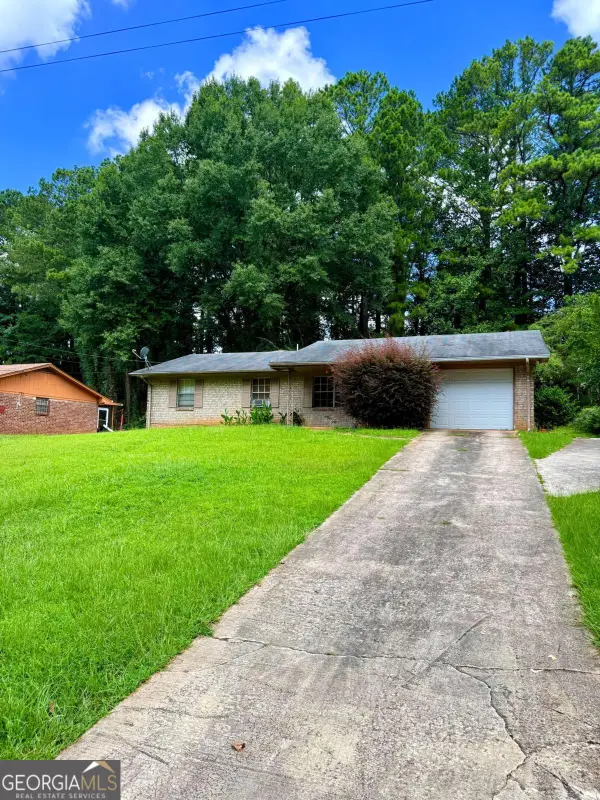 $228,000Active5 beds 2 baths
3534 Boring Road, Decatur, GA 30034
MLS# 10808633Listed by: Coldwell Banker Realty - New
 $205,200Active3 beds 3 baths
674 Parker Avenue, Decatur, GA 30032
MLS# 10808635Listed by: Coldwell Banker Realty - New
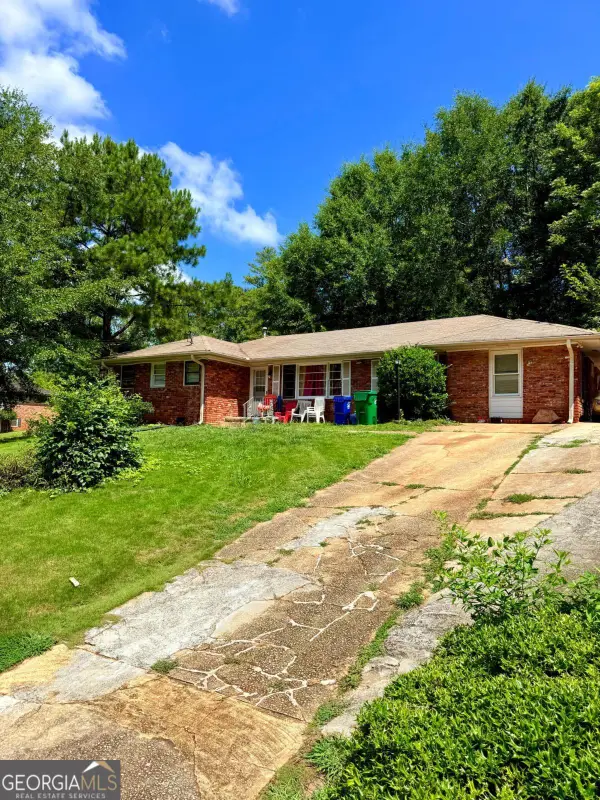 $216,600Active3 beds 2 baths
3304 Casa Linda Drive, Decatur, GA 30032
MLS# 10808618Listed by: Coldwell Banker Realty - New
 $226,860Active4 beds 3 baths
3501 Tarragon Drive, Decatur, GA 30034
MLS# 10808622Listed by: Coldwell Banker Realty - New
 $199,500Active5 beds 2 baths
4699 Huntsman Bend, Decatur, GA 30034
MLS# 10808565Listed by: Coldwell Banker Realty


Protect your home and budget from life's surprises with an Assurant Home Warranty, backed by a partner that supports you through every step of homeownership. Explore Plans.
© 2023 - 2026 ERA Franchise Systems LLC. All rights reserved. ERA Franchise Systems LLC fully supports the principles of the Fair Housing Act and the Equal Opportunity Act. ERA, ERA Real Estate powered, and their respective logos are registered service marks of ERA Franchise Systems LLC. Each office is independently owned and operated.