
2438 S Hairston Road, Decatur, GA 30035
Local realty services provided by:ERA Towne Square Realty, Inc.
2438 S Hairston Road,Decatur, GA 30035
$175,000
- 4 Beds
- 2 Baths
- 1,808 sq. ft.
- Single family
- Active
Listed by: brian campbell
Office: peggy slappey properties
MLS#:10819937
Source:METROMLS
Price summary
- Price:$175,000
- Price per sq. ft.:$96.79
About this home
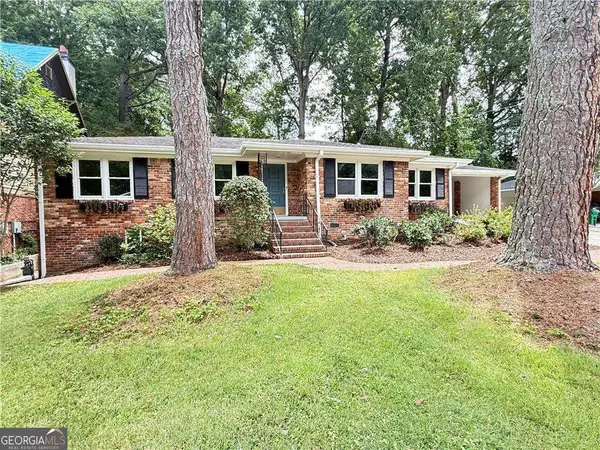
Opportunity is knocking in one of Decatur's most sought-after locations! If you've been searching for the perfect home to renovate and make your own, this classic four-sided brick ranch is full of potential. Situated on a spacious corner lot, this well-built 1966 home offers the solid foundation and timeless character that today's buyers are looking for. Inside, you'll find 4 bedrooms and 2 bathrooms with a flexible layout ready to be transformed into the home you've always envisioned. Whether you're dreaming of an open-concept living space, a designer kitchen, or a modern primary suite, this property provides the perfect canvas to bring your ideas to life. Outside, the large backyard offers plenty of room for entertaining, gardening, play, or future outdoor living spaces. With its unbeatable location, strong bones, and endless possibilities, this is a rare chance to create something truly special in Decatur. Bring your vision, your contractor, and your imagination-this one is ready for its next chapter! Check out our last photo for design inspiration!...
Contact an agent
Home facts
- Year built:1966
- Subdivision & Development:Stratton Hills
- Listing ID #:10819937
- Updated:August 13, 2026 at 11:08 AM
Rooms and interior
- Bedrooms:4
- Total bathrooms:2
- Full bathrooms:2
- Dining Description:Separate Room
- Basement Description:Partial
- Living area:1,808 sq. ft.
Heating and cooling
- Cooling:Central Air
- Central air:Yes
Structure and exterior
- Roof:Composition
- Year built:1966
- Building area:1,808 sq. ft.
- Lot area:0.45 Acres
- Lot Features:Corner Lot
- Architectural Style:Brick 4 Side, Traditional
- Construction Materials:Brick
- Foundation Description:Slab
- Levels:1 Story
Schools
- High school:Towers
- Middle school:Mary Mcleod Bethune
- Elementary school:Canby Lane
Utilities
- Water:Public, Water Available
- Sewer:Septic Tank
Finances and disclosures
- Price:$175,000
- Price per sq. ft.:$96.79
- Tax amount:$4,897 (2025)
Parking
- Total parking spaces:2
- Parking description:Garage
- Garage:Yes
 2026 Georgia MLS. All rights reserved. Information Deem Reliable But Not Guaranteed August 13, 2026
New listings near 2438 S Hairston Road
- New
 $675,000Active4 beds 4 baths2,800 sq. ft.
1826 Hermitage Place, Decatur, GA 30033
MLS# 10824525Listed by: Compass - New
 $194,900Active3 beds 2 baths
2509 Corner Stone Trail, Decatur, GA 30034
MLS# 10824560Listed by: WePartner Realty, LLC - New
 $359,500Active4 beds 2 baths
3865 Boring Road, Decatur, GA 30034
MLS# 10824669Listed by: HomeSmart - New
 $560,000Active2.83 Acres
3701 Columbia Parkway, Decatur, GA 30034
MLS# 10824295Listed by: CBC Metro Brokers - New
 $39,900Active0.4 Acres
1350 Weston Drive, Decatur, GA 30032
MLS# 10824314Listed by: REMAX Around Atlanta - New
 $360,000Active4 beds 3 baths
2400 Glenrock Drive, Decatur, GA 30032
MLS# 10824201Listed by: Next Realty - New
 $200,000Active3 beds 3 baths1,750 sq. ft.
2832 Saratoga Lake View, Decatur, GA 30034
MLS# 10824264Listed by: Compass - Coming Soon
 $695,000Coming Soon3 beds 2 baths
693 N Superior Avenue, Decatur, GA 30033
MLS# 10824011Listed by: Keller Williams Realty - New
 $1,195,000Active5 beds 4 baths2,800 sq. ft.
417 W Howard Avenue W, Decatur, GA 30030
MLS# 7819805Listed by: VIRTUAL PROPERTIES REALTY.COM - New
 $395,000Active4 beds 2 baths2,008 sq. ft.
3490 Turner Heights Drive, Decatur, GA 30032
MLS# 7819818Listed by: NATHAN'S REALTY


Protect your home and budget from life's surprises with an Assurant Home Warranty, backed by a partner that supports you through every step of homeownership. Explore Plans.
© 2023 - 2026 ERA Franchise Systems LLC. All rights reserved. ERA Franchise Systems LLC fully supports the principles of the Fair Housing Act and the Equal Opportunity Act. ERA, ERA Real Estate powered, and their respective logos are registered service marks of ERA Franchise Systems LLC. Each office is independently owned and operated.