
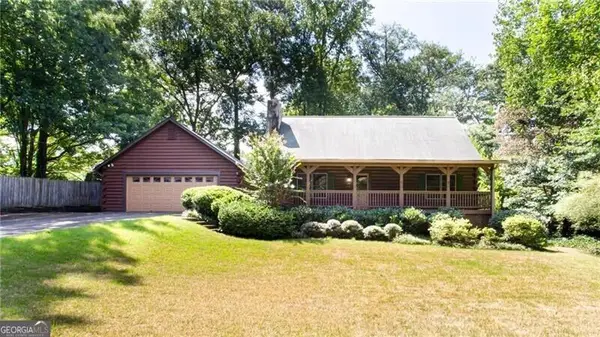
2541 Kelly Lake Drive, Decatur, GA 30032
Local realty services provided by:ERA Kings Bay Realty
2541 Kelly Lake Drive,Decatur, GA 30032
$224,900
- 3 Beds
- 2 Baths
- 1,050 sq. ft.
- Single family
- Active
Listed by: mark spain, sherry reaves
Office: mark spain real estate
MLS#:10806169
Source:METROMLS
Price summary
- Price:$224,900
- Price per sq. ft.:$214.19
About this home
Turnkey 3-bedroom, 2-bathroom ranch nestled in the highly accessible Candler-McAfee neighborhood! Step inside to discover a bright, fluid open-concept floor plan adorned with brand-new, durable wood-look The heart of the home features laminate flooring and fresh interior paint throughout. a beautifully updated kitchen showcasing solid granite countertops, perfect for modern living and entertaining. Every major mechanical and structural element has been updated for ultimate peace of mind, including a brand-new architectural shingle roof, high-efficiency windows, a new garage door, and a premium 2022 Nortek/Airtemp 2-ton central AC system. The primary suite features its own private en-suite bathroom, while two additional bedrooms offer flexible space for a home office. Attached garage and an easy-to-maintain yard space. Perfectly situated just minutes from downtown Decatur, Kirkwood, and East Lake, with immediate access to 1-20.
Contact an agent
Home facts
- Year built:1984
- Subdivision & Development:Candler Woods
- Listing ID #:10806169
- Updated:August 21, 2026 at 11:39 AM
Rooms and interior
- Bedrooms:3
- Total bathrooms:2
- Full bathrooms:2
- Flooring:Carpet
- Dining Description:L Shaped
- Bedroom Description:Master On Main Level, Walk-In Closet(s)
- Living area:1,050 sq. ft.
Heating and cooling
- Cooling:Central Air
- Heating:Natural Gas
- Central air:Yes
Structure and exterior
- Roof:Composition
- Year built:1984
- Building area:1,050 sq. ft.
- Lot area:0.22 Acres
- Lot Features:Level
- Architectural Style:Brick 4 Side, Ranch
- Foundation Description:Block
- Levels:1 Story
Schools
- High school:Mcnair
- Middle school:Mcnair
- Elementary school:Kelley Lake
Utilities
- Water:Public
- Sewer:Public Sewer
Finances and disclosures
- Price:$224,900
- Price per sq. ft.:$214.19
- Tax amount:$4,513 (2025)
Features and amenities
- Laundry features:In Garage
- Amenities:Double Pane Windows, Smoke Detector(s)
Parking
- Total parking spaces:1
- Parking description:Attached, Garage
- Garage:Yes
 2026 Georgia MLS. All rights reserved. Information Deem Reliable But Not Guaranteed August 21, 2026
New listings near 2541 Kelly Lake Drive
- Coming Soon
 $239,700Coming Soon3 beds 3 baths1,822 sq. ft.
2007 Manhattan Parkway, Decatur, GA 30035
MLS# 7815661Listed by: REAL BROKER, LLC. - Coming Soon
 $199,900Coming Soon3 beds 2 baths1,460 sq. ft.
3416 Waldrop Creek Trail, Decatur, GA 30034
MLS# 10828973Listed by: Method Real Estate Advisors - Coming Soon
 $191,000Coming Soon2 beds 3 baths1,212 sq. ft.
2523 Walden Lake Drive, Decatur, GA 30035
MLS# 7819727Listed by: COLDWELL BANKER REALTY - Coming Soon
 $1,350,000Coming Soon4 beds 4 baths
116 Medlock Road, Decatur, GA 30030
MLS# 10828524Listed by: Compass - Coming Soon
 $1,350,000Coming Soon4 beds 4 baths4,044 sq. ft.
116 Medlock Road, Decatur, GA 30030
MLS# 7821390Listed by: COMPASS - Coming Soon
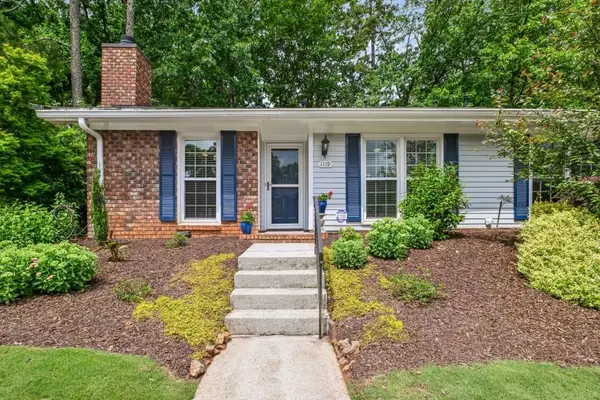 $365,000Coming Soon2 beds 2 baths1,697 sq. ft.
1119 Moorestown Circle, Decatur, GA 30033
MLS# 7821090Listed by: COLDWELL BANKER REALTY - Coming Soon
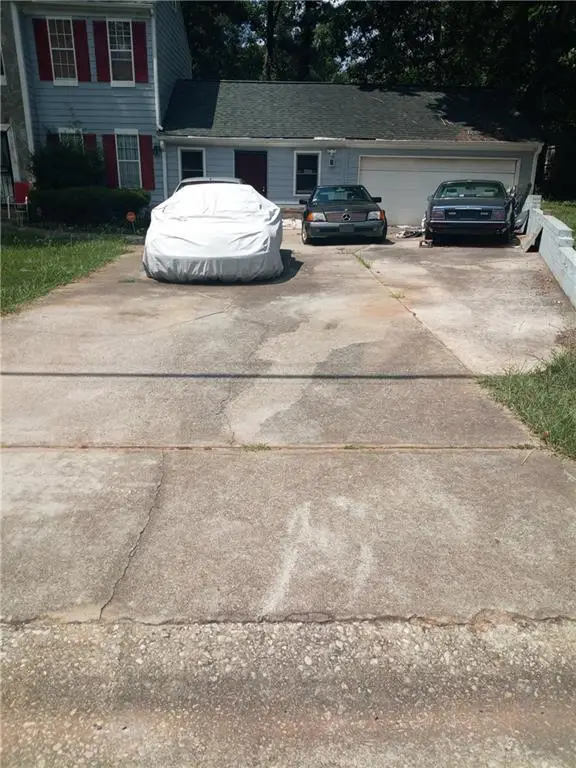 $215,000Coming Soon3 beds 3 baths1,948 sq. ft.
4328 Southvale Drive, Decatur, GA 30034
MLS# 7808583Listed by: MARK SPAIN REAL ESTATE - New
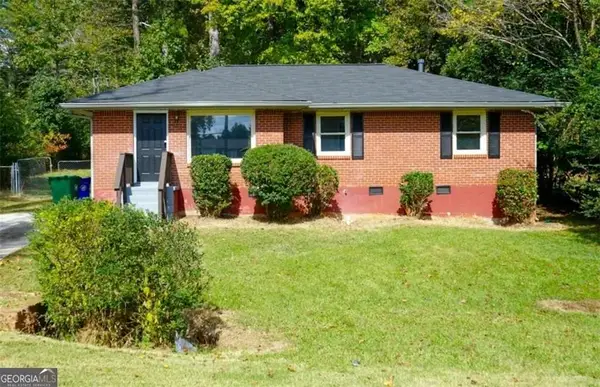 $197,600Active3 beds 2 baths1,136 sq. ft.
4390 Glenwood Parkway, Decatur, GA 30032
MLS# 7825183Listed by: SOUTHSIDE REALTORS, LLC - New
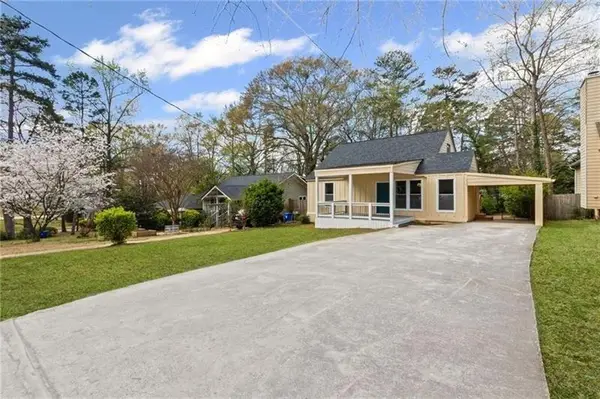 $424,900Active4 beds 4 baths
599 Daniel Avenue, Decatur, GA 30032
MLS# 7825251Listed by: REMAX METRO ATLANTA - New
 $425,000Active3 beds 2 baths1,332 sq. ft.
3019 Haralson Road, Decatur, GA 30033
MLS# 10830374Listed by: REMAX Around Atlanta


Protect your home and budget from life's surprises with an Assurant Home Warranty, backed by a partner that supports you through every step of homeownership. Explore Plans.
© 2023 - 2026 ERA Franchise Systems LLC. All rights reserved. ERA Franchise Systems LLC fully supports the principles of the Fair Housing Act and the Equal Opportunity Act. ERA, ERA Real Estate powered, and their respective logos are registered service marks of ERA Franchise Systems LLC. Each office is independently owned and operated.