
2669 Elkhorn Drive Drive, Decatur, GA 30034
Local realty services provided by:ERA Sunrise Realty
2669 Elkhorn Drive Drive,Decatur, GA 30034
$305,000
- 5 Beds
- 2 Baths
- 1,985 sq. ft.
- Single family
- Active
Listed by: fernando perez
Office: virtual properties realty.com
MLS#:7795450
Source:FIRSTMLS
Price summary
- Price:$305,000
- Price per sq. ft.:$153.65
About this home
Move-In Ready and loaded with upgrades! This beautifully renovated 5-bedroom, 2-bath home offers approximately 2,000 square feet of versatile living space designed to fit today's lifestyle. Whether you need multiple home office spaces, a separate media or game room, or love entertaining family and friends, this home has it all. Enjoy the spacious great room, oversized deck, and private backyard—perfect for relaxing or hosting gatherings. Major updates include a recently replaced roof, HVAC system, water heater, and windows, providing years of worry-free living. Conveniently located in a friendly neighborhood with easy access to shopping, dining, schools, and major highways. Qualified buyers may receive up to $10,000 in grant assistance toward closing costs when using the preferred lender. Don't miss this incredible opportunity to own a move-in ready home with exceptional value!
Contact an agent
Home facts
- Year built:1969
- Listing ID #:7795450
- Updated:July 20, 2026 at 01:24 PM
Rooms and interior
- Bedrooms:5
- Total bathrooms:2
- Full bathrooms:2
- Flooring:Ceramic Tile, Hardwood
- Dining Description:Great Room
- Bathrooms Description:Tub/Shower Combo
- Kitchen Description:Breakfast Room, Cabinets White, Dishwasher, Disposal, Eat-in Kitchen, Electric Range, Refrigerator, Stone Counters
- Bedroom Description:In-Law Floorplan
- Basement Description:Daylight, Finished, Full
- Living area:1,985 sq. ft.
Heating and cooling
- Cooling:Ceiling Fan(s), Central Air, Zoned
- Heating:Central, Forced Air, Hot Water
- Central air:Yes
Structure and exterior
- Roof:Shingle
- Year built:1969
- Building area:1,985 sq. ft.
- Lot area:0.3 Acres
- Lot Features:Back Yard, Level
- Architectural Style:Ranch
- Construction Materials:Brick 4 Sides
- Exterior Features:Deck, Private Yard, Rear Porch
- Levels:1.5 Story
Schools
- High school:McNair
- Middle school:McNair - Dekalb
- Elementary school:Flat Shoals - Dekalb
Utilities
- Water:Public, Water Available
- Sewer:Public Sewer, Sewer Available
Finances and disclosures
- Price:$305,000
- Price per sq. ft.:$153.65
- Tax amount:$5,537 (2025)
Features and amenities
- Laundry features:Laundry Room
- Amenities:Entrance Foyer
 Listings identified with the FMLS IDX logo come from FMLS and are held by brokerage firms other than the owner of this website. The listing brokerage is identified in any listing details. Information is deemed reliable but is not guaranteed. If you believe any FMLS listing contains material that infringes your copyrighted work please click here (https://www.fmls.com/dmca) to review our DMCA policy and learn how to submit a takedown request. ©2026 First Multiple Listing Service, Inc.
New listings near 2669 Elkhorn Drive Drive
- Coming Soon
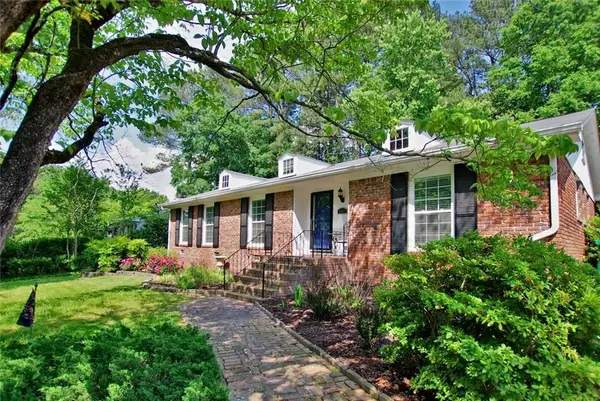 $695,000Coming Soon4 beds 3 baths
2037 Desmond Drive, Decatur, GA 30033
MLS# 7807506Listed by: KELLER WILLIAMS REALTY METRO ATLANTA - New
 $379,700Active4 beds 2 baths1,174 sq. ft.
3045 Lindon Lane, Decatur, GA 30033
MLS# 7807346Listed by: POTTS REALTY INC. - New
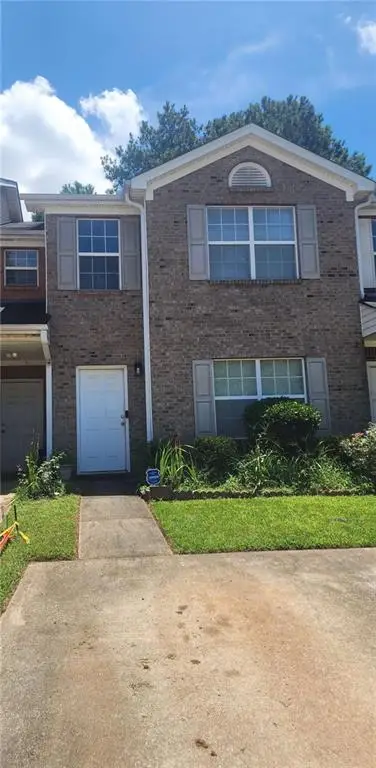 $184,900Active2 beds 3 baths1,424 sq. ft.
1578 Eastern Sunrise Lane, Decatur, GA 30034
MLS# 7807349Listed by: MAXIMUM ONE GREATER ATLANTA REALTORS - New
 $205,200Active3 beds 3 baths1,724 sq. ft.
674 Parker Avenue, Decatur, GA 30032
MLS# 7806885Listed by: COLDWELL BANKER REALTY - New
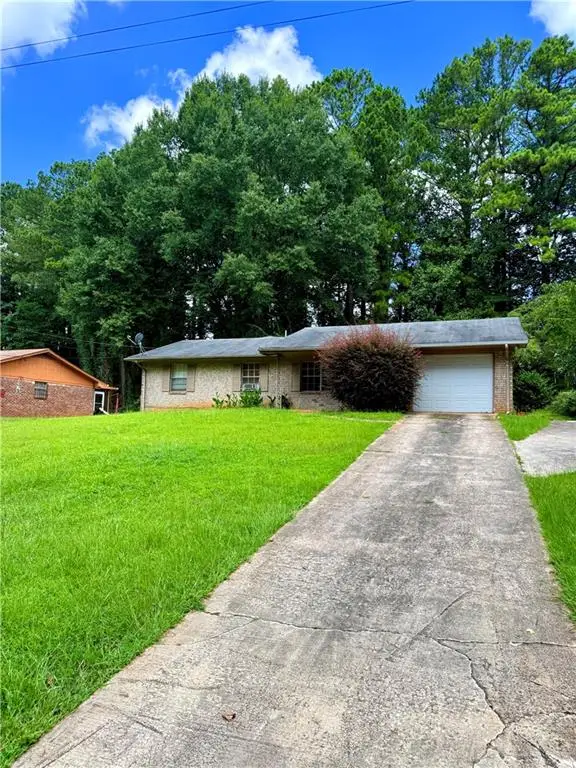 $228,000Active5 beds 2 baths1,931 sq. ft.
3534 Boring Road, Decatur, GA 30034
MLS# 7806890Listed by: COLDWELL BANKER REALTY - New
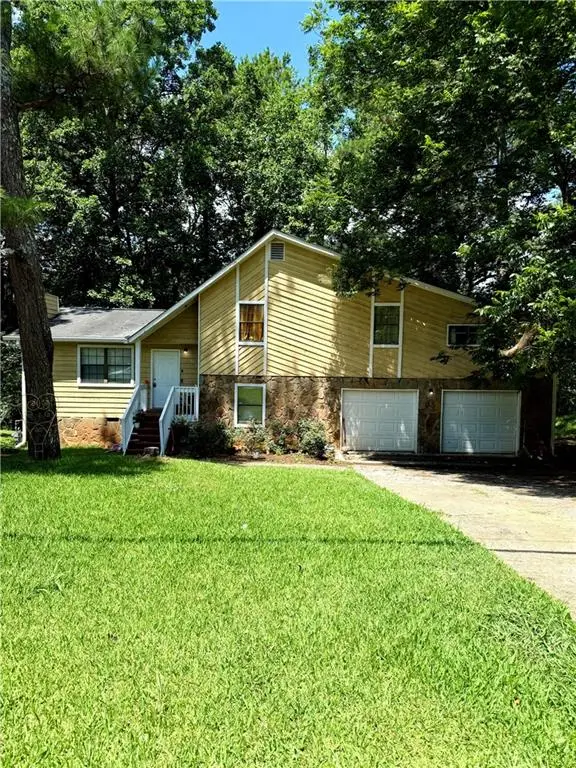 $226,860Active4 beds 3 baths2,631 sq. ft.
3501 Tarragon Drive, Decatur, GA 30034
MLS# 7806892Listed by: COLDWELL BANKER REALTY - New
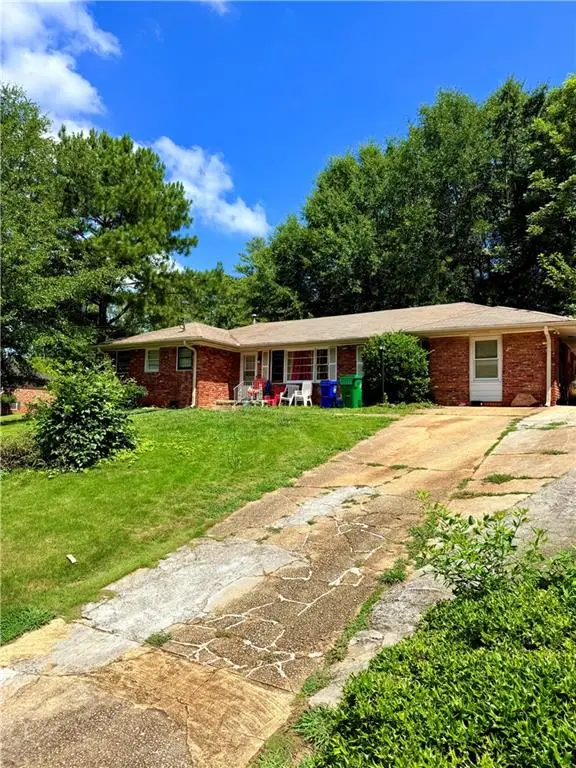 $216,600Active3 beds 2 baths1,650 sq. ft.
3304 Casa Linda Drive, Decatur, GA 30032
MLS# 7806893Listed by: COLDWELL BANKER REALTY - New
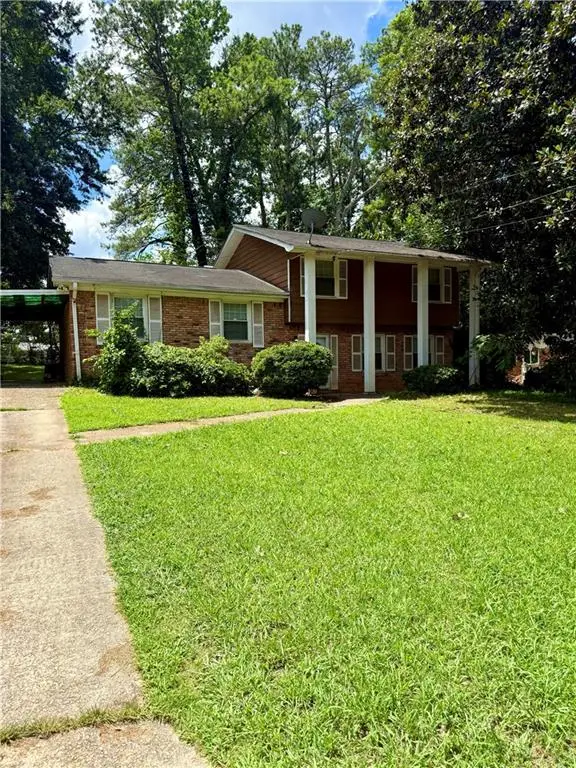 $204,060Active3 beds 2 baths1,825 sq. ft.
3638 Sherrydale Lane, Decatur, GA 30032
MLS# 7806894Listed by: COLDWELL BANKER REALTY - New
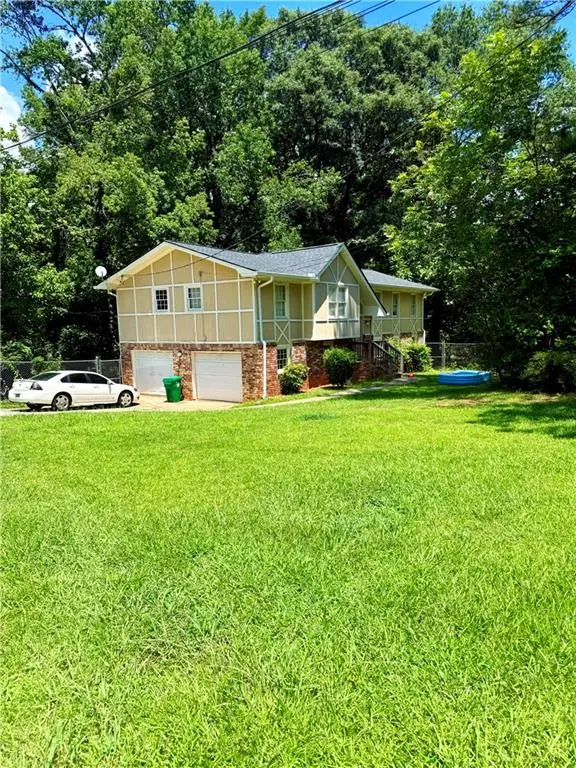 $199,500Active5 beds 2 baths1,540 sq. ft.
4699 Huntsman Bend, Decatur, GA 30034
MLS# 7806895Listed by: COLDWELL BANKER REALTY - New
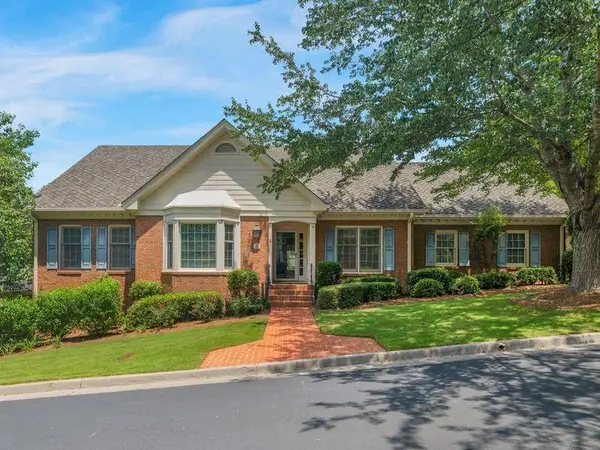 $725,000Active4 beds 4 baths4,075 sq. ft.
6 Downshire Lane, Decatur, GA 30033
MLS# 7807274Listed by: STAR POINT REALTY PARTNERS


Protect your home and budget from life's surprises with an Assurant Home Warranty, backed by a partner that supports you through every step of homeownership. Explore Plans.
© 2023 - 2026 ERA Franchise Systems LLC. All rights reserved. ERA Franchise Systems LLC fully supports the principles of the Fair Housing Act and the Equal Opportunity Act. ERA, ERA Real Estate powered, and their respective logos are registered service marks of ERA Franchise Systems LLC. Each office is independently owned and operated.