
2679 River Summit Lane, Decatur, GA 30034
Local realty services provided by:ERA Towne Square Realty, Inc.
2679 River Summit Lane,Decatur, GA 30034
$310,000
- 3 Beds
- 3 Baths
- 1,588 sq. ft.
- Single family
- Pending
Listed by: kunle akande
Office: keller williams realty west atlanta
MLS#:7773417
Source:FIRSTMLS
Price summary
- Price:$310,000
- Price per sq. ft.:$195.21
- Monthly HOA dues:$25
About this home
Welcome to 2679 River Summit Lane — a beautifully fully renovated home in Decatur featuring modern finishes and a bright open-concept layout designed for today’s lifestyle. This move-in ready property showcases brand new luxury vinyl plank flooring throughout, a stunning updated kitchen with new cabinetry, sleek quartz countertops, and stylish fixtures, along with fully tiled bathrooms that add a clean, upscale feel. The seamless flow between the living, dining, and kitchen areas creates the perfect space for entertaining or everyday living, while the contemporary updates throughout make this home feel like new construction without the price tag. Conveniently located near shopping, dining, and major highways, this is the perfect blend of style, comfort, and location.
Contact an agent
Home facts
- Year built:2000
- Listing ID #:7773417
- Updated:July 08, 2026 at 08:06 AM
Rooms and interior
- Bedrooms:3
- Total bathrooms:3
- Full bathrooms:2
- Half bathrooms:1
- Dining Description:Open Concept, Separate Dining Room
- Bathrooms Description:Double Vanity, Separate Tub/Shower, Soaking Tub
- Kitchen Description:Dishwasher, Electric Oven, Stone Counters
- Bedroom Description:Oversized Master
- Basement Description:Finished
- Living area:1,588 sq. ft.
Heating and cooling
- Cooling:Central Air
- Heating:Central
- Central air:Yes
Structure and exterior
- Roof:Shingle
- Year built:2000
- Building area:1,588 sq. ft.
- Lot area:0.19 Acres
- Lot Features:Back Yard, Cul-De-Sac, Front Yard, Landscaped, Private
- Architectural Style:Traditional
- Construction Materials:Vinyl Siding
- Exterior Features:Patio, Private Yard
- Levels:2 Story
Schools
- High school:Cedar Grove
- Middle school:Cedar Grove
- Elementary school:Oak View - DeKalb
Utilities
- Water:Public, Water Available
- Sewer:Public Sewer, Sewer Available
Finances and disclosures
- Price:$310,000
- Price per sq. ft.:$195.21
- Tax amount:$2,950 (2025)
Features and amenities
- Laundry features:In Basement
- Amenities:High Ceilings 10 ft Upper, High Speed Internet, Walk-In Closet(s)
Parking
- Parking description:Garage
- Garage spaces:2
 Listings identified with the FMLS IDX logo come from FMLS and are held by brokerage firms other than the owner of this website. The listing brokerage is identified in any listing details. Information is deemed reliable but is not guaranteed. If you believe any FMLS listing contains material that infringes your copyrighted work please click here (https://www.fmls.com/dmca) to review our DMCA policy and learn how to submit a takedown request. ©2026 First Multiple Listing Service, Inc.
New listings near 2679 River Summit Lane
- New
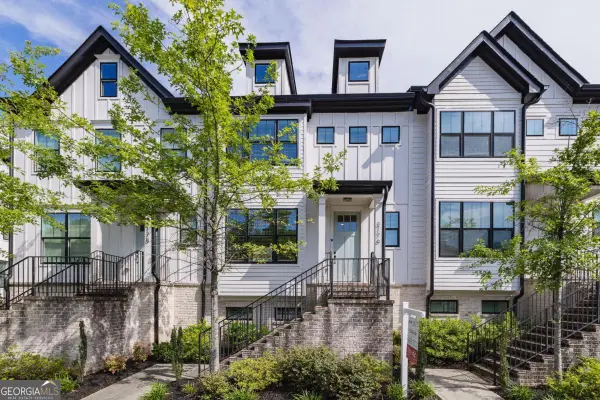 $505,000Active3 beds 4 baths3,036 sq. ft.
3176 Kincaid Drive, Decatur, GA 30033
MLS# 10800539Listed by: Keller Williams Realty Consultants - New
 $255,000Active3 beds 2 baths1,400 sq. ft.
4398 Old Lake Drive, Decatur, GA 30034
MLS# 10800568Listed by: Keller Williams West Atlanta - New
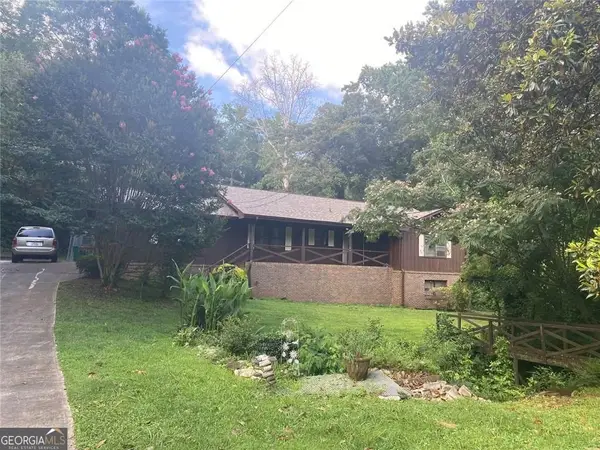 $233,900Active4 beds 3 baths3,170 sq. ft.
3739 Chateauguay Drive, Decatur, GA 30034
MLS# 10800448Listed by: One Home Advisors - New
 $549,000Active4 beds 3 baths
310 Oakland Street, Decatur, GA 30030
MLS# 10800450Listed by: Keller Knapp, Inc - Coming Soon
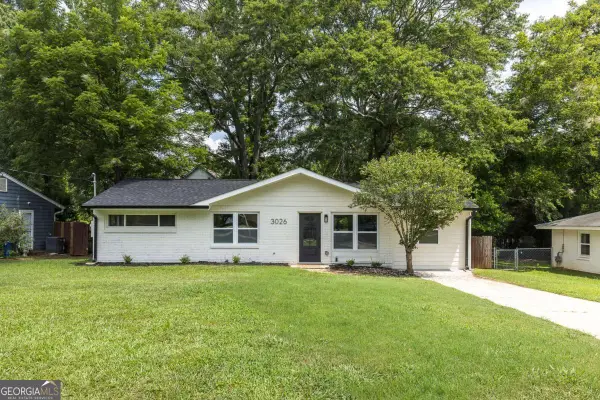 $449,900Coming Soon3 beds 2 baths
3026 Brook Drive, Decatur, GA 30033
MLS# 10800303Listed by: Compass - New
 $300,000Active3 beds 3 baths
3576 River Birch Trail, Decatur, GA 30034
MLS# 10800374Listed by: Sanders Real Estate - New
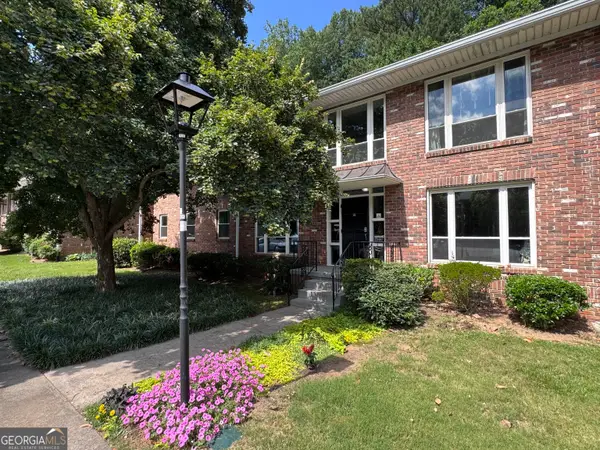 $285,000Active3 beds 2 baths1,139 sq. ft.
510 Coventry Road #14A, Decatur, GA 30030
MLS# 10800082Listed by: Chapman Hall Premier, Realtors - New
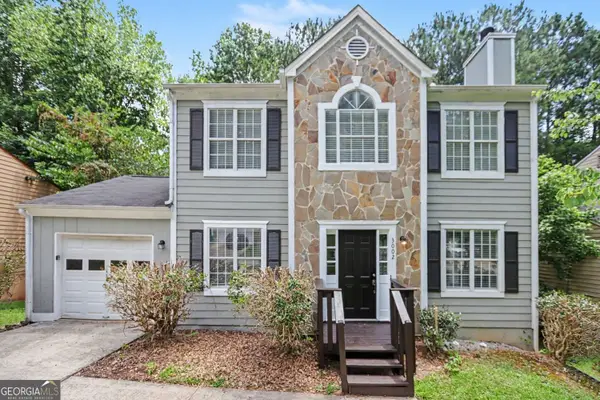 $284,900Active3 beds 3 baths2,220 sq. ft.
3002 Cascade Manor Drive, Decatur, GA 30034
MLS# 10800002Listed by: Entera Realty - New
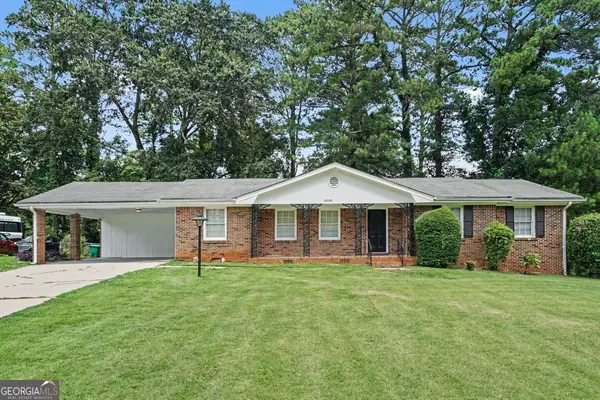 $219,900Active3 beds 2 baths1,741 sq. ft.
4568 Wonder Valley Trail, Decatur, GA 30034
MLS# 10799961Listed by: Entera Realty - Coming Soon
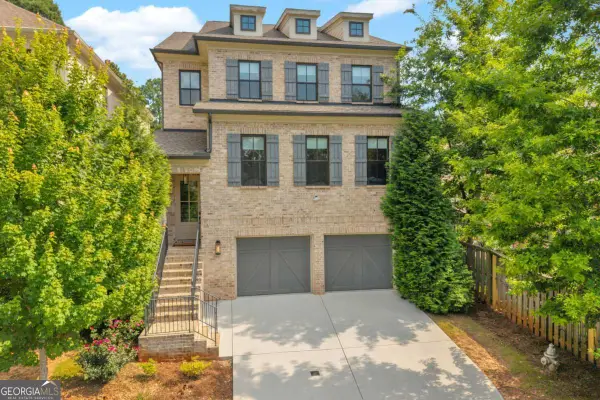 $1,250,000Coming Soon4 beds 4 baths
1141 Druid Fields Court, Decatur, GA 30033
MLS# 10799766Listed by: Keller Williams Premier


Protect your home and budget from life's surprises with an Assurant Home Warranty, backed by a partner that supports you through every step of homeownership. Explore Plans.
© 2023 - 2026 ERA Franchise Systems LLC. All rights reserved. ERA Franchise Systems LLC fully supports the principles of the Fair Housing Act and the Equal Opportunity Act. ERA, ERA Real Estate powered, and their respective logos are registered service marks of ERA Franchise Systems LLC. Each office is independently owned and operated.