
2733 Neptune Place, Decatur, GA 30034
Local realty services provided by:ERA Sunrise Realty
2733 Neptune Place,Decatur, GA 30034
$220,000
- 3 Beds
- 2 Baths
- 2,236 sq. ft.
- Single family
- Active
Listed by: julie noel-hastings, danielle tate
Office: southern classic realtors
MLS#:10828438
Source:METROMLS
Price summary
- Price:$220,000
- Price per sq. ft.:$98.39
About this home
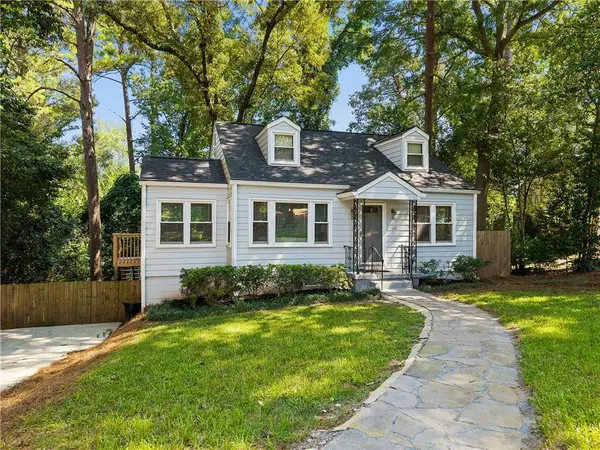
Don't miss out on this charming four sided brick ranch home in a great setting and neighborhood. Great location with easy access to major highways to Atlanta. There are Hardwood floors & the home is very spacious. Very private large back yard.
Contact an agent
Home facts
- Year built:1963
- Subdivision & Development:Rainbow Estates
- Listing ID #:10828438
- Updated:August 21, 2026 at 10:48 AM
Rooms and interior
- Bedrooms:3
- Total bathrooms:2
- Full bathrooms:2
- Flooring:Hardwood, Laminate, Tile, Vinyl
- Dining Description:Living Room/Dining Room Combo
- Bathrooms Description:Double Vanity
- Kitchen Description:Breakfast Bar, Dishwasher, Disposal, Kitchen Island, Oven/Range (Combo)
- Bedroom Description:Master On Main Level
- Basement Description:Crawl Space
- Living area:2,236 sq. ft.
Heating and cooling
- Cooling:Central Air
- Heating:Forced Air
- Central air:Yes
Structure and exterior
- Roof:Composition
- Year built:1963
- Building area:2,236 sq. ft.
- Lot area:0.73 Acres
- Lot Features:Level
- Architectural Style:Brick Front
- Construction Materials:Brick, Vinyl Siding
- Levels:1 Story
Schools
- High school:Columbia
- Middle school:Columbia
- Elementary school:Columbia
Utilities
- Water:Public, Water Available
- Sewer:Public Sewer, Sewer Connected
Finances and disclosures
- Price:$220,000
- Price per sq. ft.:$98.39
- Tax amount:$3,249 (2025)
Features and amenities
- Appliances:Dishwasher, Disposal, Oven/Range (Combo)
- Laundry features:Laundry
Parking
- Parking description:Attached, Carport
 2026 Georgia MLS. All rights reserved. Information Deem Reliable But Not Guaranteed August 21, 2026
New listings near 2733 Neptune Place
- Coming Soon
 $239,700Coming Soon3 beds 3 baths1,822 sq. ft.
2007 Manhattan Parkway, Decatur, GA 30035
MLS# 7815661Listed by: REAL BROKER, LLC. - Coming Soon
 $199,900Coming Soon3 beds 2 baths1,460 sq. ft.
3416 Waldrop Creek Trail, Decatur, GA 30034
MLS# 10828973Listed by: Method Real Estate Advisors - Coming Soon
 $191,000Coming Soon2 beds 3 baths1,212 sq. ft.
2523 Walden Lake Drive, Decatur, GA 30035
MLS# 7819727Listed by: COLDWELL BANKER REALTY - Coming Soon
 $1,350,000Coming Soon4 beds 4 baths
116 Medlock Road, Decatur, GA 30030
MLS# 10828524Listed by: Compass - Coming Soon
 $1,350,000Coming Soon4 beds 4 baths4,044 sq. ft.
116 Medlock Road, Decatur, GA 30030
MLS# 7821390Listed by: COMPASS - Coming Soon
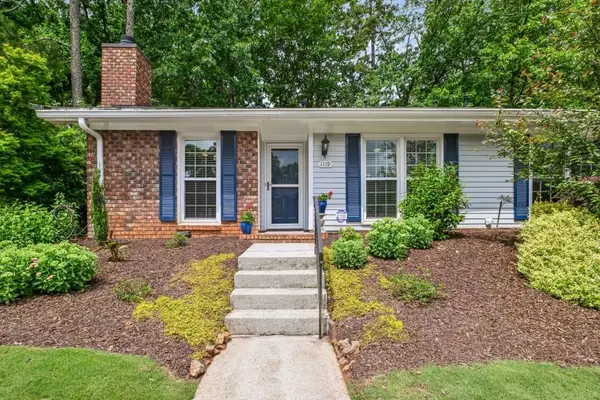 $365,000Coming Soon2 beds 2 baths1,697 sq. ft.
1119 Moorestown Circle, Decatur, GA 30033
MLS# 7821090Listed by: COLDWELL BANKER REALTY - Coming Soon
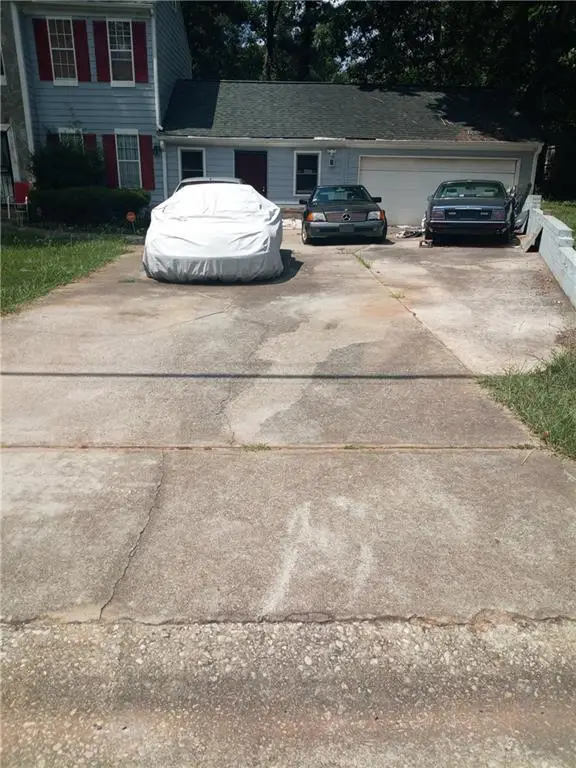 $215,000Coming Soon3 beds 3 baths1,948 sq. ft.
4328 Southvale Drive, Decatur, GA 30034
MLS# 7808583Listed by: MARK SPAIN REAL ESTATE - New
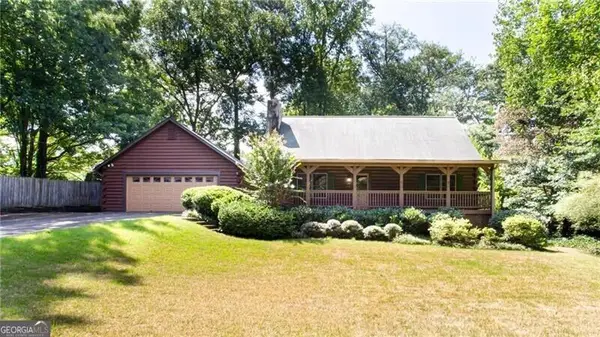 $425,000Active3 beds 2 baths1,332 sq. ft.
3019 Haralson Road, Decatur, GA 30033
MLS# 10830374Listed by: REMAX Around Atlanta - New
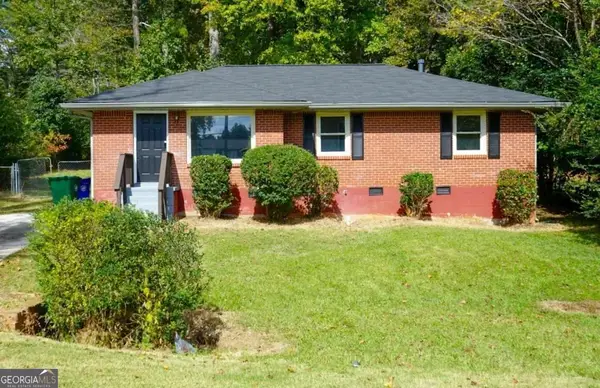 $197,600Active3 beds 2 baths1,136 sq. ft.
4390 Glenwood Parkway, Decatur, GA 30032
MLS# 10830336Listed by: SouthSide, REALTORS - New
 $530,000Active2 beds 2 baths1,174 sq. ft.
448 E Pharr Road, Decatur, GA 30030
MLS# 7825150Listed by: COMPASS


Protect your home and budget from life's surprises with an Assurant Home Warranty, backed by a partner that supports you through every step of homeownership. Explore Plans.
© 2023 - 2026 ERA Franchise Systems LLC. All rights reserved. ERA Franchise Systems LLC fully supports the principles of the Fair Housing Act and the Equal Opportunity Act. ERA, ERA Real Estate powered, and their respective logos are registered service marks of ERA Franchise Systems LLC. Each office is independently owned and operated.