
2748 Hollywood Drive, Decatur, GA 30033
Local realty services provided by:ERA Kings Bay Realty
2748 Hollywood Drive,Decatur, GA 30033
$499,500
- 3 Beds
- 2 Baths
- 1,400 sq. ft.
- Single family
- Active
Listed by: justin landis, katherine mcdermott
Office: bolst
MLS#:10889524
Source:METROMLS
Price summary
- Price:$499,500
- Price per sq. ft.:$356.79
About this home
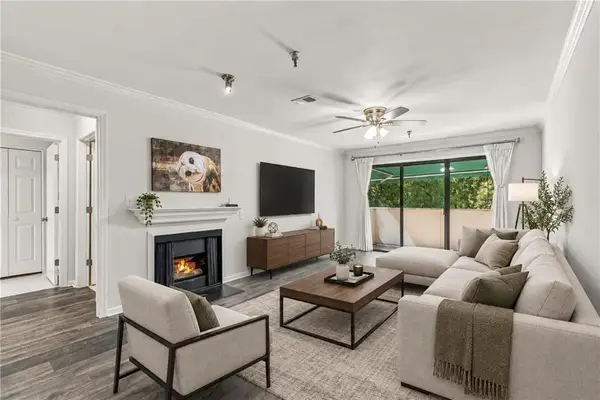
Charming Brick Ranch in a convenient Decatur location with No HOA! This inviting 3-Bedroom, 2-Bathroom home combines bright, airy interiors with comfortable living spaces and room to grow. Abundant Natural Light and beautiful Genuine Hardwood Floors create a warm welcome and flow throughout the Open Floor Plan. A welcoming entry opens to the Spacious Living Room centered around a large Picture Window and continues seamlessly into the Dining Area and Kitchen featuring Stainless Steel Appliances, Granite Countertops, Tile Backsplash, Ample White Cabinetry, and plenty of prep space. Down the hall, the Primary Suite features Walk-In Closet and an Updated Ensuite Bathroom with Dual Vanities and a Spacious Subway Tile Shower. A Secondary Bedroom offers generous storage, while second Full Bathroom is adorned with Classic Tile Detailing and has a Tub-Shower Combo. A Dedicated Home Office offers flexibility as a Third Bedroom or additional living space. A convenient Laundry Closet completes the main level. Downstairs, the Large Unfinished Basement features a Second Laundry Area, abundant Storage Space, and exciting potential for future uses. Outside, the Large Back Deck overlooks the Wooded, Fully Fenced Backyard, perfect for morning coffee, outdoor dining, or relaxing evenings. With easy access to I-285 and major roadways, this home is just minutes from Decatur Square, Scottdale, Emory University, Children's Healthcare of Atlanta, and an array of parks, trails, restaurants, shopping, and Intown conveniences!...
Contact an agent
Home facts
- Year built:1955
- Subdivision & Development:SARGENT HILLS
- Listing ID #:10889524
- Updated:November 12, 2026 at 10:34 PM
Rooms and interior
- Bedrooms:3
- Total bathrooms:2
- Full bathrooms:2
- Flooring:Hardwood
- Bathrooms Description:Double Vanity
- Kitchen Description:Dishwasher, Microwave, Refrigerator
- Bedroom Description:Walk-In Closet(s)
- Basement Description:Daylight, Exterior Entry, Interior Entry
- Living area:1,400 sq. ft.
Heating and cooling
- Cooling:Ceiling Fan(s), Central Air
- Heating:Central, Forced Air
- Central air:Yes
Structure and exterior
- Roof:Composition
- Year built:1955
- Building area:1,400 sq. ft.
- Lot area:0.5 Acres
- Lot Features:Private
- Architectural Style:Ranch, Traditional
- Construction Materials:Brick
- Exterior Features:Deck
- Levels:1.5 Story
Schools
- High school:Druid Hills
- Middle school:Druid Hills
- Elementary school:McLendon
Utilities
- Water:Public
- Sewer:Public Sewer
Finances and disclosures
- Price:$499,500
- Price per sq. ft.:$356.79
- Tax amount:$1,127 (2025)
Features and amenities
- Appliances:Dishwasher, Dryer, Gas Water Heater, Microwave, Refrigerator, Washer
- Laundry features:Dryer, In Basement, In Hall, Laundry Closet, Washer
- Amenities:Gas Water Heater, Smoke Detector(s)
Parking
- Total parking spaces:2
- Parking description:Carport, Parking Pad
 2026 Georgia MLS. All rights reserved. Information Deem Reliable But Not Guaranteed November 12, 2026
New listings near 2748 Hollywood Drive
- Coming Soon
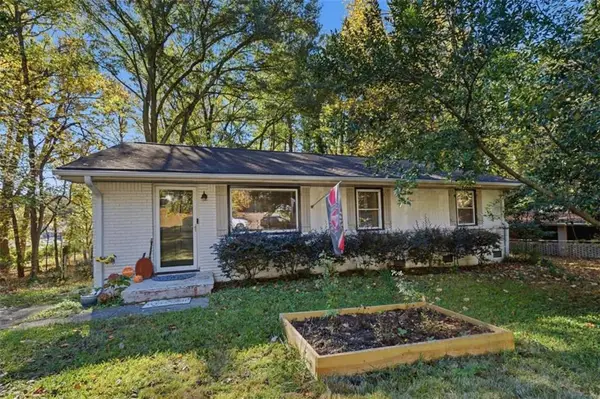 $270,000Coming Soon3 beds 2 baths1,298 sq. ft.
3679 Larkspur Terrace, Decatur, GA 30032
MLS# 7867142Listed by: SOUTHERN CLASSIC REALTORS - Coming Soon
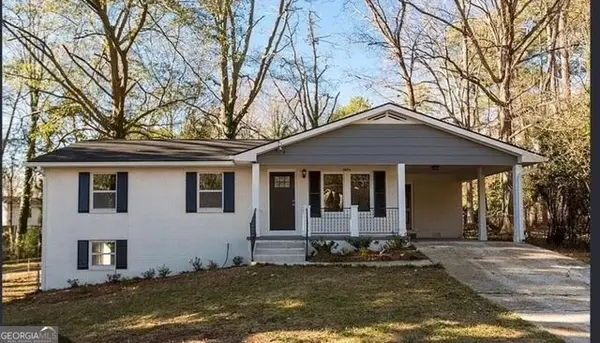 $260,000Coming Soon3 beds 2 baths1,157 sq. ft.
2975 Mcglynn Court, Decatur, GA 30034
MLS# 10888064Listed by: Investors United Realty - Coming Soon
 $1,250,000Coming Soon4 beds 3 baths2,778 sq. ft.
234 Winter Avenue, Decatur, GA 30030
MLS# 7863698Listed by: COMPASS - Coming Soon
 $265,000Coming Soon3 beds 2 baths1,136 sq. ft.
3531 Tulip Drive, Decatur, GA 30032
MLS# 10880155Listed by: Keller Williams Realty Atl. Partners - Coming Soon
 $450,000Coming Soon3 beds 3 baths
2071 Twin Falls Road, Decatur, GA 30032
MLS# 7858504Listed by: KELLER WILLIAMS REALTY ATL PARTNERS - Coming Soon
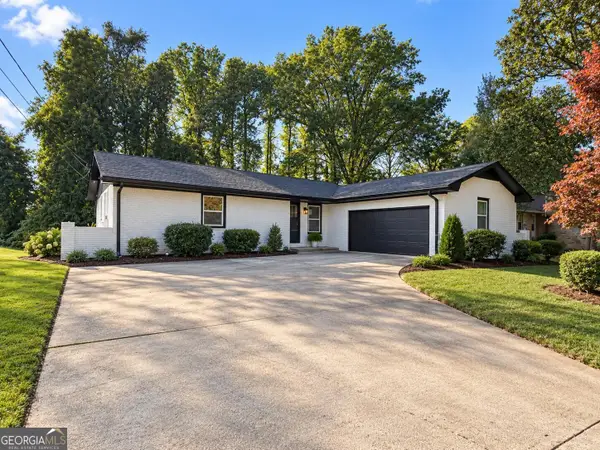 $450,000Coming Soon3 beds 3 baths1,781 sq. ft.
2071 Twin Falls Road, Decatur, GA 30032
MLS# 10878082Listed by: Keller Williams Realty Atl. Partners - New
 Listed by ERA$135,000Active3 beds 3 baths1,645 sq. ft.
4104 Marquette Court, Decatur, GA 30034
MLS# 10889760Listed by: ERA Sunrise Realty - New
 $325,000Active2 beds 2 baths1,288 sq. ft.
307 Ridley Howard Court, Decatur, GA 30030
MLS# 7867486Listed by: KELLER WILLIAMS REALTY METRO ATLANTA - New
 $257,000Active3 beds 2 baths
2348 Green Forrest Drive, Decatur, GA 30032
MLS# 10889297Listed by: Keller Williams Realty Atl. Partners - New
 $299,900Active3 beds 2 baths
2127 Garden Circle, Decatur, GA 30032
MLS# 10889318Listed by: Keller Williams Realty


Protect your home and budget from life's surprises with an Assurant Home Warranty, backed by a partner that supports you through every step of homeownership. Explore Plans.
© 2023 - 2026 ERA Franchise Systems LLC. All rights reserved. ERA Franchise Systems LLC fully supports the principles of the Fair Housing Act and the Equal Opportunity Act. ERA, ERA Real Estate powered, and their respective logos are registered service marks of ERA Franchise Systems LLC. Each office is independently owned and operated.