
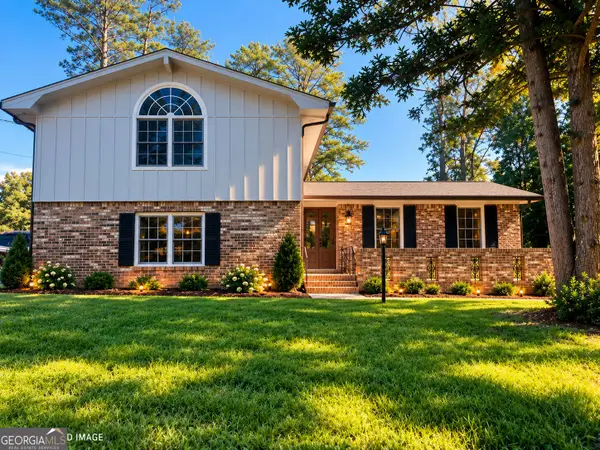
2847 Mitchell Place, Decatur, GA 30032
Local realty services provided by:ERA Sunrise Realty
2847 Mitchell Place,Decatur, GA 30032
$399,990
- 4 Beds
- 3 Baths
- 1,870 sq. ft.
- Single family
- Active
Listed by: tyrone hines
Office: azure realty
MLS#:10826770
Source:METROMLS
Price summary
- Price:$399,990
- Price per sq. ft.:$213.9
About this home
Completely Transformed in Decatur! Welcome to 2847 Mitchell Place, an extensively rebuilt and renovated 4-bedroom, 3-full-bath home offering modern style, thoughtful design, and two beautifully finished levels of living space. giving buyers the opportunity to enjoy a newly built home in an established Decatur neighborhood. The main level features 2 bedrooms and 2 full bathrooms along with an impressive open-concept living area. A dramatic floor-to-ceiling fireplace feature wall, contemporary flooring, recessed lighting, modern fixtures, and a beautifully designed staircase create a striking first impression. The show-stopping kitchen features black cabinetry, stainless-steel appliances, a large center island, pendant lighting, and an eye-catching herringbone tile backsplash. The fully finished lower level features 2 additional bedrooms, 1 full bathroom, and additional living space, providing plenty of flexibility for guests, a home office, recreation or entertainment space, or a multigenerational household. Extensive improvements throughout include All New systems, windows, doors, flooring, bathrooms, lighting, fixtures, and contemporary finishes, creating a fresh and cohesive design throughout both levels. Outside, enjoy a fenced backyard with plenty of room for entertaining, pets, play, or simply relaxing outdoors. With 4 bedrooms, 3 full bathrooms, a 2-bedroom/2-bath main-level layout, 2-bedroom/1-bath finished lower level, modern kitchen, finished living space on both levels, and a fenced backyard, this beautifully transformed Decatur home offers the style, space, and versatility today's buyers are looking for....
Contact an agent
Home facts
- Year built:1963
- Subdivision & Development:Candler Mcafee
- Listing ID #:10826770
- Updated:October 06, 2026 at 11:19 AM
Rooms and interior
- Bedrooms:4
- Total bathrooms:3
- Full bathrooms:3
- Flooring:Vinyl
- Kitchen Description:Breakfast Area, Dishwasher, Kitchen Island, Refrigerator
- Bedroom Description:Master On Main Level
- Basement Description:Daylight, Exterior Entry, Finished, Full
- Living area:1,870 sq. ft.
Heating and cooling
- Cooling:Ceiling Fan(s), Central Air
- Heating:Central
- Central air:Yes
Structure and exterior
- Year built:1963
- Building area:1,870 sq. ft.
- Lot area:0.29 Acres
- Lot Features:Private
- Architectural Style:Bungalow/Cottage
- Exterior Features:Deck
- Foundation Description:Slab
- Levels:2 Story
Schools
- High school:Columbia
- Middle school:Columbia
- Elementary school:Toney
Utilities
- Water:Public, Water Available
- Sewer:Public Sewer, Sewer Available
Finances and disclosures
- Price:$399,990
- Price per sq. ft.:$213.9
- Tax amount:$3,991 (2025)
Features and amenities
- Appliances:Dishwasher, Refrigerator
- Laundry features:In Hall, Laundry Closet
- Amenities:Double Pane Windows, Smoke Detector(s)
Parking
- Parking description:Off Street Parking
 2026 Georgia MLS. All rights reserved. Information Deem Reliable But Not Guaranteed October 6, 2026
New listings near 2847 Mitchell Place
- Coming Soon
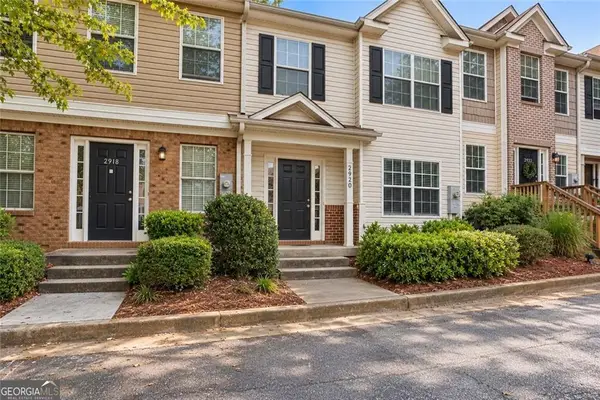 $115,000Coming Soon3 beds 3 baths1,664 sq. ft.
2920 Vining Ridge Terrace, Decatur, GA 30034
MLS# 7849845Listed by: KELLER WILLIAMS PREMIER - Coming Soon
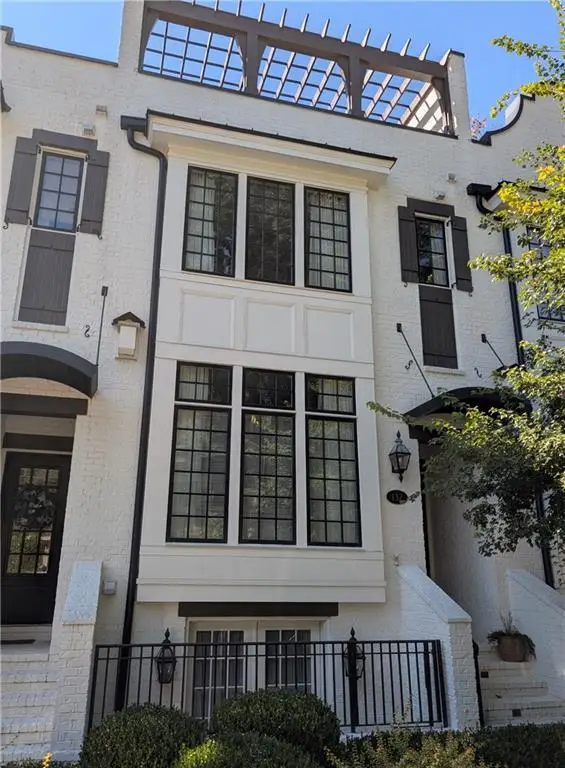 $1,250,000Coming Soon4 beds 5 baths3,097 sq. ft.
132 Northern Avenue, Decatur, GA 30030
MLS# 7847241Listed by: HOMESMART - Coming Soon
 $572,000Coming Soon3 beds 3 baths1,806 sq. ft.
2845 Ashwood Place, Decatur, GA 30030
MLS# 10867303Listed by: Dwelli - Coming Soon
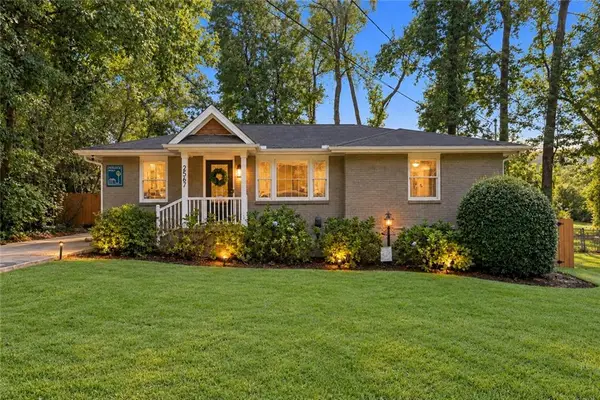 $585,000Coming Soon3 beds 2 baths1,590 sq. ft.
2567 Mccurdy Way, Decatur, GA 30033
MLS# 7848013Listed by: WEICHERT, REALTORS - THE COLLECTIVE - Coming Soon
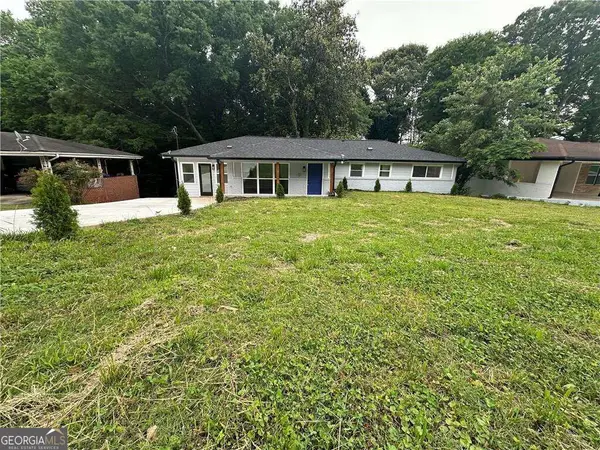 $375,000Coming Soon4 beds 3 baths
2676 Miriam Lane, Decatur, GA 30032
MLS# 10857544Listed by: Keller Williams Realty - Coming Soon
 $324,900Coming Soon4 beds 3 baths2,294 sq. ft.
4139 Casa Loma Drive, Decatur, GA 30034
MLS# 10856704Listed by: A La Carte Realty - Coming Soon
 $1,100,000Coming Soon6 beds 5 baths1,525 sq. ft.
2988 Ramble Lane, Decatur, GA 30033
MLS# 10856157Listed by: Realty Professionals of Georgia - Coming Soon
 $475,000Coming Soon3 beds 2 baths1,576 sq. ft.
2847 Hollywood Drive, Decatur, GA 30033
MLS# 7846755Listed by: PARAGRAPH, LLC - Coming Soon
 $189,900Coming Soon3 beds 1 baths1,175 sq. ft.
2152 Wesley Chapel Road, Decatur, GA 30035
MLS# 10852827Listed by: Irene Billingslea Associates Realty - Coming Soon
 $579,000Coming Soon3 beds 2 baths2,352 sq. ft.
1825 Bedfordshire Drive, Decatur, GA 30033
MLS# 7838739Listed by: MARK SPAIN REAL ESTATE


Protect your home and budget from life's surprises with an Assurant Home Warranty, backed by a partner that supports you through every step of homeownership. Explore Plans.
© 2023 - 2026 ERA Franchise Systems LLC. All rights reserved. ERA Franchise Systems LLC fully supports the principles of the Fair Housing Act and the Equal Opportunity Act. ERA, ERA Real Estate powered, and their respective logos are registered service marks of ERA Franchise Systems LLC. Each office is independently owned and operated.