
2934 Lynda Place, Decatur, GA 30032
Local realty services provided by:ERA Kings Bay Realty
2934 Lynda Place,Decatur, GA 30032
$424,900
- 5 Beds
- 3 Baths
- 2,570 sq. ft.
- Single family
- Active
Listed by: aaron moen
Office: keller williams realty
MLS#:10829810
Source:METROMLS
Price summary
- Price:$424,900
- Price per sq. ft.:$165.33
About this home
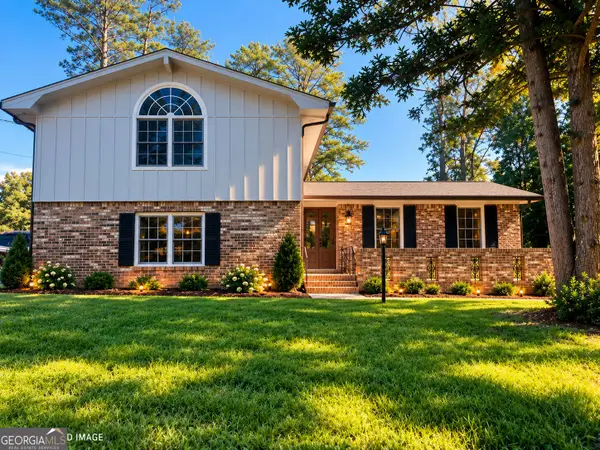
You will not find more home, this beautifully updated, for the price in the entire area!! Take advantage of a special lender incentive offering up to $4,500 in savings to buy your rate down when financing with Highland Mortgage! Renovated Mid-Century Ranch | 5 Bedrooms + Additional Flex Space & Workshop | Finished Basement | Fenced Backyard. Mid-century charm meets modern living in this beautifully renovated five-bedroom ranch tucked away on Lynda Place in Decatur. Thoughtfully updated while maintaining the character and livability of its original design, this home offers the flexibility, space, and outdoor living that are increasingly hard to find. The main level features a spacious primary suite along with two additional bedrooms and light-filled living spaces designed for everyday life and effortless entertaining. Downstairs, the finished basement dramatically expands your living footprint with two additional oversized bedrooms plus a versatile bonus room - perfect for a home theater, private office, playroom, or craft studio. A dedicated workshop provides ideal space for hobbies, DIY projects, or extra storage. Recent improvements make this home truly turnkey, including a new upstairs HVAC & ductwork, fresh accent paint, a newly stained deck, brand-new privacy fencing, crisp exterior landscaping, and a convenient EV charging station, and NEWER roof. Step outside to your fully fenced backyard retreat. Whether you envision adding a pool, gathering around a fire pit, giving pets and kids room to run, or simply relaxing on the deck, this private outdoor oasis delivers limitless possibilities. Location-wise, the momentum is unbeatable. Minutes from the Candler and Glenwood corridor, the nearby Candler Crossing development is underway-bringing a brand-new 50,325 sq ft Publix, new dining and retail options, a community plaza, walking trails, and upgraded transit access right to your doorstep. With quick access to Decatur, East Atlanta, Kirkwood, Downtown Atlanta, and major thoroughfares, 2934 Lynda Place offers an incredible combination of space, upgrades, value, and location. Schedule your tour today!...
Contact an agent
Home facts
- Year built:1959
- Subdivision & Development:Toney Valley
- Listing ID #:10829810
- Updated:October 06, 2026 at 11:19 AM
Rooms and interior
- Bedrooms:5
- Total bathrooms:3
- Full bathrooms:3
- Flooring:Hardwood, Tile
- Dining Description:Living Room/Dining Room Combo
- Bathrooms Description:Double Vanity
- Kitchen Description:Breakfast Area, Dishwasher, Disposal, Microwave, Refrigerator
- Bedroom Description:Master On Main Level, Roommate Plan, Walk-In Closet(s)
- Basement Description:Bath Finished, Bath/Stubbed, Exterior Entry, Finished, Full, Interior Entry
- Living area:2,570 sq. ft.
Heating and cooling
- Cooling:Ceiling Fan(s), Central Air
- Heating:Central, Heat Pump
- Central air:Yes
Structure and exterior
- Roof:Composition
- Year built:1959
- Building area:2,570 sq. ft.
- Lot area:0.3 Acres
- Lot Features:Private
- Architectural Style:Brick 4 Side, Ranch, Traditional
- Construction Materials:Brick
- Exterior Features:Deck
- Levels:1 Story
Schools
- High school:Columbia
- Middle school:Columbia
- Elementary school:Toney
Utilities
- Water:Public, Water Available
- Sewer:Public Sewer, Sewer Available
Finances and disclosures
- Price:$424,900
- Price per sq. ft.:$165.33
- Tax amount:$4,031 (2025)
Features and amenities
- Appliances:Dishwasher, Disposal, Dryer, Microwave, Refrigerator, Washer
- Laundry features:Dryer, In Hall, Washer
- Amenities:Carbon Monoxide Detector(s), Double Pane Windows, Pulldown Attic Stairs, Rear Stairs, Security System, Smoke Detector(s)
Parking
- Total parking spaces:3
- Parking description:Carport
 2026 Georgia MLS. All rights reserved. Information Deem Reliable But Not Guaranteed October 6, 2026
New listings near 2934 Lynda Place
- Coming Soon
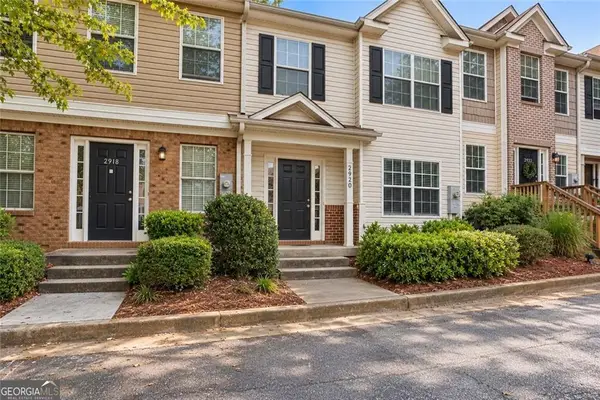 $115,000Coming Soon3 beds 3 baths1,664 sq. ft.
2920 Vining Ridge Terrace, Decatur, GA 30034
MLS# 7849845Listed by: KELLER WILLIAMS PREMIER - Coming Soon
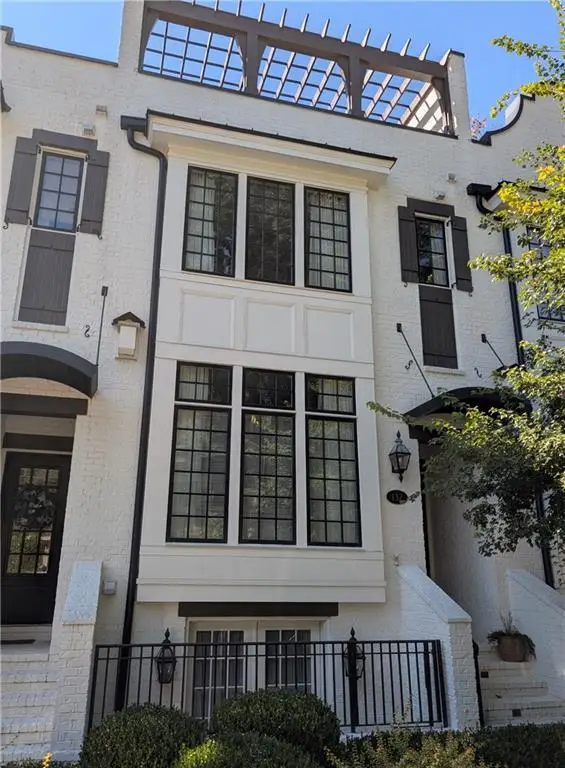 $1,250,000Coming Soon4 beds 5 baths3,097 sq. ft.
132 Northern Avenue, Decatur, GA 30030
MLS# 7847241Listed by: HOMESMART - Coming Soon
 $572,000Coming Soon3 beds 3 baths1,806 sq. ft.
2845 Ashwood Place, Decatur, GA 30030
MLS# 10867303Listed by: Dwelli - Coming Soon
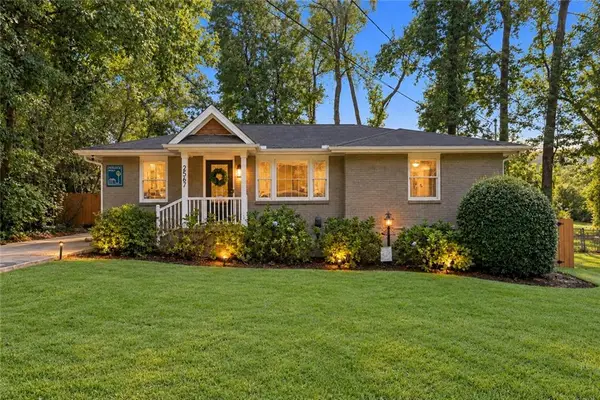 $585,000Coming Soon3 beds 2 baths1,590 sq. ft.
2567 Mccurdy Way, Decatur, GA 30033
MLS# 7848013Listed by: WEICHERT, REALTORS - THE COLLECTIVE - Coming Soon
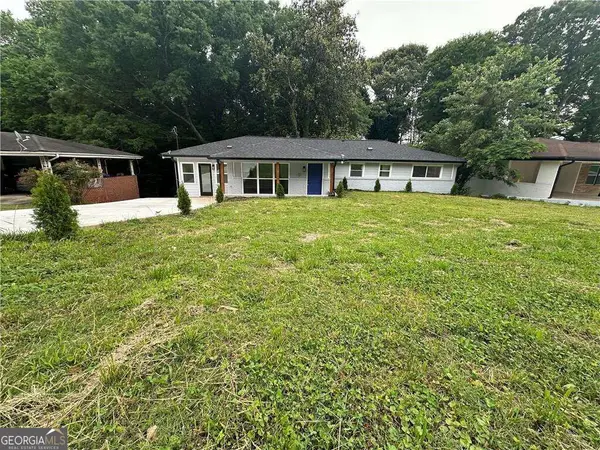 $375,000Coming Soon4 beds 3 baths
2676 Miriam Lane, Decatur, GA 30032
MLS# 10857544Listed by: Keller Williams Realty - Coming Soon
 $324,900Coming Soon4 beds 3 baths2,294 sq. ft.
4139 Casa Loma Drive, Decatur, GA 30034
MLS# 10856704Listed by: A La Carte Realty - Coming Soon
 $1,100,000Coming Soon6 beds 5 baths1,525 sq. ft.
2988 Ramble Lane, Decatur, GA 30033
MLS# 10856157Listed by: Realty Professionals of Georgia - Coming Soon
 $475,000Coming Soon3 beds 2 baths1,576 sq. ft.
2847 Hollywood Drive, Decatur, GA 30033
MLS# 7846755Listed by: PARAGRAPH, LLC - Coming Soon
 $189,900Coming Soon3 beds 1 baths1,175 sq. ft.
2152 Wesley Chapel Road, Decatur, GA 30035
MLS# 10852827Listed by: Irene Billingslea Associates Realty - Coming Soon
 $579,000Coming Soon3 beds 2 baths2,352 sq. ft.
1825 Bedfordshire Drive, Decatur, GA 30033
MLS# 7838739Listed by: MARK SPAIN REAL ESTATE


Protect your home and budget from life's surprises with an Assurant Home Warranty, backed by a partner that supports you through every step of homeownership. Explore Plans.
© 2023 - 2026 ERA Franchise Systems LLC. All rights reserved. ERA Franchise Systems LLC fully supports the principles of the Fair Housing Act and the Equal Opportunity Act. ERA, ERA Real Estate powered, and their respective logos are registered service marks of ERA Franchise Systems LLC. Each office is independently owned and operated.