
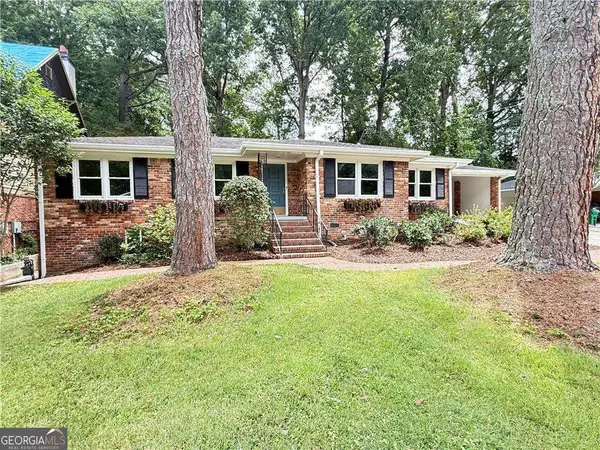
2946 Lloyd Road, Decatur, GA 30034
Local realty services provided by:ERA Kings Bay Realty
2946 Lloyd Road,Decatur, GA 30034
$274,900
- 4 Beds
- 3 Baths
- 3,062 sq. ft.
- Single family
- Active
Listed by: heather dean
Office: homestead realtors, llc
MLS#:10822926
Source:METROMLS
Price summary
- Price:$274,900
- Price per sq. ft.:$89.78
About this home
There's a house on Lloyd Road that doesn't give away its full story from the driveway. From outside, it reads like a tidy split-level. Inside, it keeps unfolding. The main level sets the tone with a bright living room, a dining space that pulls double duty for everyday meals and something a little nicer, a kitchen at the center of it all, and direct access to the attached garage for the days you just want to get inside without any extra steps between the car and the couch. Head up, and the original hardwood floors take over. Warm, worn-in, the kind that make a room feel lived in the moment you walk through it. Three bedrooms sit on this level, including a primary suite with its own private bath, while a second full bath handles the rest. But the real story is downstairs. A rec room opens up an entirely separate world, movie nights, a game room, somewhere friends can take over without taking over your whole house. Next to it, a flex room is ready to become whatever you need: an office, a home gym, a guest room, a place for the hobby you keep saying you'll get back to. A third full bath and a dedicated laundry area round out the level. Then there's the backyard. Fenced, wooded, and quieter than you'd expect this close to the city. Room for pets, room for a garden, room for string lights and slow evenings. A patio just off the house gives you a natural spot to start the grill and let the night go from there. And the location does a lot of the work here. You're a short drive from EAV, Kirkwood, East Lake, Avondale, and Decatur proper, so you've got your pick of coffee shops, restaurants, and parks without committing to a long haul. Easy access to I-20 and 285 means the rest of the city, and the airport, are never far off either. Warm hardwoods. A layout that flexes with you. Three full baths, an attached garage, and a backyard you'll actually use. 2946 Lloyd Road, Decatur, priced under $300k, is the kind of house that gives you room to grow into it....
Contact an agent
Home facts
- Year built:1965
- Subdivision & Development:Battle Forest
- Listing ID #:10822926
- Updated:August 13, 2026 at 11:08 AM
Rooms and interior
- Bedrooms:4
- Total bathrooms:3
- Full bathrooms:3
- Flooring:Carpet, Hardwood, Tile
- Kitchen Description:Dishwasher, Microwave, Refrigerator
- Bedroom Description:Roommate Plan, Walk-In Closet(s)
- Basement Description:Bath Finished, Crawl Space, Finished, Interior Entry
- Living area:3,062 sq. ft.
Heating and cooling
- Cooling:Ceiling Fan(s), Central Air
- Heating:Central
- Central air:Yes
Structure and exterior
- Roof:Composition
- Year built:1965
- Building area:3,062 sq. ft.
- Lot area:0.26 Acres
- Lot Features:Level, Private
- Architectural Style:Contemporary
- Construction Materials:Brick, Vinyl Siding
- Exterior Features:Deck/Patio
- Foundation Description:Pillar/Post/Pier, Slab
- Levels:1.5 Story
Schools
- High school:Mcnair
- Middle school:Mcnair
- Elementary school:Flat Shoals
Utilities
- Water:Public, Water Available
- Sewer:Public Sewer, Sewer Available
Finances and disclosures
- Price:$274,900
- Price per sq. ft.:$89.78
- Tax amount:$2,919 (2025)
Features and amenities
- Appliances:Dishwasher, Dryer, Microwave, Refrigerator, Washer
- Laundry features:Dryer, In Basement, Washer
- Amenities:High Ceilings, In-Law Floorplan, Rear Stairs, Smoke Detector(s), Window Treatments
Parking
- Total parking spaces:1
- Parking description:Attached, Garage
- Garage:Yes
 2026 Georgia MLS. All rights reserved. Information Deem Reliable But Not Guaranteed August 13, 2026
New listings near 2946 Lloyd Road
- New
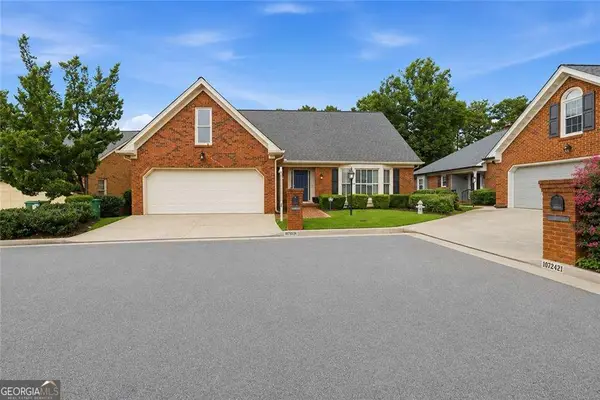 $675,000Active4 beds 4 baths2,800 sq. ft.
1826 Hermitage Place, Decatur, GA 30033
MLS# 10824525Listed by: Compass - New
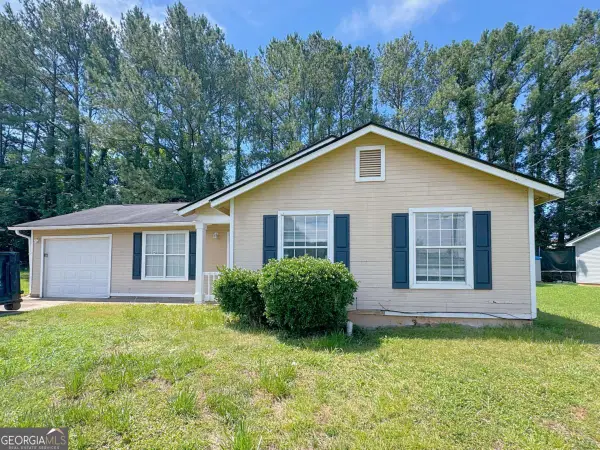 $194,900Active3 beds 2 baths
2509 Corner Stone Trail, Decatur, GA 30034
MLS# 10824560Listed by: WePartner Realty, LLC - New
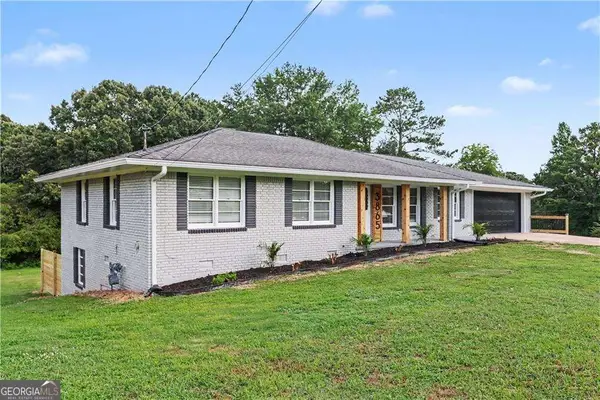 $359,500Active4 beds 2 baths
3865 Boring Road, Decatur, GA 30034
MLS# 10824669Listed by: HomeSmart - New
 $560,000Active2.83 Acres
3701 Columbia Parkway, Decatur, GA 30034
MLS# 10824295Listed by: CBC Metro Brokers - New
 $39,900Active0.4 Acres
1350 Weston Drive, Decatur, GA 30032
MLS# 10824314Listed by: REMAX Around Atlanta - New
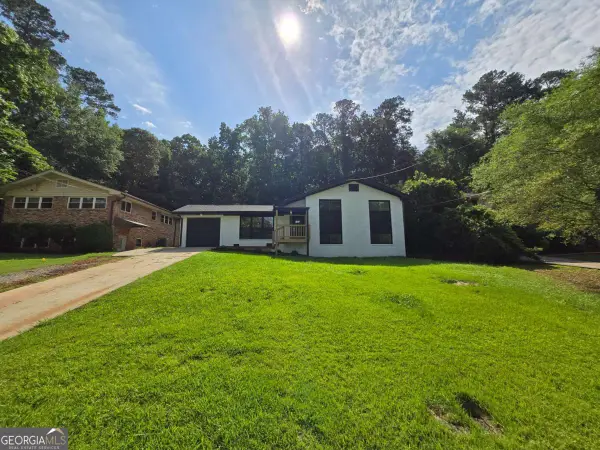 $360,000Active4 beds 3 baths
2400 Glenrock Drive, Decatur, GA 30032
MLS# 10824201Listed by: Next Realty - New
 $200,000Active3 beds 3 baths1,750 sq. ft.
2832 Saratoga Lake View, Decatur, GA 30034
MLS# 10824264Listed by: Compass - Coming Soon
 $695,000Coming Soon3 beds 2 baths
693 N Superior Avenue, Decatur, GA 30033
MLS# 10824011Listed by: Keller Williams Realty - New
 $1,195,000Active5 beds 4 baths2,800 sq. ft.
417 W Howard Avenue W, Decatur, GA 30030
MLS# 7819805Listed by: VIRTUAL PROPERTIES REALTY.COM - New
 $395,000Active4 beds 2 baths2,008 sq. ft.
3490 Turner Heights Drive, Decatur, GA 30032
MLS# 7819818Listed by: NATHAN'S REALTY


Protect your home and budget from life's surprises with an Assurant Home Warranty, backed by a partner that supports you through every step of homeownership. Explore Plans.
© 2023 - 2026 ERA Franchise Systems LLC. All rights reserved. ERA Franchise Systems LLC fully supports the principles of the Fair Housing Act and the Equal Opportunity Act. ERA, ERA Real Estate powered, and their respective logos are registered service marks of ERA Franchise Systems LLC. Each office is independently owned and operated.