
308 Coalter Way, Decatur, GA 30030
Local realty services provided by:ERA Towne Square Realty, Inc.
308 Coalter Way,Decatur, GA 30030
$599,900
- 3 Beds
- 4 Baths
- 2,527 sq. ft.
- Townhouse
- Active
Listed by: wai leung, jonathan chu
Office: america realty center, inc.
MLS#:7833019
Source:FIRSTMLS
Price summary
- Price:$599,900
- Price per sq. ft.:$237.4
About this home
Welcome to an exceptional opportunity in Decatur, where modern design, flexible living space, and an unbeatable location come together beautifully. Built in 2016, this spacious three-level townhome offers 3 bedrooms, 3.5 baths, approximately 2,527 sq. ft., and a newer roof—giving you the comfort of a newer home without the worries that often come with older construction.
Step inside to a bright, open-concept main level designed for both everyday living and entertaining. The spacious family room is anchored by a beautiful stone fireplace and custom built-ins, while the kitchen features crisp white cabinetry, a large center island, and plenty of room to gather with family and friends. Just off the main level, the private deck creates the perfect setting for morning coffee, grilling, or unwinding at the end of the day.
Upstairs, the oversized primary suite offers a true retreat with a sitting or work-from-home area, generous walk-in closet, double vanity, and separate shower. A secondary bedroom with its own full bath and conveniently located laundry complete the upper level.
The finished terrace level adds incredible flexibility with an additional bedroom or bonus room and full bath—ideal for guests, a private office, gym, media room, or multigenerational living.
All of this is located just minutes from Emory University, CDC, Agnes Scott College, Decatur Square, restaurants, shopping, and major commuter routes.
Modern, spacious, move-in ready, and perfectly positioned—this is the kind of Decatur home that is hard to find and even harder to replace....
Contact an agent
Home facts
- Year built:2016
- Subdivision & Development:Townsend of Decatur
- Listing ID #:7833019
- Updated:October 26, 2026 at 01:39 PM
Rooms and interior
- Bedrooms:3
- Total bathrooms:4
- Full bathrooms:3
- Half bathrooms:1
- Flooring:Ceramic Tile, Hardwood
- Dining Description:Open Concept
- Bathrooms Description:Double Vanity, Shower Only
- Kitchen Description:Cabinets White, Dishwasher, Disposal, Eat-in Kitchen, Gas Cooktop, Gas Oven, Kitchen Island, Microwave, Range Hood, Refrigerator, View to Family Room
- Bedroom Description:Sitting Room
- Living area:2,527 sq. ft.
Heating and cooling
- Cooling:Ceiling Fan(s), Central Air
- Heating:Central, Electric
- Central air:Yes
Structure and exterior
- Roof:Composition, Shingle
- Year built:2016
- Building area:2,527 sq. ft.
- Lot area:0.02 Acres
- Lot Features:Front Yard
- Architectural Style:Townhouse
- Construction Materials:Brick Front
- Exterior Features:Balcony, Deck
- Levels:3+ Story
Schools
- High school:Decatur
- Middle school:Beacon Hill
- Elementary school:Glennwood
Utilities
- Water:Public, Water Available
- Sewer:Public Sewer, Sewer Available
Finances and disclosures
- Price:$599,900
- Price per sq. ft.:$237.4
- Tax amount:$9,847 (2025)
Features and amenities
- Laundry features:Dryer, In Hall, Upper Level, Washer
- Amenities:Bookcases, Disappearing Attic Stairs, ENERGY STAR Qualified Appliances, Electric Water Heater, Entrance Foyer, High Ceilings 9 ft Main, High Ceilings 9 ft Upper, High Speed Internet, Low Flow Plumbing Fixtures, Tray Ceiling(s), Walk-In Closet(s)
Parking
- Parking description:Attached, Driveway, Electric Vehicle Charging Station(s), Garage, Garage Door Opener, Garage Faces Rear, Level Driveway
- Garage spaces:2
 Listings identified with the FMLS IDX logo come from FMLS and are held by brokerage firms other than the owner of this website. The listing brokerage is identified in any listing details. Information is deemed reliable but is not guaranteed. If you believe any FMLS listing contains material that infringes your copyrighted work please click here (https://www.fmls.com/dmca) to review our DMCA policy and learn how to submit a takedown request. ©2026 First Multiple Listing Service, Inc.
New listings near 308 Coalter Way
- Coming Soon
 $1,270,000Coming Soon5 beds 4 baths2,988 sq. ft.
316 Madison Avenue, Decatur, GA 30030
MLS# 7859001Listed by: KELLER WILLIAMS REALTY METRO ATLANTA - Coming Soon
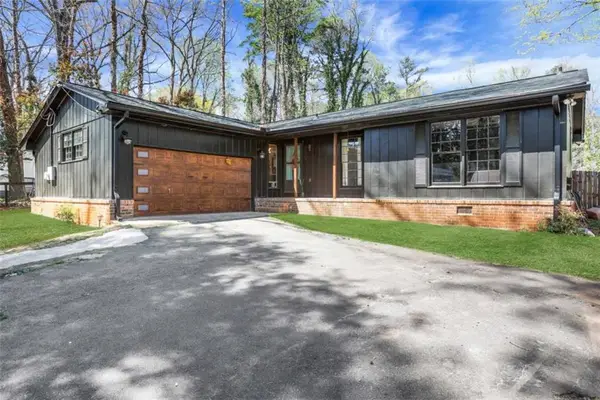 $275,000Coming Soon3 beds 2 baths1,824 sq. ft.
3650 Dogwood Farm Road, Decatur, GA 30034
MLS# 7858706Listed by: ENGEL & VOLKERS ATLANTA - Coming Soon
 $450,000Coming Soon3 beds 3 baths
2071 Twin Falls Road, Decatur, GA 30032
MLS# 7858504Listed by: KELLER WILLIAMS REALTY ATL PARTNERS - Coming Soon
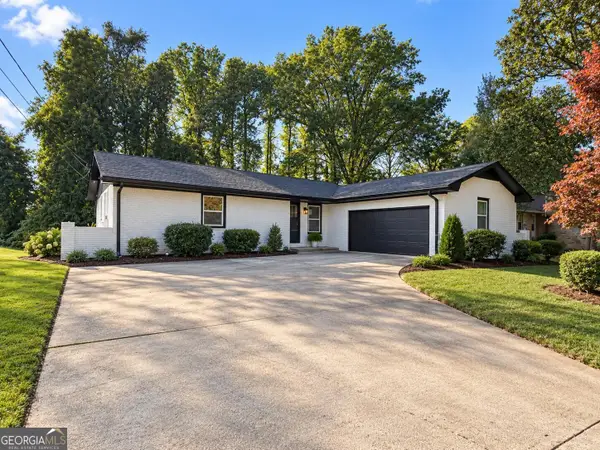 $450,000Coming Soon3 beds 3 baths1,781 sq. ft.
2071 Twin Falls Road, Decatur, GA 30032
MLS# 10878082Listed by: Keller Williams Realty Atl. Partners - Coming Soon
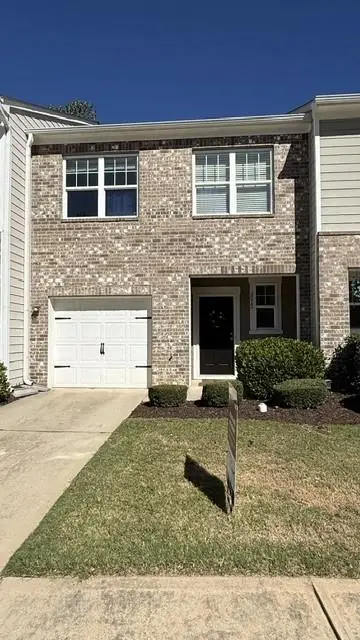 $235,000Coming Soon2 beds 3 baths1,812 sq. ft.
3212 Tarian Way, Decatur, GA 30034
MLS# 7856816Listed by: BERKSHIRE HATHAWAY HOMESERVICES GEORGIA PROPERTIES - Coming Soon
 $235,000Coming Soon2 beds 3 baths1,572 sq. ft.
3212 Tarian Way, Decatur, GA 30034
MLS# 10876056Listed by: BHHS Georgia Properties - New
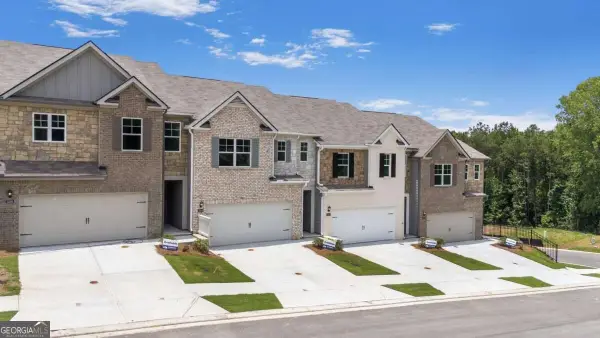 $338,990Active3 beds 3 baths
3584 Rowlett Street, Decatur, GA 30034
MLS# 10878900Listed by: D.R. Horton Realty of Georgia, Inc. - New
 $769,900Active4 beds 3 baths2,589 sq. ft.
2376 Spring Creek Road, Decatur, GA 30033
MLS# 7859031Listed by: HOMESMART - New
 $245,000Active3 beds 2 baths1,054 sq. ft.
1374 Margarette Drive, Decatur, GA 30035
MLS# 7830319Listed by: ATLANTA COMMUNITIES - New
 $399,900Active3 beds 2 baths
3701 N Druid Hills Road, Decatur, GA 30033
MLS# 10878708Listed by: Keller Williams West Atlanta


Protect your home and budget from life's surprises with an Assurant Home Warranty, backed by a partner that supports you through every step of homeownership. Explore Plans.
© 2023 - 2026 ERA Franchise Systems LLC. All rights reserved. ERA Franchise Systems LLC fully supports the principles of the Fair Housing Act and the Equal Opportunity Act. ERA, ERA Real Estate powered, and their respective logos are registered service marks of ERA Franchise Systems LLC. Each office is independently owned and operated.