
310 Tuxworth Circle, Decatur, GA 30033
Local realty services provided by:ERA Sunrise Realty
310 Tuxworth Circle,Decatur, GA 30033
$285,000
- 3 Beds
- 2 Baths
- 1,346 sq. ft.
- Condominium
- Active
Listed by: sonia hellen
Office: sra signature realty
MLS#:10781121
Source:METROMLS
Price summary
- Price:$285,000
- Price per sq. ft.:$211.74
- Monthly HOA dues:$404
About this home
New price and just as amazing! Welcome to Tuxworth Springs, a gated North Decatur community that perfectly blends comfort and lifestyle. Residents enjoy great amenities like a swimming pool, tennis courts, a dog park, and beautifully maintained grounds. Just minutes from Decatur Square, you'll have easy access to popular restaurants, local shops, entertainment, and community events. The upcoming Lulah Hills development will add even more dining, retail, green space, and future PATH trail connections. Emory University, the CDC, major highways, and everyday conveniences are all close by. This home offers fantastic accessibility with a front entrance and plenty of guest parking nearby, plus rear access via a level, no-stair walkway to the private lower-level entrance. Inside, the spacious layout includes three bedrooms and two full bathrooms. The updated kitchen has lots of cabinet space, a pantry, and a breakfast bar for casual meals, while the separate dining area is perfect for gatherings. The living room, with its charming brick fireplace, overlooks a private wooded view, and large windows and French doors fill the space with natural light. The patio makes for a cozy outdoor retreat. This is a rare chance to live in one of North Decatur's most desirable gated communities, full of charm and poised for exciting growth....
Contact an agent
Home facts
- Year built:1983
- Subdivision & Development:Tuxworth Springs
- Listing ID #:10781121
- Updated:September 18, 2026 at 01:32 AM
Rooms and interior
- Bedrooms:3
- Total bathrooms:2
- Full bathrooms:2
- Flooring:Carpet
- Dining Description:Separate Room
- Kitchen Description:Breakfast Room, Dishwasher, Disposal, Kitchen Island, Pantry
- Bedroom Description:Master On Main Level
- Living area:1,346 sq. ft.
Heating and cooling
- Cooling:Ceiling Fan(s), Central Air
- Heating:Central
- Central air:Yes
Structure and exterior
- Roof:Composition
- Year built:1983
- Building area:1,346 sq. ft.
- Lot area:0.01 Acres
- Lot Features:Level
- Architectural Style:Traditional
- Construction Materials:Wood Siding
- Exterior Features:Deck/Patio
- Foundation Description:Slab
- Levels:1 Story
Schools
- High school:Druid Hills
- Middle school:Druid Hills
- Elementary school:Fernbank
Utilities
- Water:Public, Water Available
- Sewer:Public Sewer, Sewer Available
Finances and disclosures
- Price:$285,000
- Price per sq. ft.:$211.74
- Tax amount:$3,007 (2025)
Features and amenities
- Appliances:Dishwasher, Disposal, Dryer, Gas Water Heater
- Laundry features:Dryer, Laundry, Laundry Closet
- Amenities:Double Pane Windows, Gas Water Heater, In-Law Floorplan, Rear Stairs
- Pool features:In Ground
Parking
- Total parking spaces:3
- Parking description:Guest, Kitchen Level, RV / Boat Parking
 2026 Georgia MLS. All rights reserved. Information Deem Reliable But Not Guaranteed September 18, 2026
New listings near 310 Tuxworth Circle
- Coming Soon
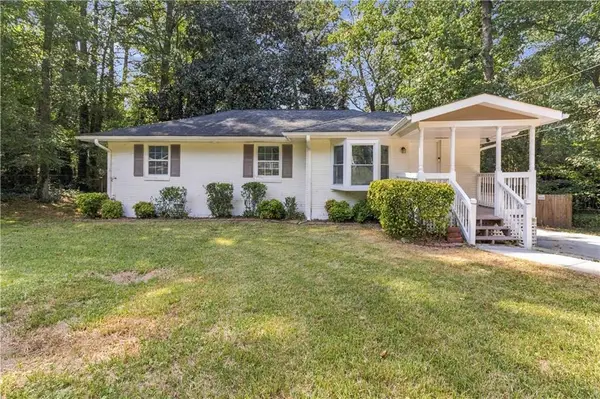 $259,000Coming Soon3 beds 2 baths1,136 sq. ft.
3515 Tulip Drive, Decatur, GA 30032
MLS# 7838973Listed by: KELLER WILLIAMS REALTY ATLANTA PARTNERS - Coming Soon
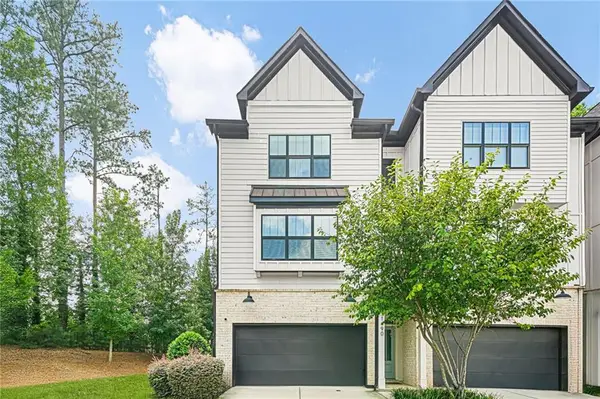 $670,000Coming Soon5 beds 4 baths2,274 sq. ft.
1490 Addison Place, Decatur, GA 30033
MLS# 7838666Listed by: SANDERS RE, LLC - Coming Soon
 $579,000Coming Soon3 beds 2 baths2,352 sq. ft.
1825 Bedfordshire Drive, Decatur, GA 30033
MLS# 7838739Listed by: MARK SPAIN REAL ESTATE - Coming Soon
 $579,000Coming Soon3 beds 2 baths2,352 sq. ft.
1825 Bedfordshire Drive, Decatur, GA 30033
MLS# 10846918Listed by: Mark Spain Real Estate - Coming Soon
 $169,900Coming Soon2 beds 3 baths1,240 sq. ft.
2847 Walden Lake Bend, Decatur, GA 30035
MLS# 7837351Listed by: MARK SPAIN REAL ESTATE - Coming Soon
 $169,900Coming Soon2 beds 3 baths1,240 sq. ft.
2847 Walden Lake Bend, Decatur, GA 30035
MLS# 10845438Listed by: Mark Spain Real Estate - Coming Soon
 $289,900Coming Soon2 beds 2 baths864 sq. ft.
2447 Crestview Avenue, Decatur, GA 30032
MLS# 10841103Listed by: 1 Percent Lists Peach State - New
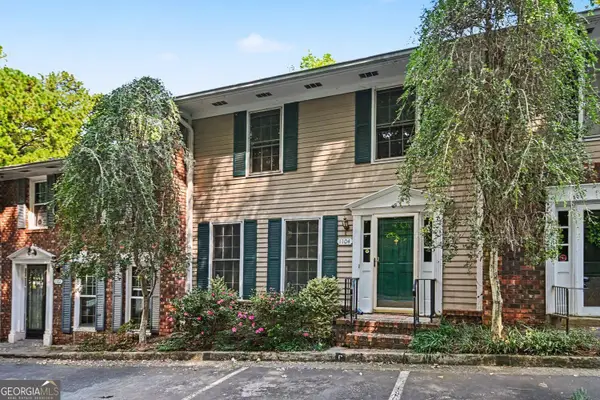 $325,000Active2 beds 3 baths2,080 sq. ft.
1104 Moorestown, Decatur, GA 30033
MLS# 10848273Listed by: Bolst - New
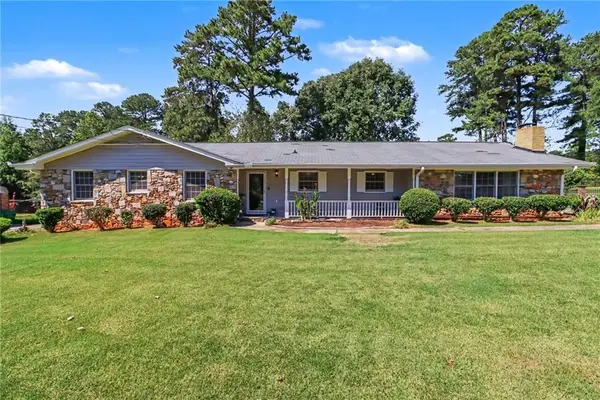 $325,000Active3 beds 2 baths1,978 sq. ft.
4146 Hapsburg Court, Decatur, GA 30034
MLS# 7838749Listed by: SRA SIGNATURE REALTY, INC. - New
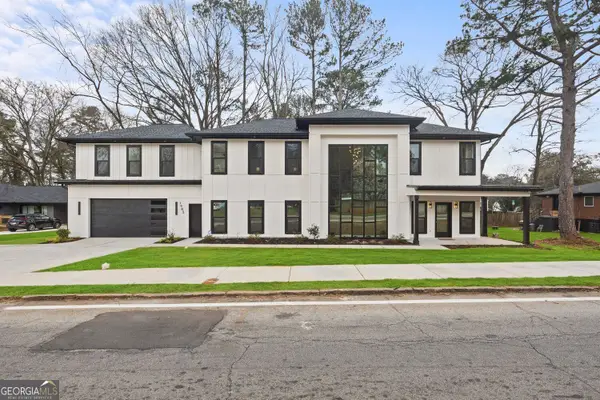 $1,175,000Active6 beds 5 baths3,104 sq. ft.
1985 Mcafee Road, Decatur, GA 30032
MLS# 10847881Listed by: New Visions Real Estate Firm


Protect your home and budget from life's surprises with an Assurant Home Warranty, backed by a partner that supports you through every step of homeownership. Explore Plans.
© 2023 - 2026 ERA Franchise Systems LLC. All rights reserved. ERA Franchise Systems LLC fully supports the principles of the Fair Housing Act and the Equal Opportunity Act. ERA, ERA Real Estate powered, and their respective logos are registered service marks of ERA Franchise Systems LLC. Each office is independently owned and operated.