
3134 Convair Lane, Decatur, GA 30032
Local realty services provided by:ERA Sunrise Realty
3134 Convair Lane,Decatur, GA 30032
$335,000
- 3 Beds
- 2 Baths
- 1,334 sq. ft.
- Single family
- Active
Listed by: derek wood
Office: knapp realty
MLS#:10893025
Source:METROMLS
Price summary
- Price:$335,000
- Price per sq. ft.:$251.12
About this home
Beautifully renovated with modern finishes, inviting living spaces, and a detached backyard ADU, this Decatur home offers more than meets the eye! Featuring 3 bedrooms, 2 bathrooms, and 1,334 square feet of thoughtfully updated living space, the home blends comfort, style, and versatility. Step inside to discover beautiful hardwood floors, fresh neutral finishes, and an abundance of natural light throughout. The spacious living area flows seamlessly into the dining space, where French doors open to the fenced in backyard, creating an effortless connection between indoor and outdoor living. The updated kitchen features crisp white cabinetry, stainless steel appliances, quartz countertops, a marble backsplash, and under-cabinet lighting that beautifully highlights the finishes while adding warmth and ambiance to the space. A charming breakfast bar with a natural wood countertop adds character and provides an inviting spot for casual dining, morning coffee, or gathering with guests. The primary suite features a beautifully updated private bathroom with a striking walk-in shower accented by sleek navy tile and built-in Bluetooth music capabilities, adding a unique touch of luxury to the space. Two additional bedrooms offer endless possibilities, whether used as comfortable guest accommodations, a dedicated home office, a cozy den, or additional living space to suit your needs. A second full bathroom adds convenience and functionality to the home's thoughtful layout. Outside, the spacious fenced backyard provides plenty of room for entertaining, gardening, pets, or simply relaxing outdoors. Adding to the property's appeal is the detached backyard ADU offering a versatile space for working from home, a creative studio, or a personal retreat. Just seconds from Midway Park, residents can enjoy convenient access to neighborhood recreational amenities and a nearby pool. The home is also just minutes from Downtown Decatur, Avondale Estates, and Avondale Lake, offering easy access to local award winning restaurants, shopping, entertainment, outdoor recreation, and year round community events. With Marta access and I-285 just minutes away, commuting and exploring the greater Atlanta area is a breeze. Schedule your tour today!...
Contact an agent
Home facts
- Year built:1961
- Subdivision & Development:Belvedere Gardens
- Listing ID #:10893025
- Updated:November 19, 2026 at 07:30 PM
Rooms and interior
- Bedrooms:3
- Total bathrooms:2
- Full bathrooms:2
- Flooring:Carpet, Hardwood, Tile
- Kitchen Description:Breakfast Bar, Dishwasher, Microwave, Oven/Range (Combo), Pantry, Refrigerator, Solid Surface Counters, Stainless Steel Appliance(s)
- Bedroom Description:Master On Main Level, Roommate Plan
- Basement Description:Crawl Space
- Living area:1,334 sq. ft.
Heating and cooling
- Cooling:Ceiling Fan(s), Central Air
- Heating:Central
- Central air:Yes
Structure and exterior
- Roof:Composition
- Year built:1961
- Building area:1,334 sq. ft.
- Lot area:0.26 Acres
- Lot Features:Level, Private
- Architectural Style:Brick 4 Side, Ranch
- Construction Materials:Brick
- Foundation Description:Block
- Levels:1 Story
Schools
- High school:Towers
- Middle school:Mary Mcleod Bethune
- Elementary school:Peachcrest
Utilities
- Water:Public, Water Available
- Sewer:Public Sewer, Sewer Available
Finances and disclosures
- Price:$335,000
- Price per sq. ft.:$251.12
- Tax amount:$4,358 (2026)
Features and amenities
- Appliances:Dishwasher, Microwave, Oven/Range (Combo), Refrigerator, Stainless Steel Appliance(s)
- Laundry features:Laundry Closet
- Amenities:Double Pane Windows, Pulldown Attic Stairs, Rear Stairs, Smoke Detector(s)
Parking
- Total parking spaces:2
- Parking description:Off Street Parking
 2026 Georgia MLS. All rights reserved. Information Deem Reliable But Not Guaranteed November 19, 2026
New listings near 3134 Convair Lane
- Coming Soon
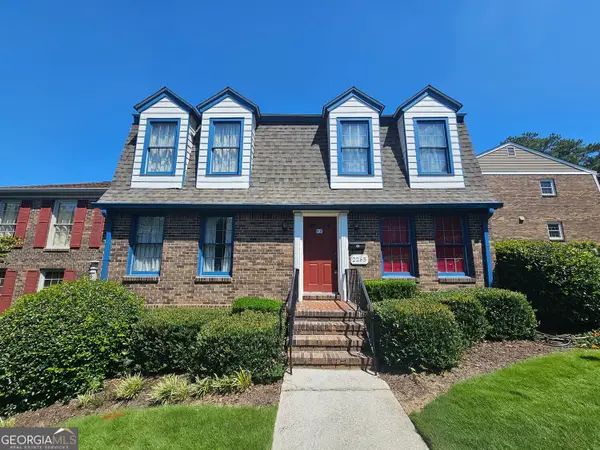 $325,000Coming Soon4 beds 3 baths2,442 sq. ft.
2265 Brianwood Trail, Decatur, GA 30033
MLS# 10893037Listed by: Harry Norman Realtors - Coming Soon
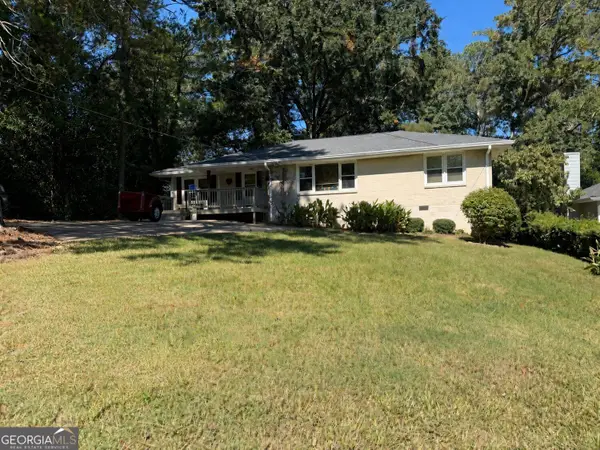 $335,000Coming Soon3 beds 2 baths1,470 sq. ft.
2106 Trailwood Road, Decatur, GA 30032
MLS# 10892747Listed by: Knapp Realty - Coming Soon
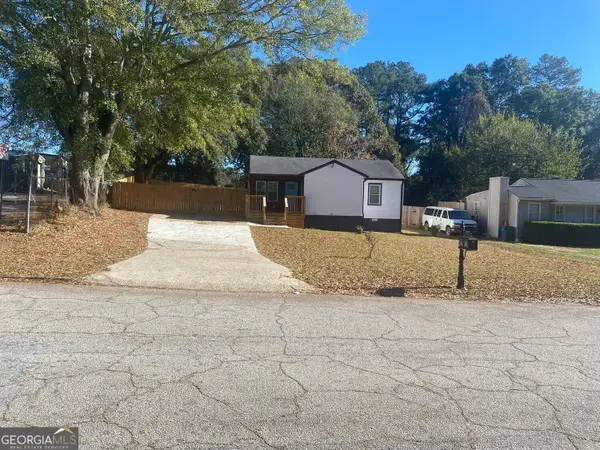 $225,000Coming Soon2 beds 2 baths912 sq. ft.
4235 Hanes Drive, Decatur, GA 30035
MLS# 10892121Listed by: Dalton Wade, Inc. - Coming Soon
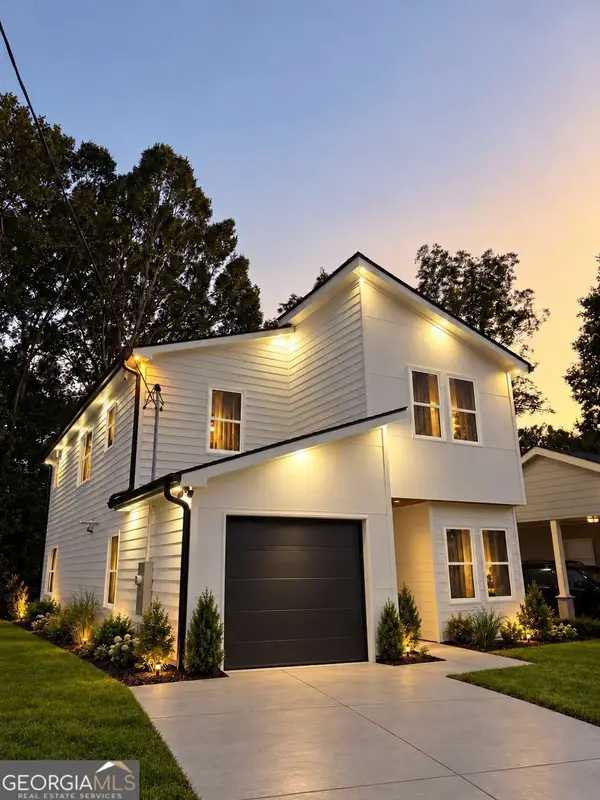 $594,999Coming Soon3 beds 3 baths
2423 Crestview Avenue, Decatur, GA 30032
MLS# 10890096Listed by: Chapman Hall Realtors - Coming Soon
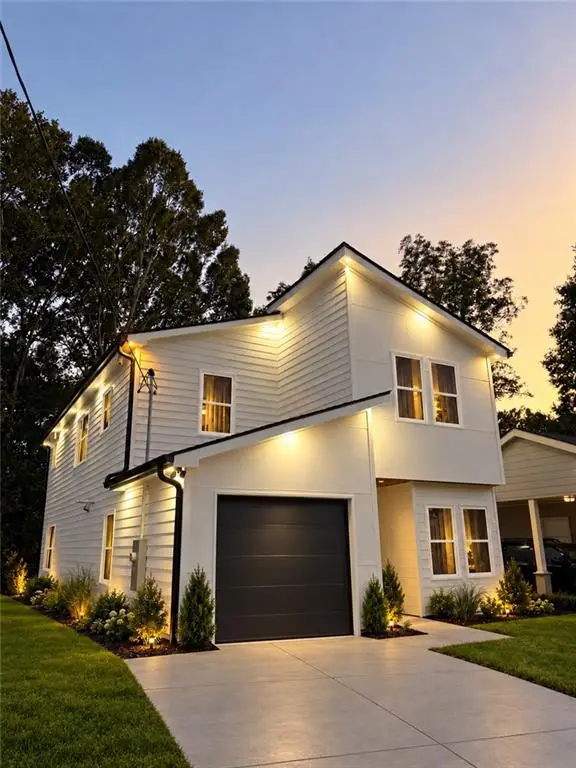 $594,999Coming Soon3 beds 3 baths2,320 sq. ft.
2423 Crestview Avenue, Decatur, GA 30032
MLS# 7865827Listed by: CHAPMAN HALL REALTORS - Coming Soon
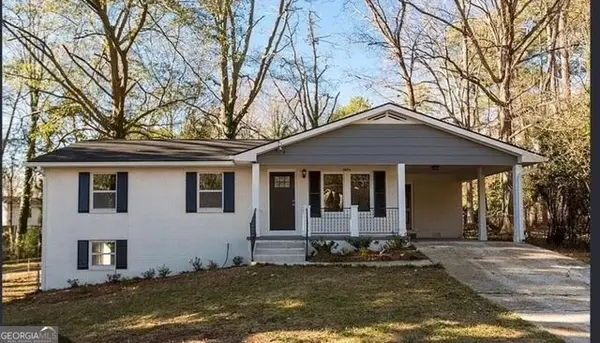 $260,000Coming Soon3 beds 2 baths1,157 sq. ft.
2975 Mcglynn Court, Decatur, GA 30034
MLS# 10888064Listed by: Investors United Realty - Coming Soon
 $265,000Coming Soon3 beds 2 baths1,136 sq. ft.
3531 Tulip Drive, Decatur, GA 30032
MLS# 10880155Listed by: Keller Williams Realty Atl. Partners - Coming Soon
 $450,000Coming Soon3 beds 3 baths
2071 Twin Falls Road, Decatur, GA 30032
MLS# 7858504Listed by: KELLER WILLIAMS REALTY ATL PARTNERS - Coming Soon
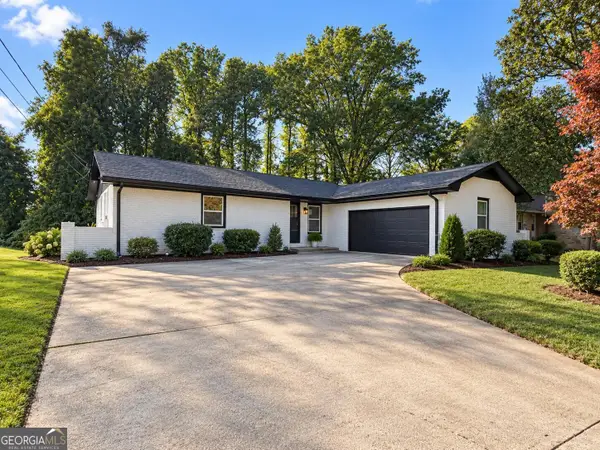 $450,000Coming Soon3 beds 3 baths1,781 sq. ft.
2071 Twin Falls Road, Decatur, GA 30032
MLS# 10878082Listed by: Keller Williams Realty Atl. Partners - New
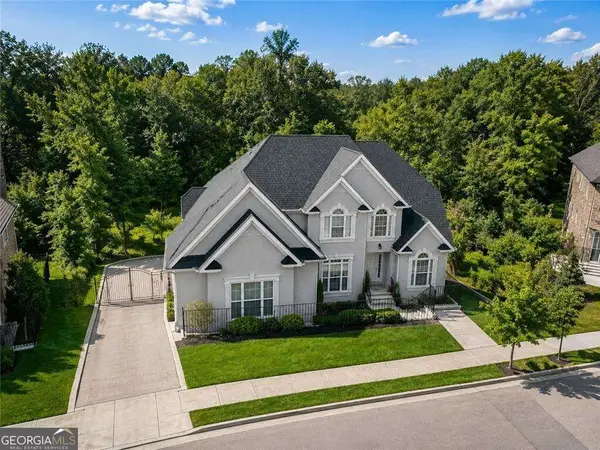 $550,000Active6 beds 5 baths5,586 sq. ft.
2877 Battlecrest Drive, Decatur, GA 30034
MLS# 10893114Listed by: Atlanta Communities


Protect your home and budget from life's surprises with an Assurant Home Warranty, backed by a partner that supports you through every step of homeownership. Explore Plans.
© 2023 - 2026 ERA Franchise Systems LLC. All rights reserved. ERA Franchise Systems LLC fully supports the principles of the Fair Housing Act and the Equal Opportunity Act. ERA, ERA Real Estate powered, and their respective logos are registered service marks of ERA Franchise Systems LLC. Each office is independently owned and operated.