
3216 Panthers Trace, Decatur, GA 30034
Local realty services provided by:ERA Towne Square Realty, Inc.
3216 Panthers Trace,Decatur, GA 30034
$140,000
- 2 Beds
- 3 Baths
- 1,350 sq. ft.
- Townhouse
- Pending
Listed by: jamie parker
Office: exp realty, llc.
MLS#:7812849
Source:FIRSTMLS
Price summary
- Price:$140,000
- Price per sq. ft.:$103.7
- Monthly HOA dues:$275
About this home
Move right into this spacious 2-bedroom, 2.5-bath townhome offering a bright, open floor plan and low-maintenance living! The inviting family room features durable LVP flooring, a cozy corner fireplace, and abundant natural light with easy access to the private rear patio—perfect for relaxing or entertaining. The kitchen overlooks the main living area through a charming arched pass-through and offers ample cabinetry, generous counter space, and a breakfast area. Upstairs, you'll find two oversized bedrooms, each with its own private en-suite bath, including a spacious owner's suite with vaulted ceilings, dual vanities, a soaking tub, separate shower, and walk-in closet. A convenient main-level powder room, outdoor storage closet, and fenced patio complete this home. Ideally located near shopping, dining, parks, schools, and major highways for an easy commute. VA & FHA Eligible
Contact an agent
Home facts
- Year built:2002
- Subdivision & Development:Westbury
- Listing ID #:7812849
- Updated:September 17, 2026 at 07:45 AM
Rooms and interior
- Bedrooms:2
- Total bathrooms:3
- Full bathrooms:2
- Half bathrooms:1
- Flooring:Carpet, Laminate, Vinyl
- Bathrooms Description:Separate Tub/Shower, Soaking Tub
- Kitchen Description:Cabinets Stain, Dishwasher, Eat-in Kitchen, Gas Range, Solid Surface Counters, View to Family Room
- Living area:1,350 sq. ft.
Heating and cooling
- Cooling:Ceiling Fan(s), Central Air
- Heating:Heat Pump
- Central air:Yes
Structure and exterior
- Roof:Composition
- Year built:2002
- Building area:1,350 sq. ft.
- Lot area:0.02 Acres
- Lot Features:Back Yard, Front Yard, Landscaped, Level
- Architectural Style:Townhouse, Traditional
- Construction Materials:Brick Front, Vinyl Siding
- Exterior Features:Patio, Private Yard
- Levels:2 Story
Schools
- High school:McNair
- Middle school:McNair - Dekalb
- Elementary school:Flat Shoals - Dekalb
Utilities
- Water:Public, Water Available
- Sewer:Public Sewer, Sewer Available
Finances and disclosures
- Price:$140,000
- Price per sq. ft.:$103.7
- Tax amount:$3,503 (2025)
Features and amenities
- Laundry features:Laundry Room
- Amenities:Entrance Foyer, High Speed Internet, Walk-In Closet(s)
Parking
- Total parking spaces:1
- Parking description:Parking Lot
 Listings identified with the FMLS IDX logo come from FMLS and are held by brokerage firms other than the owner of this website. The listing brokerage is identified in any listing details. Information is deemed reliable but is not guaranteed. If you believe any FMLS listing contains material that infringes your copyrighted work please click here (https://www.fmls.com/dmca) to review our DMCA policy and learn how to submit a takedown request. ©2026 First Multiple Listing Service, Inc.
New listings near 3216 Panthers Trace
- Coming Soon
 $579,000Coming Soon3 beds 2 baths2,352 sq. ft.
1825 Bedfordshire Drive, Decatur, GA 30033
MLS# 7838739Listed by: MARK SPAIN REAL ESTATE - Coming Soon
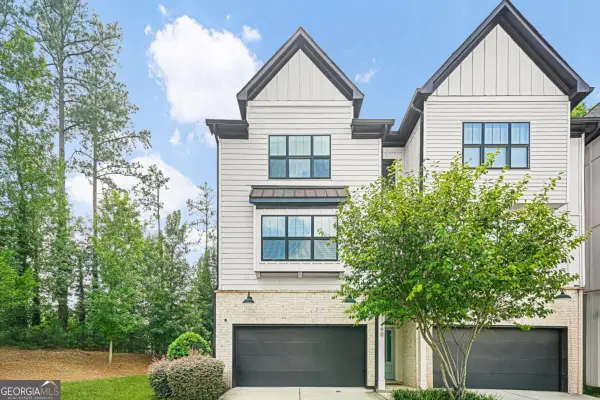 $670,000Coming Soon5 beds 4 baths
1490 Addison Place, Decatur, GA 30033
MLS# 10846894Listed by: Sanders Real Estate - Coming Soon
 $579,000Coming Soon3 beds 2 baths2,352 sq. ft.
1825 Bedfordshire Drive, Decatur, GA 30033
MLS# 10846918Listed by: Mark Spain Real Estate - Coming Soon
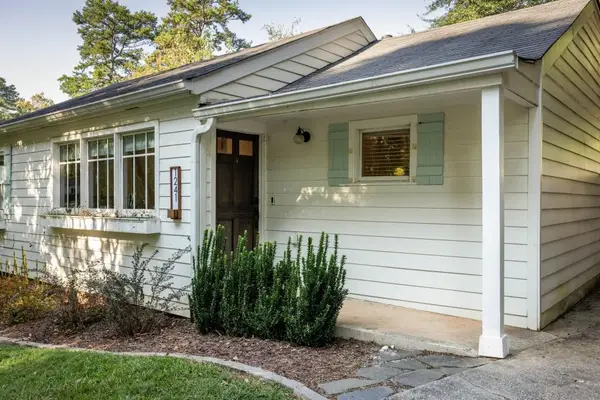 $599,900Coming Soon3 beds 2 baths1,644 sq. ft.
1241 Oldfield Road, Decatur, GA 30030
MLS# 7837659Listed by: BOLST - Coming Soon
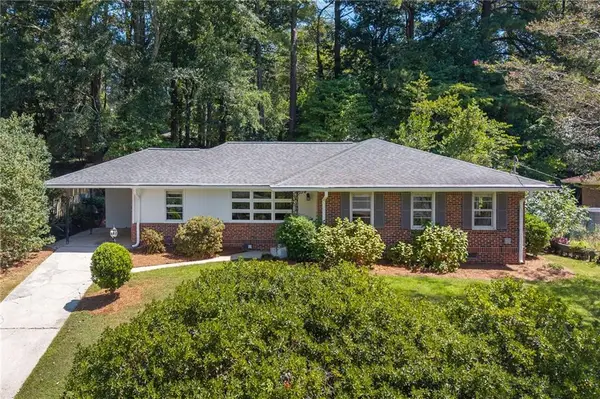 $475,000Coming Soon3 beds 2 baths1,420 sq. ft.
567 N Superior Avenue, Decatur, GA 30033
MLS# 7835592Listed by: COMPASS - Coming Soon
 $169,900Coming Soon2 beds 3 baths1,240 sq. ft.
2847 Walden Lake Bend, Decatur, GA 30035
MLS# 7837351Listed by: MARK SPAIN REAL ESTATE - Coming Soon
 $169,900Coming Soon2 beds 3 baths1,240 sq. ft.
2847 Walden Lake Bend, Decatur, GA 30035
MLS# 10845438Listed by: Mark Spain Real Estate - Coming Soon
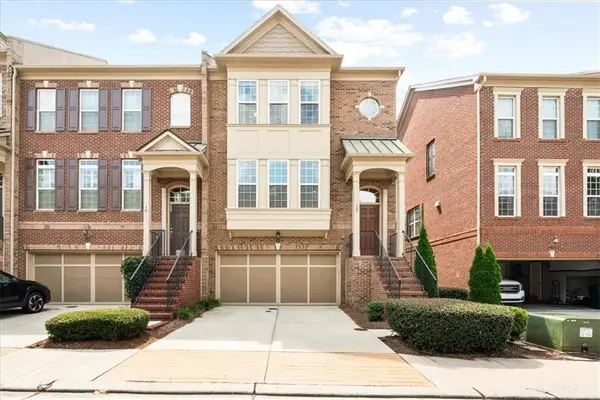 $649,900Coming Soon4 beds 4 baths2,272 sq. ft.
12 Rockland Place, Decatur, GA 30030
MLS# 7836378Listed by: THE REZERVE, LLC - Coming Soon
 $289,900Coming Soon2 beds 2 baths954 sq. ft.
2447 Crestview Avenue, Decatur, GA 30032
MLS# 7833649Listed by: 1 PERCENT LISTS PEACH STATE - Coming Soon
 $191,000Coming Soon2 beds 3 baths1,212 sq. ft.
2523 Walden Lake Drive, Decatur, GA 30035
MLS# 10828753Listed by: Coldwell Banker Realty


Protect your home and budget from life's surprises with an Assurant Home Warranty, backed by a partner that supports you through every step of homeownership. Explore Plans.
© 2023 - 2026 ERA Franchise Systems LLC. All rights reserved. ERA Franchise Systems LLC fully supports the principles of the Fair Housing Act and the Equal Opportunity Act. ERA, ERA Real Estate powered, and their respective logos are registered service marks of ERA Franchise Systems LLC. Each office is independently owned and operated.