
3252 Lavista Road, Decatur, GA 30033
Local realty services provided by:ERA Towne Square Realty, Inc.
3252 Lavista Road,Decatur, GA 30033
$659,000
- 4 Beds
- 3 Baths
- 2,215 sq. ft.
- Single family
- Pending
Listed by: sara pace
Office: atlanta communities
MLS#:7811112
Source:FIRSTMLS
Price summary
- Price:$659,000
- Price per sq. ft.:$297.52
About this home
This spacious, one level home has been lovingly restored and absolutely glistens with newness! Much larger than it looks from the front, there is a spacious entry and formal dining space that opens into a large den and kitchen area. Beautiful new hardwood floors, updated kitchen, and fresh paint all say "I'm ready for you!" A banquette seat is already built in next to the mudroom. This lot is huge and level! 4+ parking spaces in back and the horseshoe shaped driveway makes it easy to enter and exit. Lots of paved space for trikes and bikes to play. The outdoor fireplace and grilling area promises lots of fun for groups of all sizes. 2 bedrooms down one hall share the full bath, and across the living space is another 1/2 bath and flex space that is suitable for a bedroom or office. On the other side of the home is a spacious primary suite with a large walk-in closet and bathroom with separate shower and jetted tub. Convenient to shopping, restaurants and I-85 or 285, this home is settled in an excellent school district....
Contact an agent
Home facts
- Year built:1952
- Subdivision & Development:Oak Grove
- Listing ID #:7811112
- Updated:September 28, 2026 at 07:50 AM
Rooms and interior
- Bedrooms:4
- Total bathrooms:3
- Full bathrooms:2
- Half bathrooms:1
- Flooring:Carpet, Hardwood
- Dining Description:Separate Dining Room
- Bathrooms Description:Double Vanity, Separate Tub/Shower, Soaking Tub
- Kitchen Description:Breakfast Bar, Breakfast Room, Cabinets Other, Dishwasher, Disposal, Gas Range, Microwave, Pantry, Refrigerator, Stone Counters, View to Family Room
- Bedroom Description:Master on Main
- Basement Description:Crawl Space
- Living area:2,215 sq. ft.
Heating and cooling
- Cooling:Ceiling Fan(s), Central Air
- Heating:Forced Air, Natural Gas
- Central air:Yes
Structure and exterior
- Roof:Composition
- Year built:1952
- Building area:2,215 sq. ft.
- Lot area:0.44 Acres
- Lot Features:Back Yard, Front Yard, Level
- Architectural Style:Ranch, Traditional
- Construction Materials:Brick Front, Frame
- Exterior Features:Covered, Patio, Private Yard, Rain Gutters
- Levels:1 Story
Schools
- High school:Lakeside - Dekalb
- Middle school:Henderson - Dekalb
- Elementary school:Briarlake
Utilities
- Water:Public, Water Available
- Sewer:Public Sewer, Sewer Available
Finances and disclosures
- Price:$659,000
- Price per sq. ft.:$297.52
- Tax amount:$6,170 (2025)
Features and amenities
- Appliances:Irrigation Equipment
- Laundry features:Laundry Room, Main Level
- Amenities:Bookcases, Disappearing Attic Stairs, Entrance Foyer, High Ceilings 9 ft Main, High Speed Internet, Tray Ceiling(s), Walk-In Closet(s)
Parking
- Parking description:Driveway, Parking Pad
 Listings identified with the FMLS IDX logo come from FMLS and are held by brokerage firms other than the owner of this website. The listing brokerage is identified in any listing details. Information is deemed reliable but is not guaranteed. If you believe any FMLS listing contains material that infringes your copyrighted work please click here (https://www.fmls.com/dmca) to review our DMCA policy and learn how to submit a takedown request. ©2026 First Multiple Listing Service, Inc.
New listings near 3252 Lavista Road
- Coming Soon
 $875,000Coming Soon5 beds 4 baths3,831 sq. ft.
2449 Manor Walk, Decatur, GA 30030
MLS# 7844394Listed by: VIRTUAL PROPERTIES REALTY.COM - Coming Soon
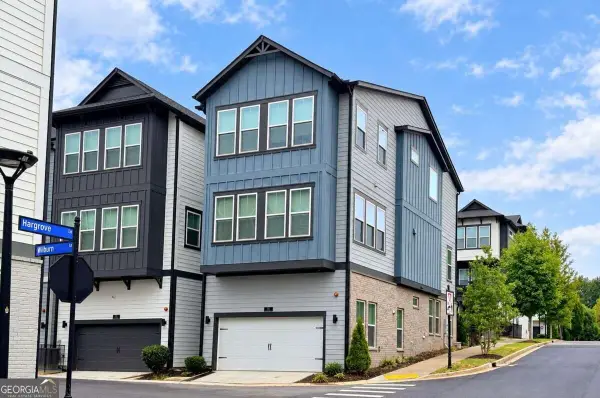 $675,000Coming Soon4 beds 4 baths2,741 sq. ft.
539 Hargrove Lane, Decatur, GA 30030
MLS# 10853818Listed by: Keller Williams Realty - Coming Soon
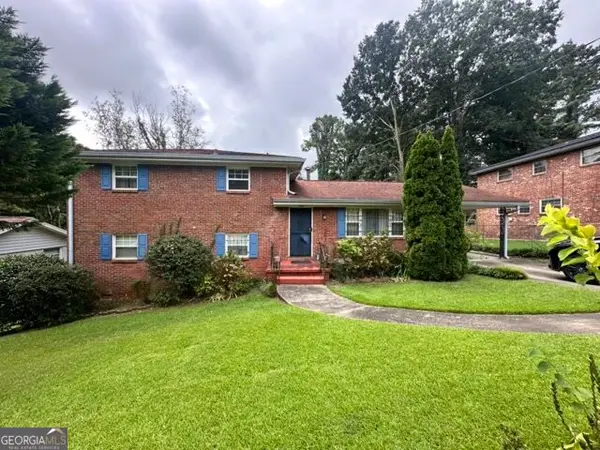 $279,000Coming Soon4 beds 2 baths1,900 sq. ft.
2623 Preston Drive, Decatur, GA 30034
MLS# 10853028Listed by: BHHS Georgia Properties - Coming Soon
 $189,900Coming Soon3 beds 1 baths1,175 sq. ft.
2152 Wesley Chapel Road, Decatur, GA 30035
MLS# 10852827Listed by: Irene Billingslea Associates Realty - Coming Soon
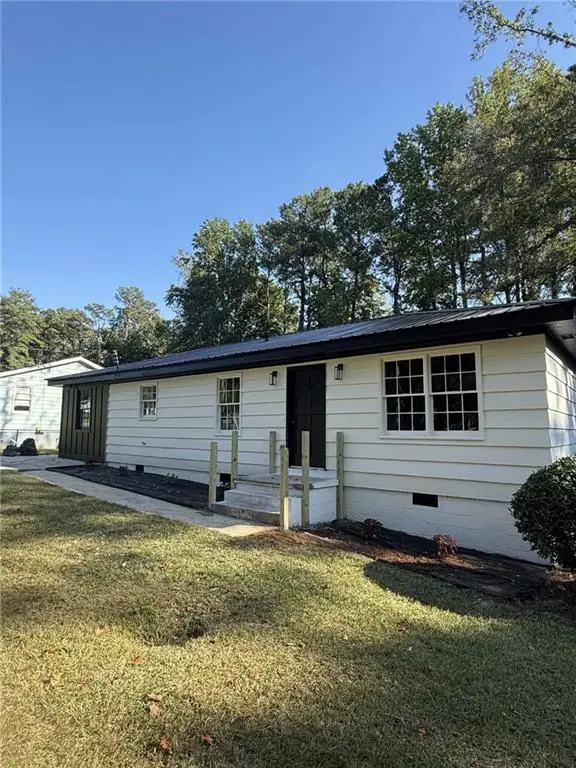 $320,000Coming Soon3 beds 2 baths1,326 sq. ft.
4133 Canby Lane, Decatur, GA 30035
MLS# 7839959Listed by: NORTHGROUP REALTY - Coming Soon
 $579,000Coming Soon3 beds 2 baths2,352 sq. ft.
1825 Bedfordshire Drive, Decatur, GA 30033
MLS# 7838739Listed by: MARK SPAIN REAL ESTATE - Coming Soon
 $579,000Coming Soon3 beds 2 baths2,352 sq. ft.
1825 Bedfordshire Drive, Decatur, GA 30033
MLS# 10846918Listed by: Mark Spain Real Estate - Coming Soon
 $169,900Coming Soon2 beds 3 baths1,240 sq. ft.
2847 Walden Lake Bend, Decatur, GA 30035
MLS# 7837351Listed by: MARK SPAIN REAL ESTATE - Coming Soon
 $169,900Coming Soon2 beds 3 baths1,240 sq. ft.
2847 Walden Lake Bend, Decatur, GA 30035
MLS# 10845438Listed by: Mark Spain Real Estate - Coming Soon
 $289,900Coming Soon2 beds 2 baths864 sq. ft.
2447 Crestview Avenue, Decatur, GA 30032
MLS# 10841103Listed by: 1 Percent Lists Peach State


Protect your home and budget from life's surprises with an Assurant Home Warranty, backed by a partner that supports you through every step of homeownership. Explore Plans.
© 2023 - 2026 ERA Franchise Systems LLC. All rights reserved. ERA Franchise Systems LLC fully supports the principles of the Fair Housing Act and the Equal Opportunity Act. ERA, ERA Real Estate powered, and their respective logos are registered service marks of ERA Franchise Systems LLC. Each office is independently owned and operated.