
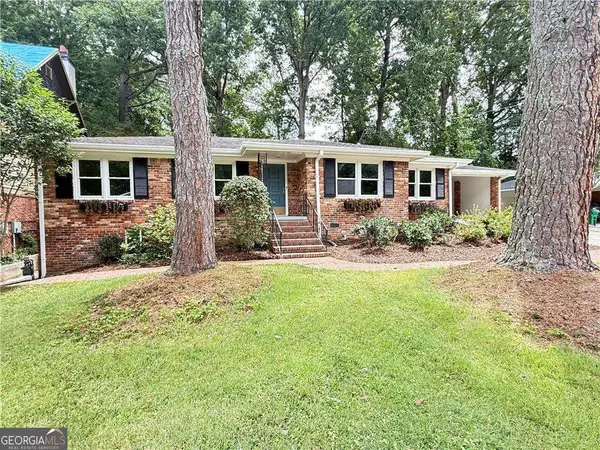
3444 Peachcrest Trace, Decatur, GA 30032
Local realty services provided by:ERA Kings Bay Realty
3444 Peachcrest Trace,Decatur, GA 30032
$295,000
- 3 Beds
- 2 Baths
- 1,290 sq. ft.
- Single family
- Active
Listed by: tina jones
Office: x factor realty group inc.
MLS#:10814934
Source:METROMLS
Price summary
- Price:$295,000
- Price per sq. ft.:$228.68
- Monthly HOA dues:$8.33
About this home
Welcome to 3444 Peachcrest Trace, where comfort, convenience, and value come together! This move-in-ready 3-bedroom Ranch home is the perfect opportunity for first-time homebuyers, downsizers, or investors. Step inside to discover generously sized bedrooms featuring custom California closets that provide exceptional organization and storage. The home is beautifully appointed with granite countertops throughout, creating a timeless and cohesive look. The well-equipped kitchen includes all appliances, and the washer and dryer are also included, making your move even easier. Outside, you'll find a spacious, level backyard with endless possibilities for entertaining, gardening, play, or simply relaxing in your own private outdoor space. Ideally located just minutes from Downtown Decatur, East Lake, shopping, dining, parks, schools, and major commuter routes, this home offers the perfect balance of neighborhood charm and everyday convenience. Enjoy quick access to I-20, I-285, and Downtown Atlanta, making commuting a breeze....
Contact an agent
Home facts
- Year built:1991
- Subdivision & Development:Peachcrest Trace
- Listing ID #:10814934
- Updated:August 13, 2026 at 11:08 AM
Rooms and interior
- Bedrooms:3
- Total bathrooms:2
- Full bathrooms:2
- Flooring:Carpet, Laminate
- Dining Description:Living Room/Dining Room Combo
- Bathrooms Description:Double Vanity
- Kitchen Description:Breakfast Bar, Dishwasher, Kitchen Island, Microwave, Refrigerator, Stainless Steel Appliance(s)
- Bedroom Description:Master On Main Level, Roommate Plan, Walk-In Closet(s)
- Living area:1,290 sq. ft.
Heating and cooling
- Cooling:Ceiling Fan(s), Central Air
- Heating:Central, Natural Gas
- Central air:Yes
Structure and exterior
- Roof:Composition
- Year built:1991
- Building area:1,290 sq. ft.
- Lot area:0.13 Acres
- Lot Features:Level, Private
- Architectural Style:Ranch
- Exterior Features:Deck/Patio
- Foundation Description:Slab
- Levels:1 Story
Schools
- High school:Towers
- Middle school:Mary Mcleod Bethune
- Elementary school:Peachcrest
Utilities
- Water:Public, Water Available
- Sewer:Public Sewer, Sewer Available
Finances and disclosures
- Price:$295,000
- Price per sq. ft.:$228.68
- Tax amount:$3,393 (2024)
Features and amenities
- Appliances:Dishwasher, Dryer, Microwave, Refrigerator, Stainless Steel Appliance(s), Washer
- Laundry features:Dryer, In Hall, Laundry, Washer
- Amenities:Double Pane Windows, In-Law Floorplan, Smoke Detector(s)
Parking
- Total parking spaces:1
- Parking description:Attached, Garage, Garage Door Opener
- Garage:Yes
 2026 Georgia MLS. All rights reserved. Information Deem Reliable But Not Guaranteed August 13, 2026
New listings near 3444 Peachcrest Trace
- New
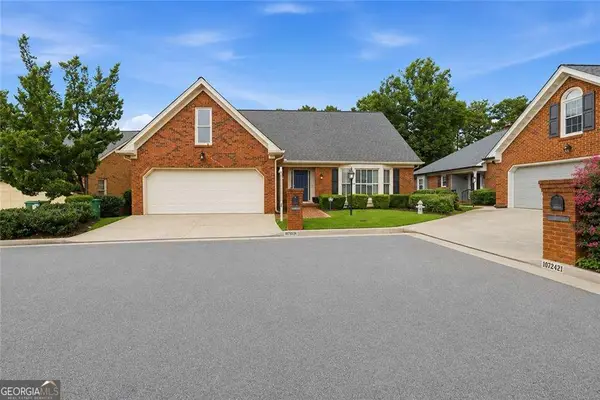 $675,000Active4 beds 4 baths2,800 sq. ft.
1826 Hermitage Place, Decatur, GA 30033
MLS# 10824525Listed by: Compass - New
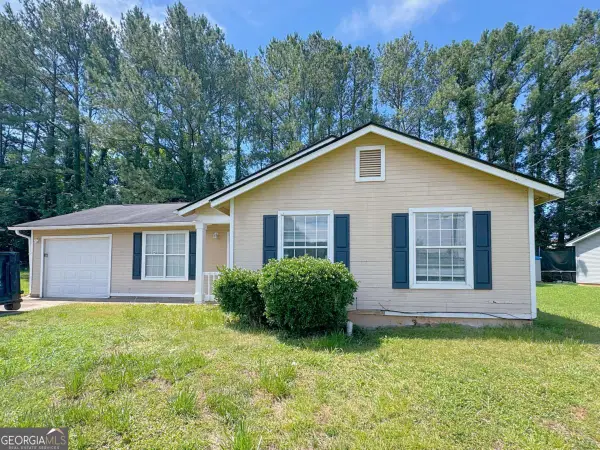 $194,900Active3 beds 2 baths
2509 Corner Stone Trail, Decatur, GA 30034
MLS# 10824560Listed by: WePartner Realty, LLC - New
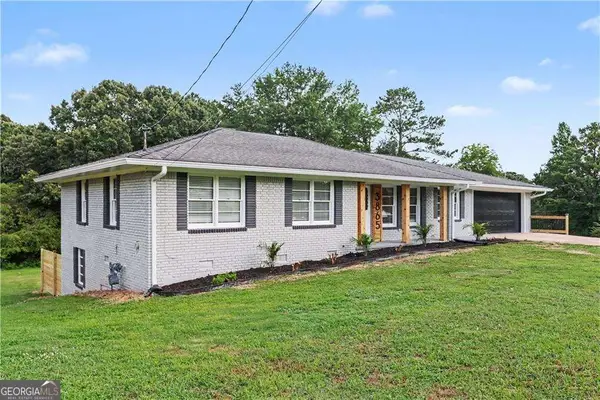 $359,500Active4 beds 2 baths
3865 Boring Road, Decatur, GA 30034
MLS# 10824669Listed by: HomeSmart - New
 $560,000Active2.83 Acres
3701 Columbia Parkway, Decatur, GA 30034
MLS# 10824295Listed by: CBC Metro Brokers - New
 $39,900Active0.4 Acres
1350 Weston Drive, Decatur, GA 30032
MLS# 10824314Listed by: REMAX Around Atlanta - New
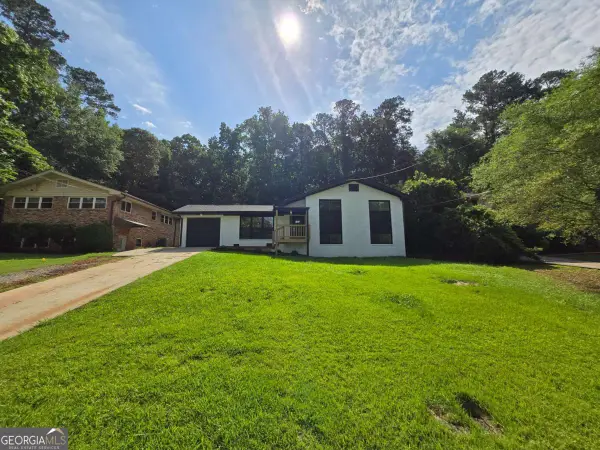 $360,000Active4 beds 3 baths
2400 Glenrock Drive, Decatur, GA 30032
MLS# 10824201Listed by: Next Realty - New
 $200,000Active3 beds 3 baths1,750 sq. ft.
2832 Saratoga Lake View, Decatur, GA 30034
MLS# 10824264Listed by: Compass - Coming Soon
 $695,000Coming Soon3 beds 2 baths
693 N Superior Avenue, Decatur, GA 30033
MLS# 10824011Listed by: Keller Williams Realty - New
 $1,195,000Active5 beds 4 baths2,800 sq. ft.
417 W Howard Avenue W, Decatur, GA 30030
MLS# 7819805Listed by: VIRTUAL PROPERTIES REALTY.COM - New
 $395,000Active4 beds 2 baths2,008 sq. ft.
3490 Turner Heights Drive, Decatur, GA 30032
MLS# 7819818Listed by: NATHAN'S REALTY


Protect your home and budget from life's surprises with an Assurant Home Warranty, backed by a partner that supports you through every step of homeownership. Explore Plans.
© 2023 - 2026 ERA Franchise Systems LLC. All rights reserved. ERA Franchise Systems LLC fully supports the principles of the Fair Housing Act and the Equal Opportunity Act. ERA, ERA Real Estate powered, and their respective logos are registered service marks of ERA Franchise Systems LLC. Each office is independently owned and operated.