
3453 Tulip Drive, Decatur, GA 30032
Local realty services provided by:ERA Sunrise Realty
Listed by: justin landis, ashton ernst
Office: bolst, inc.
MLS#:10739282
Source:METROMLS
Price summary
- Price:$389,900
- Price per sq. ft.:$150.48
About this home
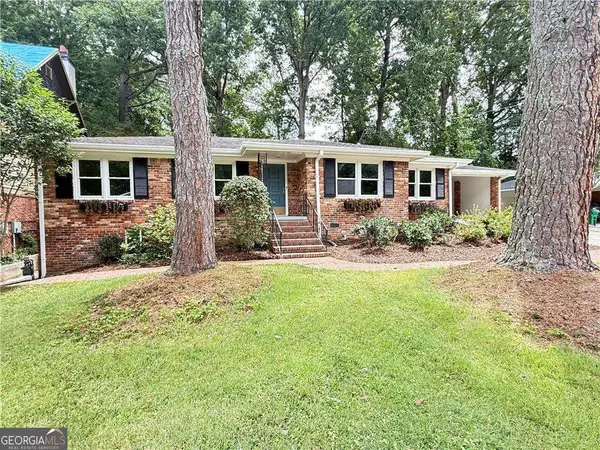
Perfectly positioned near Decatur Square and Avondale Estates, this updated Brick Home offers incredible flexibility, five true bedrooms, and a floor plan designed to adapt to a variety of lifestyles. Whether you're searching for space for Multigenerational Living, dedicated Work-From-Home areas, private Guest Quarters, or future Rental Income Potential, this home offers endless possibilities in an unbeatable Intown location. A charming White Brick Exterior with Blue Shutters and Manicured Landscaping creates inviting curb appeal, while inside, Hardwood Floors and abundant Natural Light create a warm and welcoming atmosphere. The Kitchen features White Cabinetry, Granite Countertops, Stainless Steel Appliances, a Breakfast Bar, and a Navy Subway Tile Backsplash with plenty of prep space and easy access to the surrounding living areas. The Main-Level Primary Suite includes a Walk-In Closet and Renovated Ensuite Bathroom with Double Vanities and a Tiled Shower. Two Additional Bedrooms and a Full Bathroom complete the Main Level. The Finished Daylight Terrace Level is where this home truly shines, offering exceptional flexibility with Two Additional Bedrooms, a Full Bathroom, and expansive Bonus Living Space. Ideal for a Media Room, Home Gym, Home Office, Playroom, Teen Suite, or Private Living Quarters for Extended Family, the lower level easily adapts to changing needs. With its separate living spaces and private bedroom access to the Rear Deck, it also presents exciting potential for those exploring House Hacking, Long-Term Rental Opportunities, or accommodating frequent guests while maintaining privacy for everyone. Outside, the Large Grassy Backyard provides plenty of room to relax, entertain, or play. Recent updates include a New Roof (2022), AC (2023), Furnace (2023), Interior Paint (2025), Terrace Level Flooring (2025), and Updated Lighting. All of this is conveniently located near Decatur Square, Avondale Estates, Kirkwood, East Atlanta Village, MARTA, I-20, I-285, and the Atlanta BeltLine, delivering the perfect combination of flexible living space, thoughtful updates, and an exceptional Intown lifestyle....
Contact an agent
Home facts
- Year built:1962
- Subdivision & Development:Mountain Brooks
- Listing ID #:10739282
- Updated:August 13, 2026 at 11:08 AM
Rooms and interior
- Bedrooms:5
- Total bathrooms:3
- Full bathrooms:3
- Flooring:Hardwood
- Bathrooms Description:Double Vanity
- Kitchen Description:Breakfast Bar, Dishwasher, Kitchen Island, Microwave, Refrigerator, Solid Surface Counters
- Bedroom Description:Master On Main Level, Roommate Plan, Walk-In Closet(s)
- Basement Description:Bath Finished, Bath/Stubbed, Daylight, Exterior Entry, Finished, Interior Entry
- Living area:2,591 sq. ft.
Heating and cooling
- Cooling:Ceiling Fan(s), Central Air
- Heating:Forced Air
- Central air:Yes
Structure and exterior
- Roof:Composition
- Year built:1962
- Building area:2,591 sq. ft.
- Lot area:0.35 Acres
- Lot Features:Private
- Architectural Style:Brick 4 Side, Traditional
- Exterior Features:Deck
- Foundation Description:Pillar/Post/Pier
- Levels:2 Story
Schools
- High school:Columbia
- Middle school:Columbia
- Elementary school:Snapfinger
Utilities
- Water:Public
- Sewer:Public Sewer
Finances and disclosures
- Price:$389,900
- Price per sq. ft.:$150.48
- Tax amount:$2,919 (2024)
Features and amenities
- Appliances:Dishwasher, Dryer, Microwave, Refrigerator, Washer
- Laundry features:Dryer, Washer
- Amenities:Carbon Monoxide Detector(s), Smoke Detector(s)
Parking
- Total parking spaces:2
- Parking description:Kitchen Level
 2026 Georgia MLS. All rights reserved. Information Deem Reliable But Not Guaranteed August 13, 2026
New listings near 3453 Tulip Drive
- New
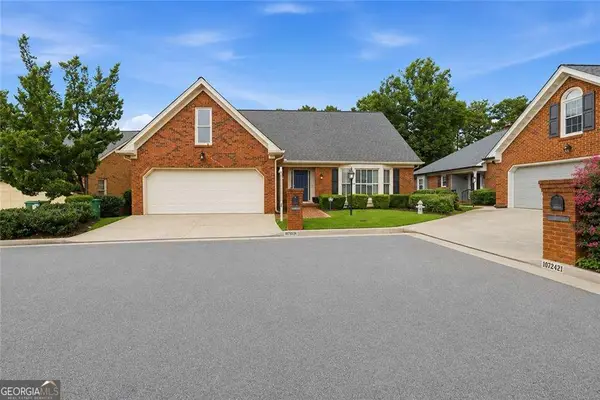 $675,000Active4 beds 4 baths2,800 sq. ft.
1826 Hermitage Place, Decatur, GA 30033
MLS# 10824525Listed by: Compass - New
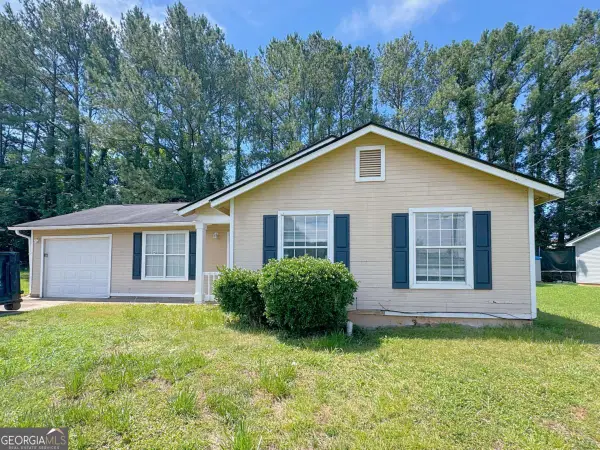 $194,900Active3 beds 2 baths
2509 Corner Stone Trail, Decatur, GA 30034
MLS# 10824560Listed by: WePartner Realty, LLC - New
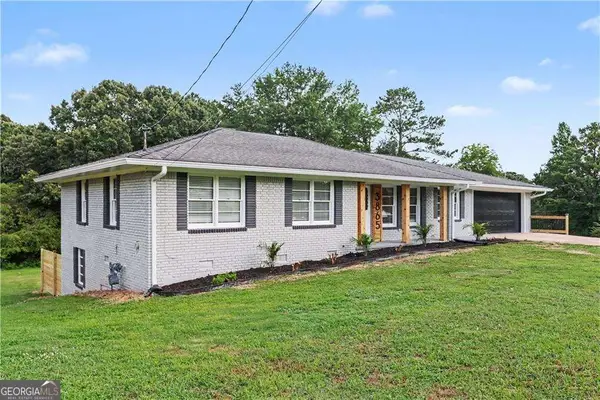 $359,500Active4 beds 2 baths
3865 Boring Road, Decatur, GA 30034
MLS# 10824669Listed by: HomeSmart - New
 $560,000Active2.83 Acres
3701 Columbia Parkway, Decatur, GA 30034
MLS# 10824295Listed by: CBC Metro Brokers - New
 $39,900Active0.4 Acres
1350 Weston Drive, Decatur, GA 30032
MLS# 10824314Listed by: REMAX Around Atlanta - New
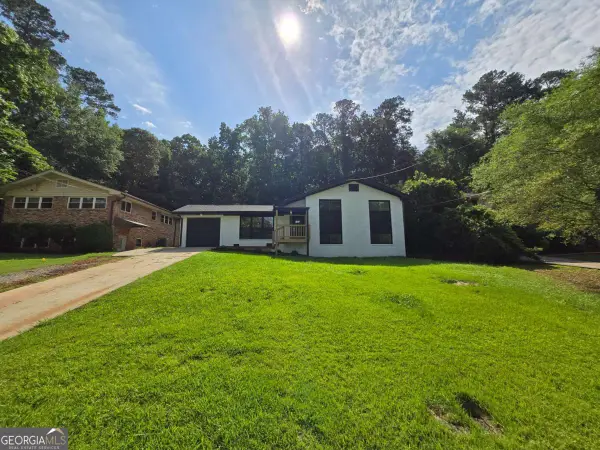 $360,000Active4 beds 3 baths
2400 Glenrock Drive, Decatur, GA 30032
MLS# 10824201Listed by: Next Realty - New
 $200,000Active3 beds 3 baths1,750 sq. ft.
2832 Saratoga Lake View, Decatur, GA 30034
MLS# 10824264Listed by: Compass - Coming Soon
 $695,000Coming Soon3 beds 2 baths
693 N Superior Avenue, Decatur, GA 30033
MLS# 10824011Listed by: Keller Williams Realty - New
 $1,195,000Active5 beds 4 baths2,800 sq. ft.
417 W Howard Avenue W, Decatur, GA 30030
MLS# 7819805Listed by: VIRTUAL PROPERTIES REALTY.COM - New
 $395,000Active4 beds 2 baths2,008 sq. ft.
3490 Turner Heights Drive, Decatur, GA 30032
MLS# 7819818Listed by: NATHAN'S REALTY


Protect your home and budget from life's surprises with an Assurant Home Warranty, backed by a partner that supports you through every step of homeownership. Explore Plans.
© 2023 - 2026 ERA Franchise Systems LLC. All rights reserved. ERA Franchise Systems LLC fully supports the principles of the Fair Housing Act and the Equal Opportunity Act. ERA, ERA Real Estate powered, and their respective logos are registered service marks of ERA Franchise Systems LLC. Each office is independently owned and operated.