
3605 Riverchase Court, Decatur, GA 30034
Local realty services provided by:ERA Sunrise Realty
3605 Riverchase Court,Decatur, GA 30034
$235,900
- 3 Beds
- 6 Baths
- 1,675 sq. ft.
- Single family
- Active
Listed by: tawanda vauss
Office: first united realty of atlanta, llc.
MLS#:7717337
Source:FIRSTMLS
Price summary
- Price:$235,900
- Price per sq. ft.:$140.84
About this home
BACK ON MARKET - Financing Fell Thru estate-owned home offering 3 bedrooms and 2 full baths in a quiet Decatur neighborhood. One owner since 1988, this property features great character and an open concrete living space ideal for a roommate-style layout or modern redesign. Home needs cosmetic updates, making it a fantastic opportunity for a buyer looking to personalize and build equity. Sold as-is. Seller will be using TerraNova Title and Escrow Dee Thomas
Contact an agent
Home facts
- Year built:1988
- Listing ID #:7717337
- Updated:July 07, 2026 at 10:47 PM
Rooms and interior
- Bedrooms:3
- Total bathrooms:6
- Full bathrooms:3
- Half bathrooms:3
- Flooring:Carpet
- Dining Description:Seats 12+, Separate Dining Room
- Bathrooms Description:Tub/Shower Combo
- Kitchen Description:Cabinets White, Dishwasher, Gas Range, Microwave, Pantry
- Bedroom Description:Master on Main, Roommate Floor Plan
- Living area:1,675 sq. ft.
Heating and cooling
- Cooling:Ceiling Fan(s), Central Air
- Heating:Central, Natural Gas
- Central air:Yes
Structure and exterior
- Roof:Composition
- Year built:1988
- Building area:1,675 sq. ft.
- Lot area:1.21 Acres
- Lot Features:Back Yard, Front Yard, Level, Stream or River On Lot
- Architectural Style:Ranch, Traditional
- Construction Materials:Frame, Wood Siding
- Exterior Features:Deck, Front Porch, Private Yard
- Levels:1 Story
Schools
- High school:Cedar Grove
- Middle school:Cedar Grove
- Elementary school:Oak View - DeKalb
Utilities
- Water:Public, Water Available
- Sewer:Public Sewer, Sewer Available
Finances and disclosures
- Price:$235,900
- Price per sq. ft.:$140.84
- Tax amount:$4,100 (2025)
Features and amenities
- Laundry features:In Hall
- Amenities:Cathedral Ceiling(s), Entrance Foyer, High Ceilings 10 ft Main, High Speed Internet
Parking
- Total parking spaces:4
- Parking description:Attached, Garage, Garage Door Opener, Garage Faces Front, Parking Pad
- Garage spaces:2
 Listings identified with the FMLS IDX logo come from FMLS and are held by brokerage firms other than the owner of this website. The listing brokerage is identified in any listing details. Information is deemed reliable but is not guaranteed. If you believe any FMLS listing contains material that infringes your copyrighted work please click here (https://www.fmls.com/dmca) to review our DMCA policy and learn how to submit a takedown request. ©2026 First Multiple Listing Service, Inc.
New listings near 3605 Riverchase Court
- New
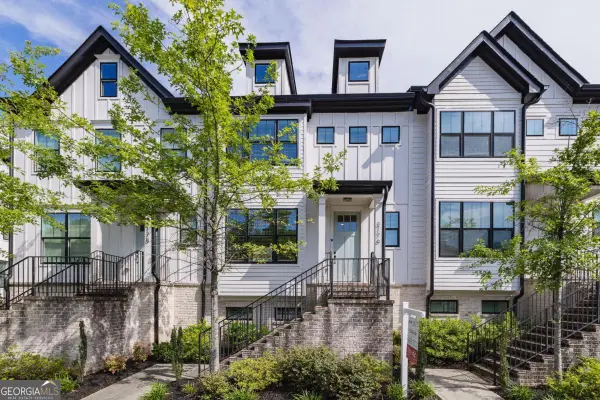 $505,000Active3 beds 4 baths3,036 sq. ft.
3176 Kincaid Drive, Decatur, GA 30033
MLS# 10800539Listed by: Keller Williams Realty Consultants - New
 $255,000Active3 beds 2 baths1,400 sq. ft.
4398 Old Lake Drive, Decatur, GA 30034
MLS# 10800568Listed by: Keller Williams West Atlanta - New
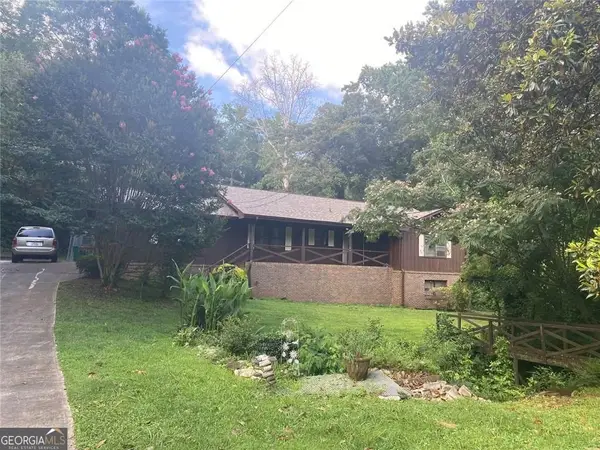 $233,900Active4 beds 3 baths3,170 sq. ft.
3739 Chateauguay Drive, Decatur, GA 30034
MLS# 10800448Listed by: One Home Advisors - New
 $549,000Active4 beds 3 baths
310 Oakland Street, Decatur, GA 30030
MLS# 10800450Listed by: Keller Knapp, Inc - Coming Soon
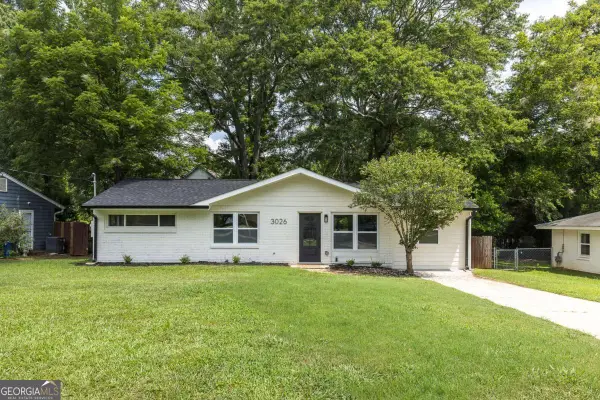 $449,900Coming Soon3 beds 2 baths
3026 Brook Drive, Decatur, GA 30033
MLS# 10800303Listed by: Compass - New
 $300,000Active3 beds 3 baths
3576 River Birch Trail, Decatur, GA 30034
MLS# 10800374Listed by: Sanders Real Estate - New
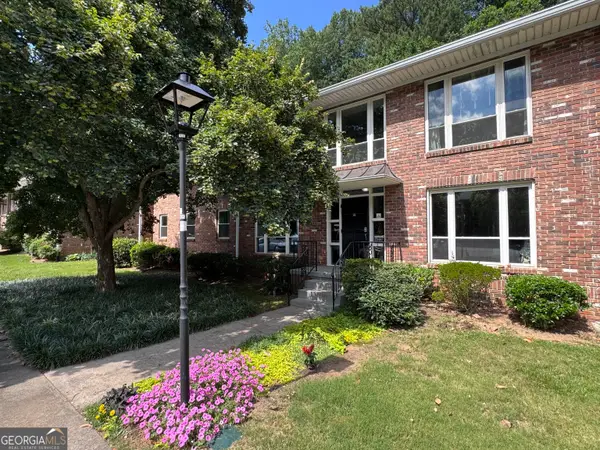 $285,000Active3 beds 2 baths1,139 sq. ft.
510 Coventry Road #14A, Decatur, GA 30030
MLS# 10800082Listed by: Chapman Hall Premier, Realtors - New
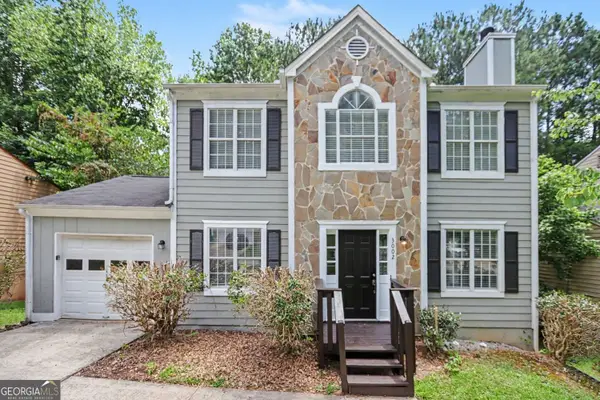 $284,900Active3 beds 3 baths2,220 sq. ft.
3002 Cascade Manor Drive, Decatur, GA 30034
MLS# 10800002Listed by: Entera Realty - New
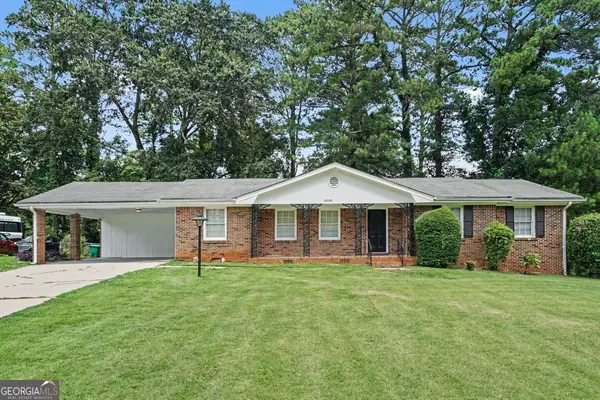 $219,900Active3 beds 2 baths1,741 sq. ft.
4568 Wonder Valley Trail, Decatur, GA 30034
MLS# 10799961Listed by: Entera Realty - Coming Soon
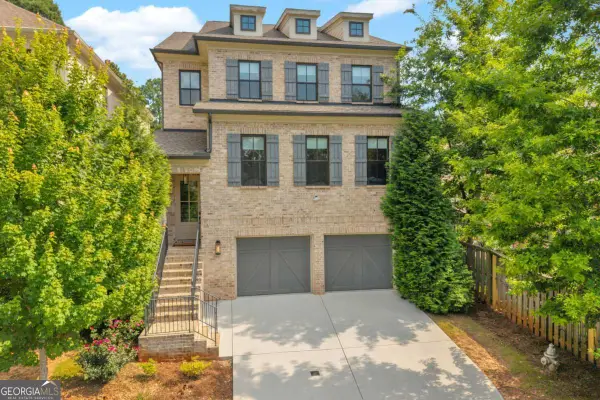 $1,250,000Coming Soon4 beds 4 baths
1141 Druid Fields Court, Decatur, GA 30033
MLS# 10799766Listed by: Keller Williams Premier


Protect your home and budget from life's surprises with an Assurant Home Warranty, backed by a partner that supports you through every step of homeownership. Explore Plans.
© 2023 - 2026 ERA Franchise Systems LLC. All rights reserved. ERA Franchise Systems LLC fully supports the principles of the Fair Housing Act and the Equal Opportunity Act. ERA, ERA Real Estate powered, and their respective logos are registered service marks of ERA Franchise Systems LLC. Each office is independently owned and operated.