
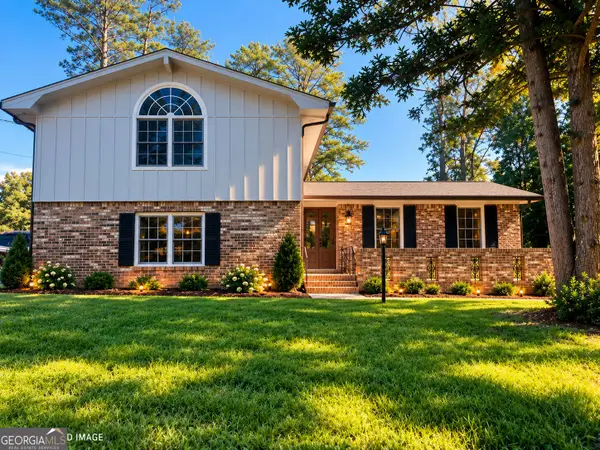
4137 Waldrop Hills Drive, Decatur, GA 30034
Local realty services provided by:ERA Sunrise Realty
4137 Waldrop Hills Drive,Decatur, GA 30034
$199,900
- 3 Beds
- 3 Baths
- - sq. ft.
- Single family
- Active
Listed by: brenda chambers
Office: keller williams realty atlanta north
MLS#:10796589
Source:METROMLS
Price summary
- Price:$199,900
About this home
INVESTOR SPECIAL! OR BUYER LOOKING FOR A PROJECT! Don't miss this incredible opportunity to own a value-priced 3-bedroom, 2-bath home just minutes from Downtown Atlanta in a high-demand area! Priced to sell. This property offers outstanding upside with primarily cosmetic updates needed. The home features a spacious floor plan with separate living and dining rooms, an open-concept family room with a fireplace, newer HVAC, newer water heater, updated light fixtures throughout, and ceiling fans in every bedroom and the family room. Whether you're looking to renovate and resell or add a cash-flowing asset to your rental portfolio, this property has the potential to deliver exceptional returns. Opportunities to purchase at this price point with major mechanical updates already completed are becoming increasingly rare.Submit your highest and best offer. No Blind Offers Please. Schedule your showing today before this opportunity is gone!
Contact an agent
Home facts
- Year built:2000
- Subdivision & Development:Waldrop Hills
- Listing ID #:10796589
- Updated:October 07, 2026 at 11:27 AM
Rooms and interior
- Bedrooms:3
- Total bathrooms:3
- Full bathrooms:2
- Half bathrooms:1
- Flooring:Carpet, Laminate, Vinyl
- Bathrooms Description:Double Vanity
- Kitchen Description:Breakfast Area, Dishwasher, Refrigerator
- Bedroom Description:Walk-In Closet(s)
Heating and cooling
- Cooling:Ceiling Fan(s), Central Air
- Heating:Central, Forced Air, Hot Water, Natural Gas
- Central air:Yes
Structure and exterior
- Roof:Composition
- Year built:2000
- Lot area:0.17 Acres
- Lot Features:Cul-De-Sac, Private
- Architectural Style:Traditional
- Construction Materials:Vinyl Siding
- Exterior Features:Deck/Patio, Garden
- Foundation Description:Slab
- Levels:2 Story
Schools
- High school:Cedar Grove
- Middle school:Cedar Grove
- Elementary school:Ronald E McNair
Utilities
- Water:Public, Water Available
- Sewer:Public Sewer
Finances and disclosures
- Price:$199,900
- Tax amount:$780 (2025)
Features and amenities
- Appliances:Dishwasher, Electric Water Heater, Intercom, Refrigerator
- Laundry features:In Hall, Laundry
- Amenities:Bay Window(s), Electric Water Heater, High Ceilings, Intercom, Pulldown Attic Stairs, Smoke Detector(s)
Parking
- Total parking spaces:2
- Parking description:Garage, Garage Door Opener
- Garage:Yes
 2026 Georgia MLS. All rights reserved. Information Deem Reliable But Not Guaranteed October 7, 2026
New listings near 4137 Waldrop Hills Drive
- Coming Soon
 $285,000Coming Soon3 beds 1 baths1,164 sq. ft.
2686 Snapfinger Road, Decatur, GA 30034
MLS# 10868218Listed by: Atlanta Communities - Coming Soon
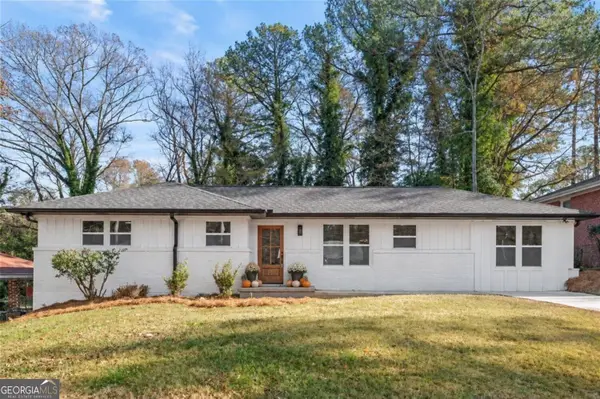 $399,000Coming Soon4 beds 3 baths1,423 sq. ft.
2088 Glendale Drive, Decatur, GA 30032
MLS# 10868225Listed by: Keller Williams Realty PeachtreeRoad - Coming Soon
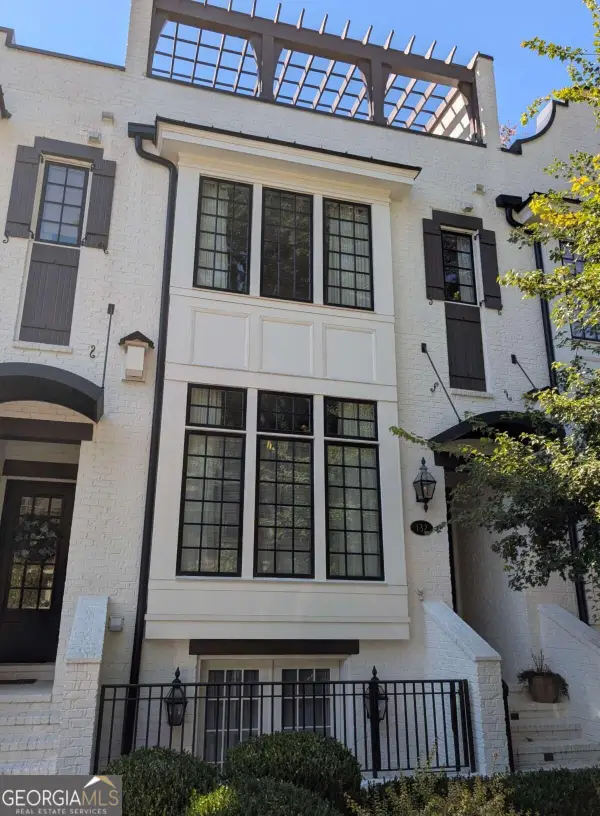 $1,250,000Coming Soon4 beds 5 baths3,097 sq. ft.
132 Northern Avenue, Decatur, GA 30030
MLS# 10867851Listed by: HomeSmart - Coming Soon
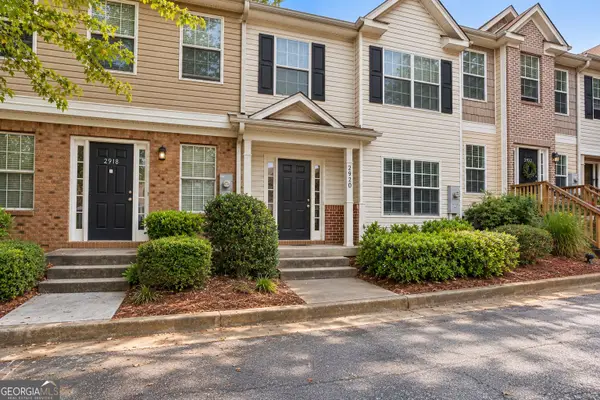 $115,000Coming Soon-- beds -- baths
2920 Vining Ridge Terrace, Decatur, GA 30034
MLS# 10867166Listed by: Keller Williams Premier - Coming Soon
 $572,000Coming Soon3 beds 3 baths1,806 sq. ft.
2845 Ashwood Place, Decatur, GA 30030
MLS# 10867303Listed by: Dwelli - Coming Soon
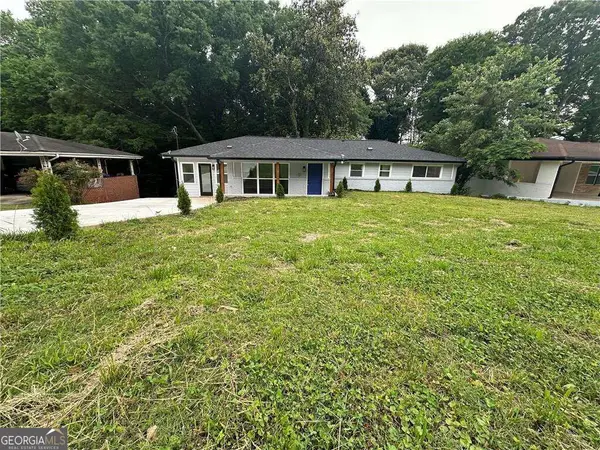 $375,000Coming Soon4 beds 3 baths
2676 Miriam Lane, Decatur, GA 30032
MLS# 10857544Listed by: Keller Williams Realty - Coming Soon
 $324,900Coming Soon4 beds 3 baths2,294 sq. ft.
4139 Casa Loma Drive, Decatur, GA 30034
MLS# 10856704Listed by: A La Carte Realty - Coming Soon
 $1,100,000Coming Soon6 beds 5 baths1,525 sq. ft.
2988 Ramble Lane, Decatur, GA 30033
MLS# 10856157Listed by: Realty Professionals of Georgia - Coming Soon
 $475,000Coming Soon3 beds 2 baths1,576 sq. ft.
2847 Hollywood Drive, Decatur, GA 30033
MLS# 7846755Listed by: PARAGRAPH, LLC - Coming Soon
 $189,900Coming Soon3 beds 1 baths1,175 sq. ft.
2152 Wesley Chapel Road, Decatur, GA 30035
MLS# 10852827Listed by: Irene Billingslea Associates Realty


Protect your home and budget from life's surprises with an Assurant Home Warranty, backed by a partner that supports you through every step of homeownership. Explore Plans.
© 2023 - 2026 ERA Franchise Systems LLC. All rights reserved. ERA Franchise Systems LLC fully supports the principles of the Fair Housing Act and the Equal Opportunity Act. ERA, ERA Real Estate powered, and their respective logos are registered service marks of ERA Franchise Systems LLC. Each office is independently owned and operated.