
2759 Treadway Drive, Decatur, GA 30034
Local realty services provided by:ERA Sunrise Realty
2759 Treadway Drive,Decatur, GA 30034
$349,900
- 4 Beds
- 3 Baths
- 1,743 sq. ft.
- Single family
- Active
Listed by: jia liu
Office: carter realty partners, llc.
MLS#:7870136
Source:FIRSTMLS
Price summary
- Price:$349,900
- Price per sq. ft.:$200.75
About this home
Welcome to this beautifully renovated home, offering a perfect blend of modern style, comfort, and functionality! From the inviting exterior to the thoughtfully updated interior, this home features stylish finishes, spacious living areas, and an abundance of natural light throughout.
The stunning updated kitchen is the heart of the home, featuring crisp white cabinetry, elegant countertops, stainless steel appliances, a subway tile backsplash, modern black hardware, and a spacious center island with additional seating and prep space. Contemporary pendant lighting and recessed lighting complete this bright and functional space, which flows seamlessly into the expansive open-concept living and dining areas.
The spacious living areas showcase beautiful hardwood flooring, fresh neutral-colored walls, recessed lighting, and large windows that fill the home with natural light. The open layout provides plenty of flexibility for entertaining, relaxing, and everyday living.
The bedrooms offer comfortable, versatile spaces with fresh paint, attractive flooring, generous natural light, and ceiling fans in select rooms. The updated finishes and neutral color palette create a clean, welcoming atmosphere throughout.
The beautifully renovated bathrooms feature modern vanities, stylish fixtures, illuminated LED mirrors, and elegant tile finishes. The spacious walk-in showers are particularly impressive, showcasing large-format marble-look tile, sleek glass enclosures, modern black fixtures, and decorative tile flooring for a clean, contemporary feel.
Additional living space on the lower level offers flexibility for a family room, recreation area, home office, or additional entertaining space. Durable, attractive flooring and natural light make this area both functional and inviting.
Step outside to enjoy the private rear deck, an ideal setting for morning coffee, outdoor dining, or entertaining guests while overlooking the surrounding mature trees. The property also features a covered carport, an additional parking area, and a spacious front yard....
Contact an agent
Home facts
- Year built:1963
- Subdivision & Development:Mayfair Subdivision Un Two
- Listing ID #:7870136
- Updated:November 19, 2026 at 04:42 PM
Rooms and interior
- Bedrooms:4
- Total bathrooms:3
- Full bathrooms:3
- Flooring:Hardwood
- Dining Description:Open Concept
- Bathrooms Description:Shower Only
- Kitchen Description:Breakfast Bar, Cabinets White, Dishwasher, Electric Range, Kitchen Island, Microwave, Range Hood, Refrigerator, View to Family Room
- Bedroom Description:Split Bedroom Plan
- Basement Description:Unfinished
- Living area:1,743 sq. ft.
Heating and cooling
- Cooling:Ceiling Fan(s), Central Air
- Heating:Natural Gas
- Central air:Yes
Structure and exterior
- Year built:1963
- Building area:1,743 sq. ft.
- Lot area:0.62 Acres
- Lot Features:Back Yard, Front Yard, Sloped
- Construction Materials:Brick 4 Sides
- Exterior Features:Deck, Private Yard
- Levels:Multi/Split
Schools
- High school:Martin Luther King Jr
- Middle school:Salem
- Elementary school:Browns Mill
Utilities
- Water:Public, Water Available
- Sewer:Public Sewer, Sewer Available
Finances and disclosures
- Price:$349,900
- Price per sq. ft.:$200.75
- Tax amount:$549 (2025)
Features and amenities
- Laundry features:In Hall, Upper Level
Parking
- Parking description:2 Carport Space(s), Attached, Carport, Driveway, Level Driveway
- Carport spaces:2
 Listings identified with the FMLS IDX logo come from FMLS and are held by brokerage firms other than the owner of this website. The listing brokerage is identified in any listing details. Information is deemed reliable but is not guaranteed. If you believe any FMLS listing contains material that infringes your copyrighted work please click here (https://www.fmls.com/dmca) to review our DMCA policy and learn how to submit a takedown request. ©2026 First Multiple Listing Service, Inc.
New listings near 2759 Treadway Drive
- Coming Soon
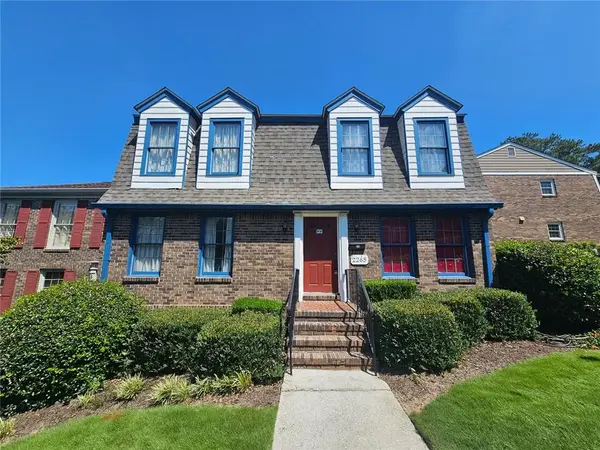 $325,000Coming Soon4 beds 3 baths3,663 sq. ft.
2265 Brianwood Trail, Decatur, GA 30033
MLS# 7870366Listed by: HARRY NORMAN REALTORS - Coming Soon
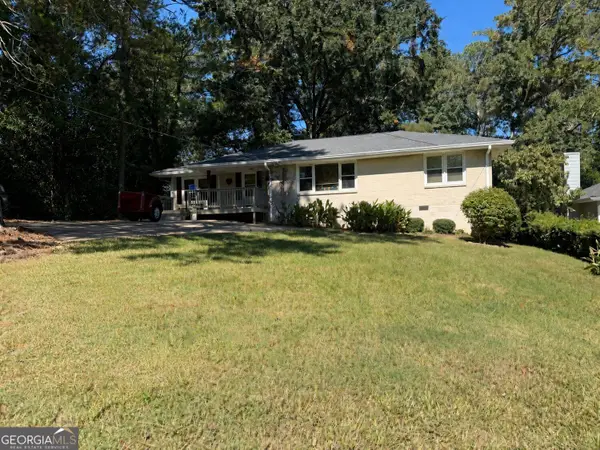 $335,000Coming Soon3 beds 2 baths1,470 sq. ft.
2106 Trailwood Road, Decatur, GA 30032
MLS# 10892747Listed by: Knapp Realty - Coming Soon
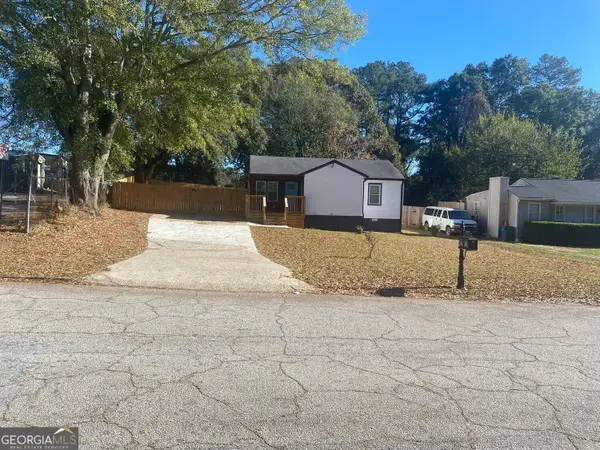 $225,000Coming Soon2 beds 2 baths912 sq. ft.
4235 Hanes Drive, Decatur, GA 30035
MLS# 10892121Listed by: Dalton Wade, Inc. - Coming Soon
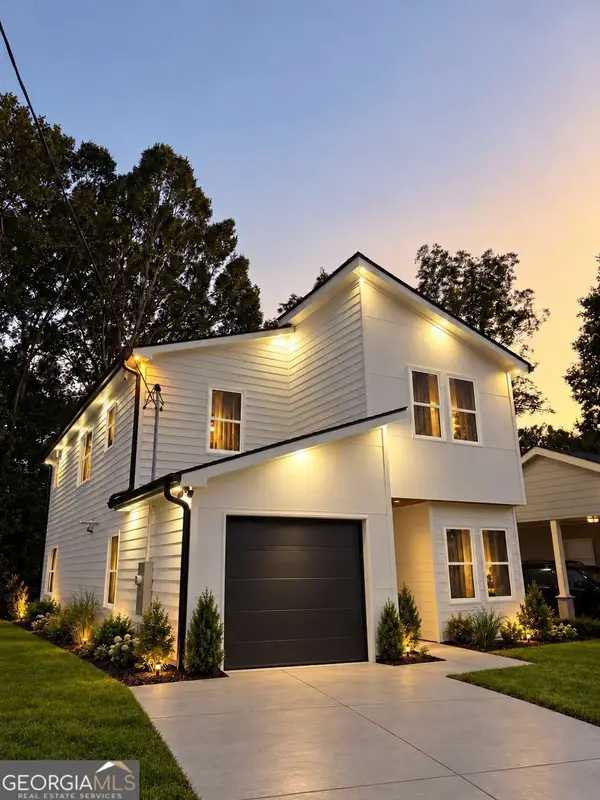 $594,999Coming Soon3 beds 3 baths
2423 Crestview Avenue, Decatur, GA 30032
MLS# 10890096Listed by: Chapman Hall Realtors - Coming Soon
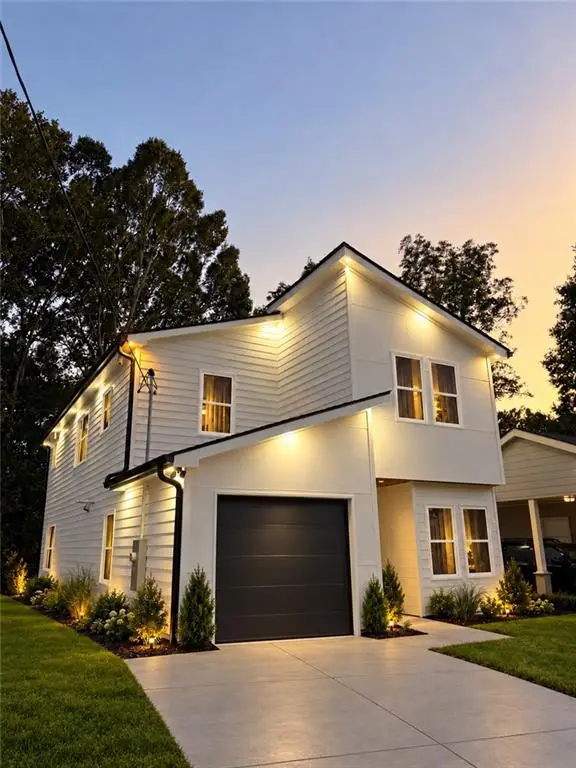 $594,999Coming Soon3 beds 3 baths2,320 sq. ft.
2423 Crestview Avenue, Decatur, GA 30032
MLS# 7865827Listed by: CHAPMAN HALL REALTORS - Coming Soon
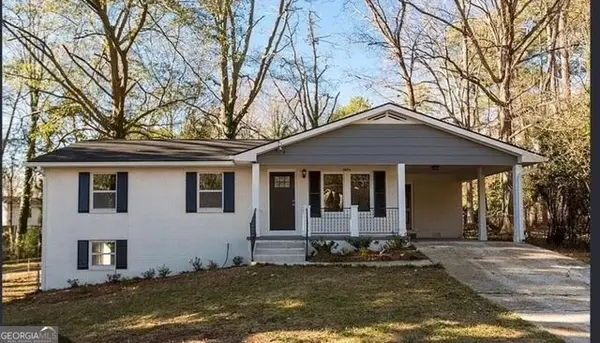 $260,000Coming Soon3 beds 2 baths1,157 sq. ft.
2975 Mcglynn Court, Decatur, GA 30034
MLS# 10888064Listed by: Investors United Realty - Coming Soon
 $265,000Coming Soon3 beds 2 baths1,136 sq. ft.
3531 Tulip Drive, Decatur, GA 30032
MLS# 10880155Listed by: Keller Williams Realty Atl. Partners - Coming Soon
 $450,000Coming Soon3 beds 3 baths
2071 Twin Falls Road, Decatur, GA 30032
MLS# 7858504Listed by: KELLER WILLIAMS REALTY ATL PARTNERS - Coming Soon
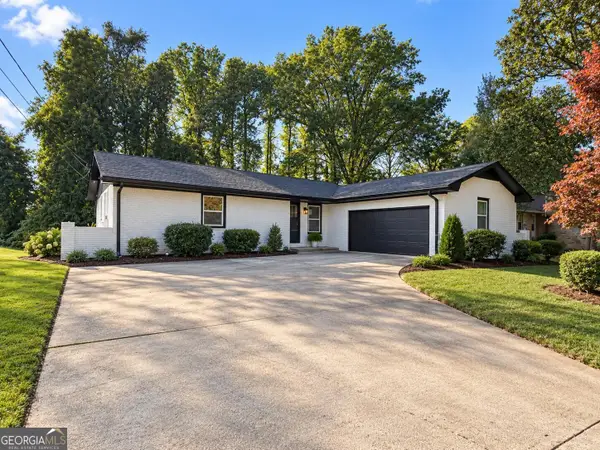 $450,000Coming Soon3 beds 3 baths1,781 sq. ft.
2071 Twin Falls Road, Decatur, GA 30032
MLS# 10878082Listed by: Keller Williams Realty Atl. Partners - New
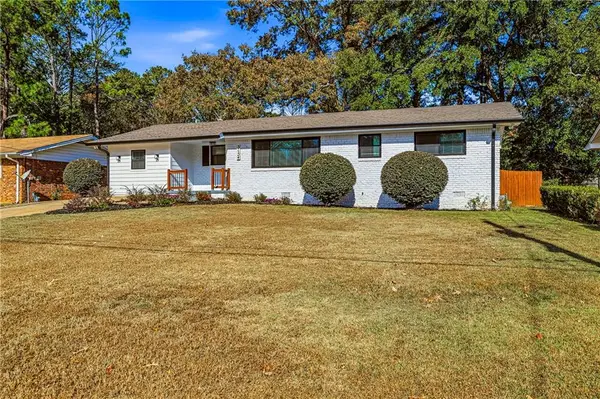 $335,000Active3 beds 2 baths1,334 sq. ft.
3134 Convair Lane, Decatur, GA 30032
MLS# 7870272Listed by: KNAPP REALTY


Protect your home and budget from life's surprises with an Assurant Home Warranty, backed by a partner that supports you through every step of homeownership. Explore Plans.
© 2023 - 2026 ERA Franchise Systems LLC. All rights reserved. ERA Franchise Systems LLC fully supports the principles of the Fair Housing Act and the Equal Opportunity Act. ERA, ERA Real Estate powered, and their respective logos are registered service marks of ERA Franchise Systems LLC. Each office is independently owned and operated.