
428 Cedar Dust Drive, Decatur, GA 30030
Local realty services provided by:ERA Sunrise Realty
428 Cedar Dust Drive,Decatur, GA 30030
$825,000
- 4 Beds
- 5 Baths
- 3,140 sq. ft.
- Townhouse
- Active
Listed by: helen kacur, jason hatcher
Office: atlanta fine homes sotheby's international
MLS#:7867174
Source:FIRSTMLS
Price summary
- Price:$825,000
- Price per sq. ft.:$262.74
- Monthly HOA dues:$550
About this home
Welcome to Moda-Decatur, where fresh design, flexible living spaces, and exceptional value come together in a home that fits the way you want to live. With multiple levels of beautifully finished space and the convenience of a private elevator, this home offers room to work, entertain, stay active, and simply enjoy life. Natural light fills the open living spaces, highlighting 10-foot ceilings, wide-plank Maple hardwood floors, 8-foot solid-core doors, and designer lighting. A striking matte gray flecked tile fireplace wall adds texture and personality, creating a stylish backdrop for relaxing or gathering with friends. The kitchen is made for both everyday living and entertaining, featuring a beautiful quartz waterfall island, designer tile backsplash, shaker-style cabinetry, gas cooktop, built-in wall oven and microwave, and a walk-in pantry. Whether it's morning coffee, a casual dinner, or a gathering with friends, this space makes it easy. Upstairs, the spacious primary suite is your own private retreat. A dramatic bank of windows brings in natural light, while the generous walk-in closet features built-in organization. The beautifully finished bath offers dual vanities, an oversized designer-tiled shower with bench, separate water closet, and a dedicated dressing area. One of the best things about this home is the freedom to make the spaces your own. Set up a home office, create a workout or yoga studio, or design a creative space for your favorite hobbies. On the top floor, a generous entertainment room with wet bar, refrigerator, and half bath opens to a private rooftop patio-perfect for game nights, weekend gatherings, or winding down after a busy day. Thoughtful details make everyday life easier, including energy-efficient windows and doors, illuminated stairways, a residential fire sprinkler system, and a private garage with EV charger hookup and Wi-Fi-enabled access. And when you're ready to head out, the best of Decatur is just minutes away. Enjoy the restaurants including Brickstore Pub, The Iberian Pig and Muchacho, coffee shops, boutiques, parks, and local energy of Decatur Square, with Emory University, the DeKalb Farmers Market, and intown Atlanta all conveniently accessible. More space for the things you love, less maintenance to worry about, and a fresh take on modern living. A few photos are virtually staged for context....
Contact an agent
Home facts
- Year built:2025
- Subdivision & Development:MODA Decatur
- Listing ID #:7867174
- Updated:November 21, 2026 at 02:57 PM
Rooms and interior
- Bedrooms:4
- Total bathrooms:5
- Full bathrooms:3
- Half bathrooms:2
- Flooring:Ceramic Tile, Hardwood
- Dining Description:Open Concept, Seats 12+
- Bathrooms Description:Double Vanity, Shower Only
- Kitchen Description:Cabinets Other, Dishwasher, Disposal, Electric Oven, Gas Cooktop, Kitchen Island, Microwave, Pantry, Range Hood, Stone Counters, View to Family Room
- Bedroom Description:Split Bedroom Plan
- Living area:3,140 sq. ft.
Heating and cooling
- Cooling:Ceiling Fan(s), Central Air, Zoned
- Heating:Central, Electric, Separate Meters, Zoned
- Central air:Yes
Structure and exterior
- Roof:Composition, Shingle
- Year built:2025
- Building area:3,140 sq. ft.
- Lot Features:Landscaped, Level, Zero Lot Line
- Architectural Style:Townhouse
- Construction Materials:Brick Front, Cement Siding, Concrete
- Exterior Features:Balcony, Rain Gutters, Rooftop
- Levels:3+ Story
Schools
- High school:Decatur
- Middle school:Beacon Hill
- Elementary school:Glennwood
Utilities
- Water:Public, Water Available
- Sewer:Public Sewer, Sewer Available
Finances and disclosures
- Price:$825,000
- Price per sq. ft.:$262.74
- Tax amount:$12,460 (2026)
Features and amenities
- Laundry features:In Hall, Upper Level
- Amenities:Elevator, Entrance Foyer, High Ceilings 10 ft Main, High Speed Internet, Walk-In Closet(s), Wet Bar
Parking
- Total parking spaces:1
- Parking description:Driveway, Garage, Garage Door Opener, Garage Faces Front
- Garage spaces:1
 Listings identified with the FMLS IDX logo come from FMLS and are held by brokerage firms other than the owner of this website. The listing brokerage is identified in any listing details. Information is deemed reliable but is not guaranteed. If you believe any FMLS listing contains material that infringes your copyrighted work please click here (https://www.fmls.com/dmca) to review our DMCA policy and learn how to submit a takedown request. ©2026 First Multiple Listing Service, Inc.
New listings near 428 Cedar Dust Drive
- Coming Soon
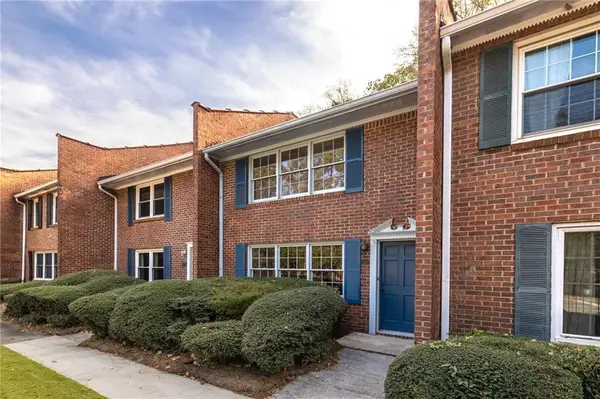 $250,000Coming Soon2 beds 3 baths1,200 sq. ft.
1105 Scott Boulevard, Decatur, GA 30030
MLS# 7871310Listed by: COMPASS - Coming Soon
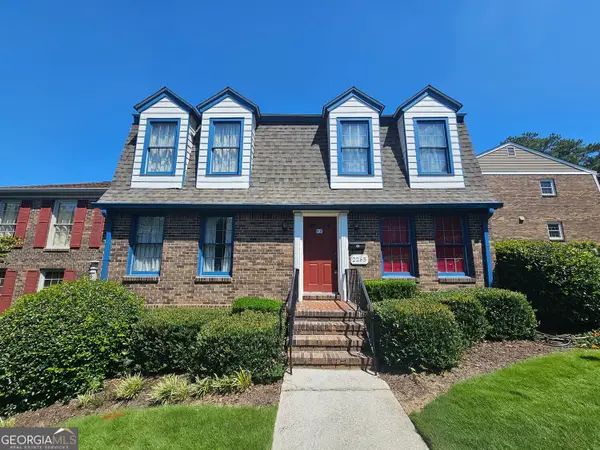 $325,000Coming Soon4 beds 3 baths2,442 sq. ft.
2265 Brianwood Trail, Decatur, GA 30033
MLS# 10893037Listed by: Harry Norman Realtors - Coming Soon
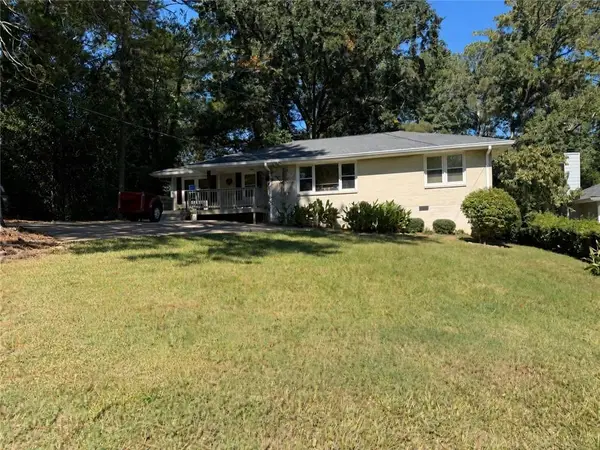 $335,000Coming Soon3 beds 2 baths1,470 sq. ft.
2106 Trailwood Road, Decatur, GA 30032
MLS# 7870130Listed by: KNAPP REALTY - Coming Soon
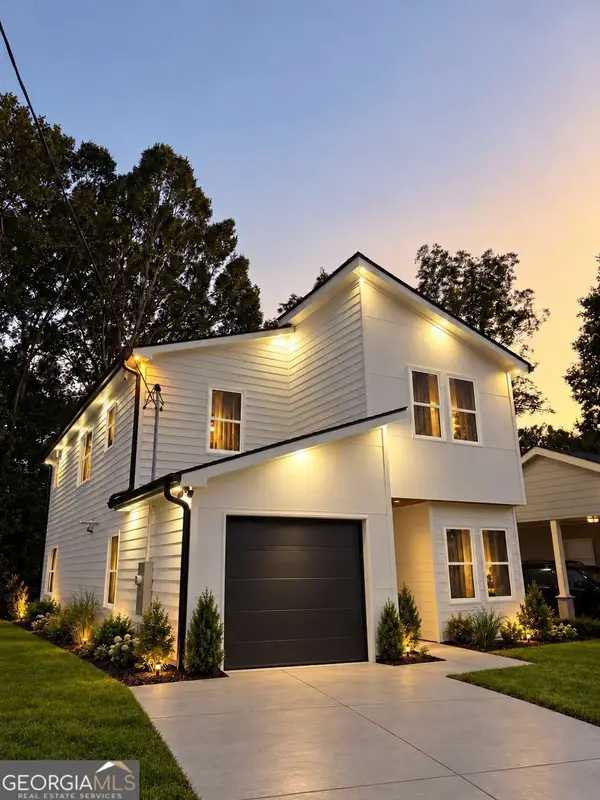 $594,999Coming Soon3 beds 3 baths
2423 Crestview Avenue, Decatur, GA 30032
MLS# 10890096Listed by: Chapman Hall Realtors - Coming Soon
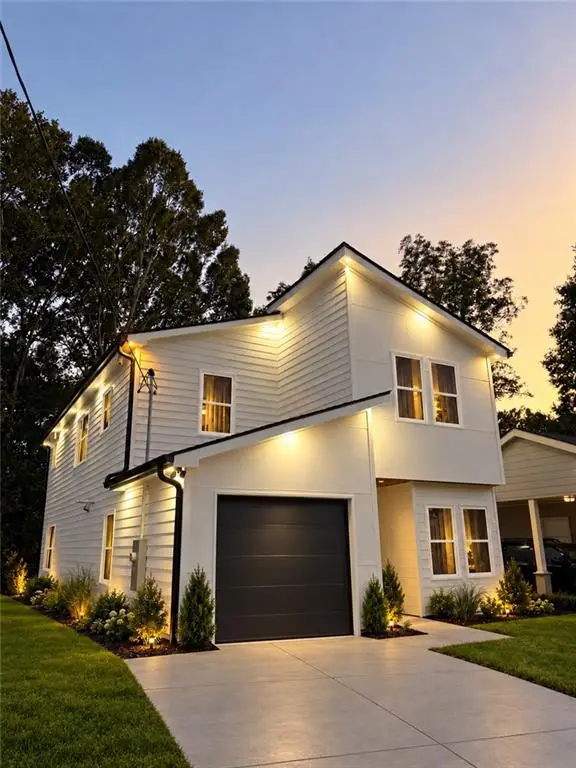 $594,999Coming Soon3 beds 3 baths2,320 sq. ft.
2423 Crestview Avenue, Decatur, GA 30032
MLS# 7865827Listed by: CHAPMAN HALL REALTORS - Coming Soon
 $450,000Coming Soon3 beds 3 baths
2071 Twin Falls Road, Decatur, GA 30032
MLS# 7858504Listed by: KELLER WILLIAMS REALTY ATL PARTNERS - Coming Soon
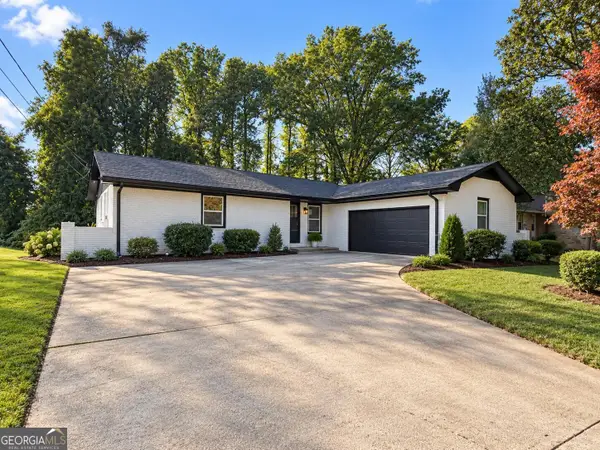 $450,000Coming Soon3 beds 3 baths1,781 sq. ft.
2071 Twin Falls Road, Decatur, GA 30032
MLS# 10878082Listed by: Keller Williams Realty Atl. Partners - New
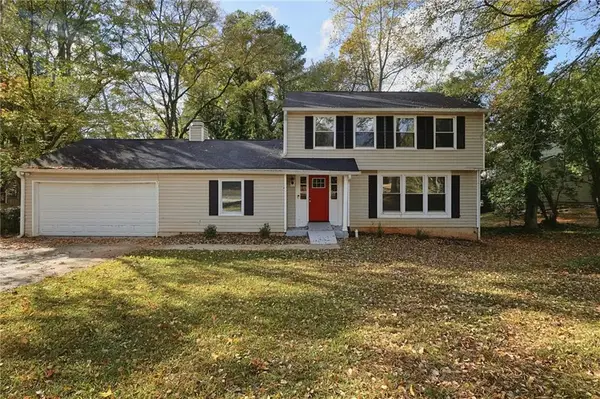 $266,900Active8 beds 4 baths1,876 sq. ft.
3775 Radcliffe Boulevard, Decatur, GA 30034
MLS# 7855003Listed by: MAINSTAY BROKERAGE LLC - New
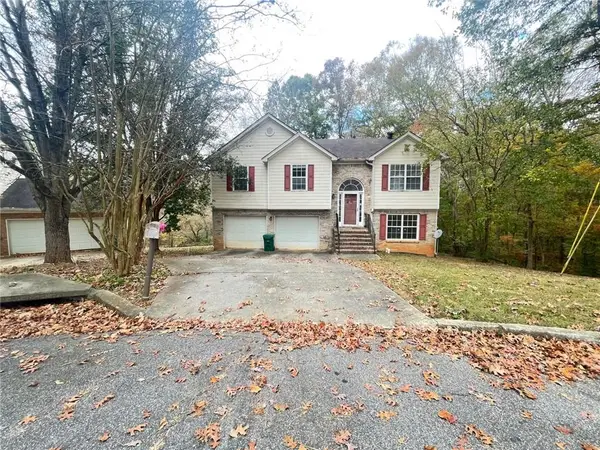 $234,900Active5 beds 3 baths1,899 sq. ft.
3630 Occidental Court, Decatur, GA 30034
MLS# 7866069Listed by: MAINSTAY BROKERAGE LLC - New
 $272,900Active3 beds 3 baths1,250 sq. ft.
3643 Hillsborough Lane, Decatur, GA 30032
MLS# 7869751Listed by: MAINSTAY BROKERAGE LLC


Protect your home and budget from life's surprises with an Assurant Home Warranty, backed by a partner that supports you through every step of homeownership. Explore Plans.
© 2023 - 2026 ERA Franchise Systems LLC. All rights reserved. ERA Franchise Systems LLC fully supports the principles of the Fair Housing Act and the Equal Opportunity Act. ERA, ERA Real Estate powered, and their respective logos are registered service marks of ERA Franchise Systems LLC. Each office is independently owned and operated.