
4316 Alden Park Drive, Decatur, GA 30035
Local realty services provided by:ERA Towne Square Realty, Inc.
4316 Alden Park Drive,Decatur, GA 30035
$258,000
- 3 Beds
- 3 Baths
- 1,607 sq. ft.
- Townhouse
- Pending
Listed by: max dupree, holly deckebach
Office: keller knapp, inc
MLS#:10773635
Source:METROMLS
Price summary
- Price:$258,000
- Price per sq. ft.:$160.55
- Monthly HOA dues:$216
About this home
Discover easygoing elegance at 4316 Alden Park. This meticulously maintained 3-bedroom, 2.5-bathroom townhome perfectly balances daily comfort with effortless entertaining. Sunlight pours through expansive windows, illuminating the home's distinctive architectural details-like its graceful arched doorways-and complementing the striking upgrades throughout. The classic kitchen serves as the heart of the home, flowing naturally into an airy main living area. Upstairs, you'll find spacious bedrooms designed to be peaceful retreats, with the primary bedroom offering a large walk-in closet not found in all the floorplans. The engineered wood flooring throughout is also unique to this home. Unwind on your private fenced back patio and lawn perfect for your furry friends! It's ideal for a quiet morning brew or a relaxed evening. Complete with a one-car garage and dedicated driveway parking, this property is nestled in a quiet, tight-knit community of only 64 homes. Say goodbye to weekend chores thanks to HOA-included lawn care, and enjoy quick access to I-285, downtown Decatur, Atlanta, and local parks....
Contact an agent
Home facts
- Year built:2018
- Listing ID #:10773635
- Updated:July 21, 2026 at 08:28 PM
Rooms and interior
- Bedrooms:3
- Total bathrooms:3
- Full bathrooms:2
- Half bathrooms:1
- Flooring:Laminate
- Kitchen Description:Dishwasher, Disposal, Kitchen Island, Microwave, Pantry, Refrigerator
- Bedroom Description:Roommate Plan, Walk-In Closet(s)
- Living area:1,607 sq. ft.
Heating and cooling
- Cooling:Central Air, Electric
- Heating:Central, Electric
- Central air:Yes
Structure and exterior
- Roof:Composition
- Year built:2018
- Building area:1,607 sq. ft.
- Lot area:0.04 Acres
- Lot Features:Private
- Architectural Style:Craftsman, Traditional
- Construction Materials:Concrete
- Exterior Features:Deck/Patio, Garden
- Foundation Description:Slab
- Levels:2 Story
Schools
- High school:Towers
- Middle school:Mary Mcleod Bethune
- Elementary school:Rowland
Utilities
- Water:Public, Water Available
- Sewer:Public Sewer, Sewer Available
Finances and disclosures
- Price:$258,000
- Price per sq. ft.:$160.55
- Tax amount:$3,137 (2025)
Features and amenities
- Appliances:Dishwasher, Disposal, Electric Water Heater, Microwave, Refrigerator
- Laundry features:In Hall, Laundry Closet, Upper Level
- Amenities:Double Pane Windows, Electric Water Heater, High Ceilings, Pulldown Attic Stairs, Security System, Smoke Detector(s), Tray Ceiling(s), Window Treatments
Parking
- Total parking spaces:2
- Parking description:Attached, Garage, Garage Door Opener, Kitchen Level
- Garage:Yes
 2026 Georgia MLS. All rights reserved. Information Deem Reliable But Not Guaranteed July 21, 2026
New listings near 4316 Alden Park Drive
- Coming Soon
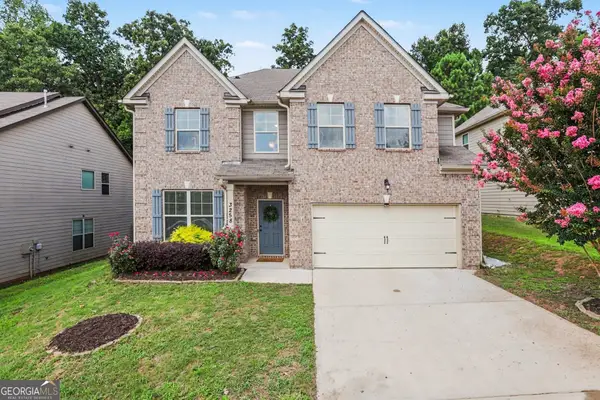 $349,900Coming Soon4 beds 3 baths
3258 Allison Circle, Decatur, GA 30034
MLS# 10809849Listed by: Bolst, Inc. - New
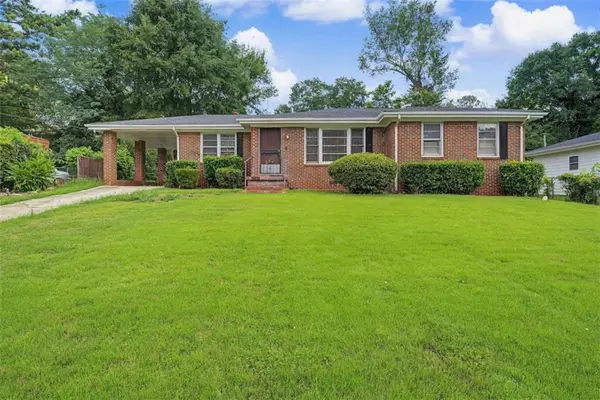 $185,000Active3 beds 2 baths1,320 sq. ft.
2655 Miriam Lane, Decatur, GA 30032
MLS# 7808289Listed by: SOUTHERN CLASSIC REALTORS - New
 $320,000Active2 beds 2 baths1,432 sq. ft.
205 Ridley Howard Court, Decatur, GA 30030
MLS# 10809749Listed by: Keller Williams Realty - New
 $900,000Active4 beds 3 baths3,132 sq. ft.
1914 Normal Street, Decatur, GA 30032
MLS# 10809722Listed by: Vickie Lester Realty, LLC - Coming Soon
 $695,000Coming Soon4 beds 3 baths
2037 Desmond Drive, Decatur, GA 30033
MLS# 10809516Listed by: Keller Williams Realty - Coming Soon
 $549,000Coming Soon3 beds 3 baths
1170 N Druid Woods Court, Decatur, GA 30033
MLS# 7806953Listed by: ATLANTA COMMUNITIES - New
 $161,900Active2 beds 3 baths1,590 sq. ft.
2833 Vining Ridge Terrace, Decatur, GA 30034
MLS# 10809451Listed by: Virtual Properties Realty.com - New
 $240,000Active4 beds 2 baths2,157 sq. ft.
4337 Langdon Drive, Decatur, GA 30035
MLS# 10809434Listed by: Vylla Home - Coming Soon
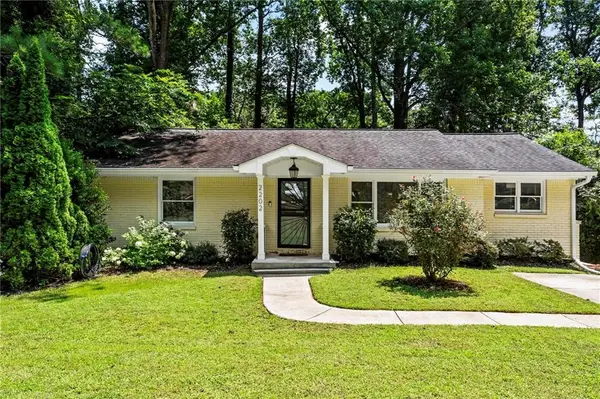 $425,000Coming Soon3 beds 2 baths
2202 Lilac Lane, Decatur, GA 30032
MLS# 7807611Listed by: DORSEY ALSTON REALTORS - Coming Soon
 $725,000Coming Soon4 beds 3 baths
3077 Hudson Way, Decatur, GA 30033
MLS# 10809181Listed by: BHHS Georgia Properties


Protect your home and budget from life's surprises with an Assurant Home Warranty, backed by a partner that supports you through every step of homeownership. Explore Plans.
© 2023 - 2026 ERA Franchise Systems LLC. All rights reserved. ERA Franchise Systems LLC fully supports the principles of the Fair Housing Act and the Equal Opportunity Act. ERA, ERA Real Estate powered, and their respective logos are registered service marks of ERA Franchise Systems LLC. Each office is independently owned and operated.