
4469 Wellington Terrace, Decatur, GA 30035
Local realty services provided by:ERA Towne Square Realty, Inc.
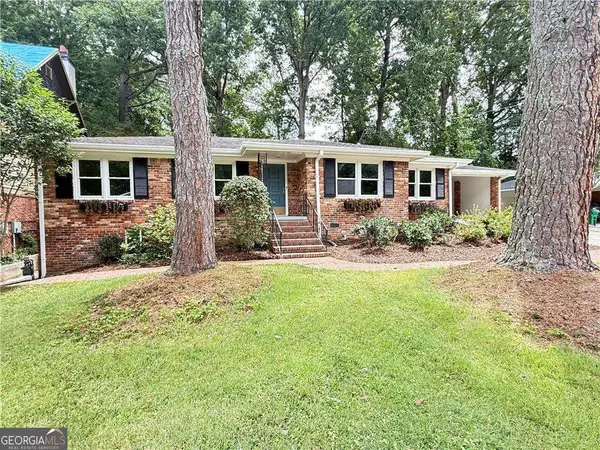
4469 Wellington Terrace,Decatur, GA 30035
$335,000
- 3 Beds
- 3 Baths
- - sq. ft.
- Single family
- Active
Listed by: kebreab samuel
Office: virtual properties realty.com
MLS#:10822408
Source:METROMLS
Price summary
- Price:$335,000
About this home
Welcome to your dream home! This beautifully remodeled residence perfectly blends modern luxury with comfortable living.The main level features a spacious living room with a stunning fireplace and stylish accent walls, a bright dining area, and a gourmet kitchen showcasing high-end stainless steel appliances, quartz countertops, and premium finishes. The adjoining family room offers plenty of space for entertaining and everyday living. Upstairs, you'll find a serene primary suite complete with a beautifully renovated en-suite bathroom featuring double vanities, quartz countertops, and elegant finishes. Two additional bedrooms and a fully renovated secondary bathroom complete the upper level. Enjoy peace of mind with extensive updates throughout the home, including luxury vinyl plank flooring, porcelain tile in all bathrooms, fresh interior and exterior paint, new interior doors, energy-efficient double-pane windows, a new architectural shingle roof, new gutters, a new HVAC system, a new garage door, and much more. Step outside to a spacious backyard offering endless possibilities for outdoor entertaining, gardening, play, or simply relaxing. Nestled in a quiet, established neighborhood, this home combines tranquility with exceptional convenience. Public transportation is just steps away, while restaurants, grocery stores, retail shopping, and home improvement centers are all located within two miles. With quick access to I-20 and I-285, commuting is effortless. You'll also be just 8 miles from Decatur Square and only 16 miles from Hartsfield-Jackson Atlanta International Airport. Schedule your private showing today and discover everything this exceptional home has to offer! This home is eligible for a 10K Down payment and closing cost assistance grant for first time home buyers....
Contact an agent
Home facts
- Year built:1986
- Subdivision & Development:Stratton Snapfinger
- Listing ID #:10822408
- Updated:August 13, 2026 at 11:08 AM
Rooms and interior
- Bedrooms:3
- Total bathrooms:3
- Full bathrooms:2
- Half bathrooms:1
- Flooring:Vinyl
- Bathrooms Description:Double Vanity
- Kitchen Description:Breakfast Area, Breakfast Room, Dishwasher, Microwave, Refrigerator
Heating and cooling
- Cooling:Central Air
- Heating:Central
- Central air:Yes
Structure and exterior
- Roof:Composition
- Year built:1986
- Lot area:0.31 Acres
- Lot Features:Corner Lot
- Architectural Style:Traditional
- Foundation Description:Slab
- Levels:2 Story
Schools
- High school:Towers
- Middle school:Mary Mcleod Bethune
- Elementary school:Canby Lane
Utilities
- Water:Public, Water Available
- Sewer:Public Sewer, Sewer Available
Finances and disclosures
- Price:$335,000
- Tax amount:$485 (2025)
Features and amenities
- Appliances:Dishwasher, Microwave, Refrigerator
- Laundry features:Laundry
- Amenities:Carbon Monoxide Detector(s), Double Pane Windows, Smoke Detector(s)
Parking
- Total parking spaces:2
- Parking description:Garage
- Garage:Yes
 2026 Georgia MLS. All rights reserved. Information Deem Reliable But Not Guaranteed August 13, 2026
New listings near 4469 Wellington Terrace
- New
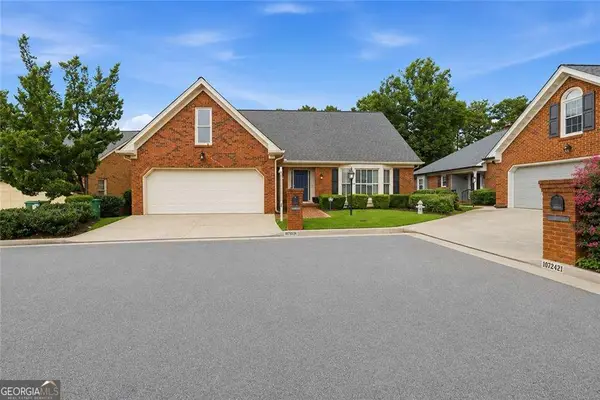 $675,000Active4 beds 4 baths2,800 sq. ft.
1826 Hermitage Place, Decatur, GA 30033
MLS# 10824525Listed by: Compass - New
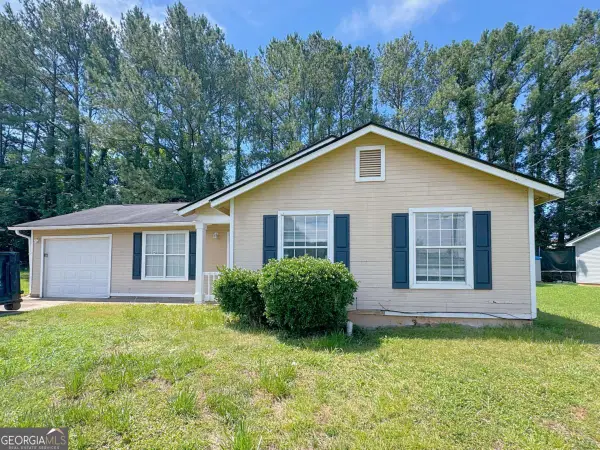 $194,900Active3 beds 2 baths
2509 Corner Stone Trail, Decatur, GA 30034
MLS# 10824560Listed by: WePartner Realty, LLC - New
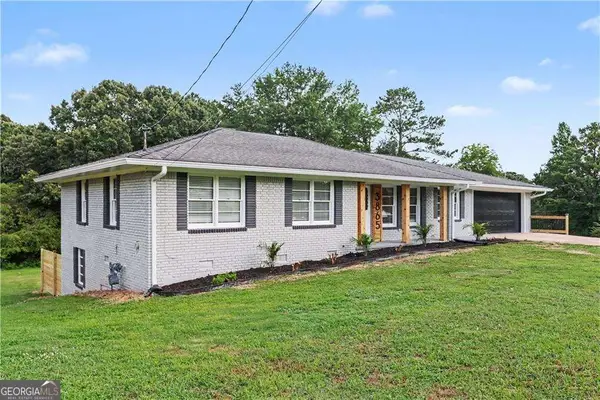 $359,500Active4 beds 2 baths
3865 Boring Road, Decatur, GA 30034
MLS# 10824669Listed by: HomeSmart - New
 $560,000Active2.83 Acres
3701 Columbia Parkway, Decatur, GA 30034
MLS# 10824295Listed by: CBC Metro Brokers - New
 $39,900Active0.4 Acres
1350 Weston Drive, Decatur, GA 30032
MLS# 10824314Listed by: REMAX Around Atlanta - New
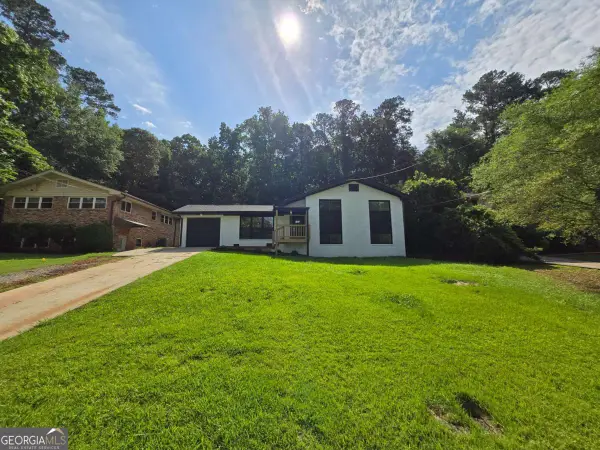 $360,000Active4 beds 3 baths
2400 Glenrock Drive, Decatur, GA 30032
MLS# 10824201Listed by: Next Realty - New
 $200,000Active3 beds 3 baths1,750 sq. ft.
2832 Saratoga Lake View, Decatur, GA 30034
MLS# 10824264Listed by: Compass - Coming Soon
 $695,000Coming Soon3 beds 2 baths
693 N Superior Avenue, Decatur, GA 30033
MLS# 10824011Listed by: Keller Williams Realty - New
 $1,195,000Active5 beds 4 baths2,800 sq. ft.
417 W Howard Avenue W, Decatur, GA 30030
MLS# 7819805Listed by: VIRTUAL PROPERTIES REALTY.COM - New
 $395,000Active4 beds 2 baths2,008 sq. ft.
3490 Turner Heights Drive, Decatur, GA 30032
MLS# 7819818Listed by: NATHAN'S REALTY


Protect your home and budget from life's surprises with an Assurant Home Warranty, backed by a partner that supports you through every step of homeownership. Explore Plans.
© 2023 - 2026 ERA Franchise Systems LLC. All rights reserved. ERA Franchise Systems LLC fully supports the principles of the Fair Housing Act and the Equal Opportunity Act. ERA, ERA Real Estate powered, and their respective logos are registered service marks of ERA Franchise Systems LLC. Each office is independently owned and operated.