
881 Willivee Drive, Decatur, GA 30033
Local realty services provided by:ERA Sunrise Realty
881 Willivee Drive,Decatur, GA 30033
$514,000
- 4 Beds
- 3 Baths
- 2,080 sq. ft.
- Single family
- Coming Soon
Listed by: alex shim
Office: the mcgill co
MLS#:7868694
Source:FIRSTMLS
Price summary
- Price:$514,000
- Price per sq. ft.:$247.12
About this home
Charming Mid-Century Ranch Overlooking Medlock Park near Emory University. A great property for investors looking for a turn key Emory rental or a family looking for a home in Medlock Park. The house is fully furnished if desired.
Welcome to this inviting 4-bedroom, 2-bathroom traditional home ideally situated right across from the lush green spaces of Medlock Park. Featuring a classic single-level layout with a finished basement and renovated kitchen, this property combines timeless character with everyday convenience. Enjoy a bright, functional living space, and a wonderful back deck perfect for relaxing or entertaining. Just minutes from local dining, shopping, and downtown Decatur, this gem offers a fantastic lifestyle in a highly desirable neighborhood. Walking distance to The Path, MARTA, and Emory University.
Contact an agent
Home facts
- Year built:1953
- Subdivision & Development:University Heights
- Listing ID #:7868694
- Updated:November 15, 2026 at 11:45 PM
Rooms and interior
- Bedrooms:4
- Total bathrooms:3
- Full bathrooms:3
- Flooring:Ceramic Tile, Hardwood
- Bathrooms Description:Tub/Shower Combo
- Kitchen Description:Cabinets White, Dishwasher, Disposal, Electric Cooktop, Electric Oven, Microwave, Range Hood, Refrigerator, Stone Counters
- Bedroom Description:Master on Main
- Basement Description:Exterior Entry, Finished, Finished Bath, Interior Entry, Partial
- Living area:2,080 sq. ft.
Heating and cooling
- Cooling:Attic Fan, Ceiling Fan(s), Central Air
- Heating:Central, Hot Water
- Central air:Yes
Structure and exterior
- Roof:Shingle
- Year built:1953
- Building area:2,080 sq. ft.
- Lot area:0.22 Acres
- Lot Features:Back Yard, Front Yard, Wooded
- Architectural Style:Traditional
- Construction Materials:Wood Siding
- Exterior Features:Deck, Rear Stairs
- Levels:2 Story
Schools
- High school:Druid Hills
- Middle school:Druid Hills
- Elementary school:Fernbank
Utilities
- Water:Public, Water Available
- Sewer:Public Sewer, Sewer Available
Finances and disclosures
- Price:$514,000
- Price per sq. ft.:$247.12
- Tax amount:$5,319 (2025)
Features and amenities
- Laundry features:In Basement, Washer
- Amenities:Disappearing Attic Stairs, Electric Water Heater, High Speed Internet
Parking
- Parking description:1 Carport Space(s), Carport, Driveway, On Street
- Carport spaces:1
 Listings identified with the FMLS IDX logo come from FMLS and are held by brokerage firms other than the owner of this website. The listing brokerage is identified in any listing details. Information is deemed reliable but is not guaranteed. If you believe any FMLS listing contains material that infringes your copyrighted work please click here (https://www.fmls.com/dmca) to review our DMCA policy and learn how to submit a takedown request. ©2026 First Multiple Listing Service, Inc.
New listings near 881 Willivee Drive
- Coming Soon
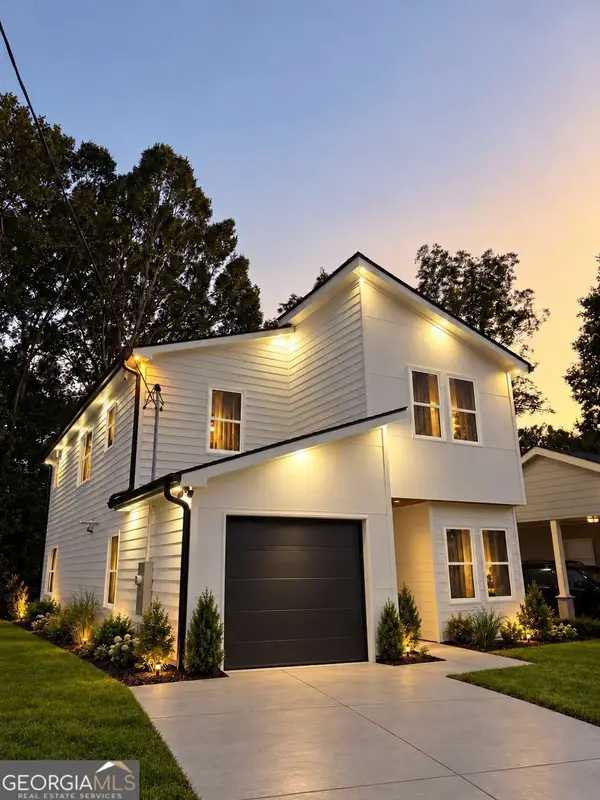 $594,999Coming Soon3 beds 3 baths
2423 Crestview Avenue, Decatur, GA 30032
MLS# 10890096Listed by: Chapman Hall Realtors - Coming Soon
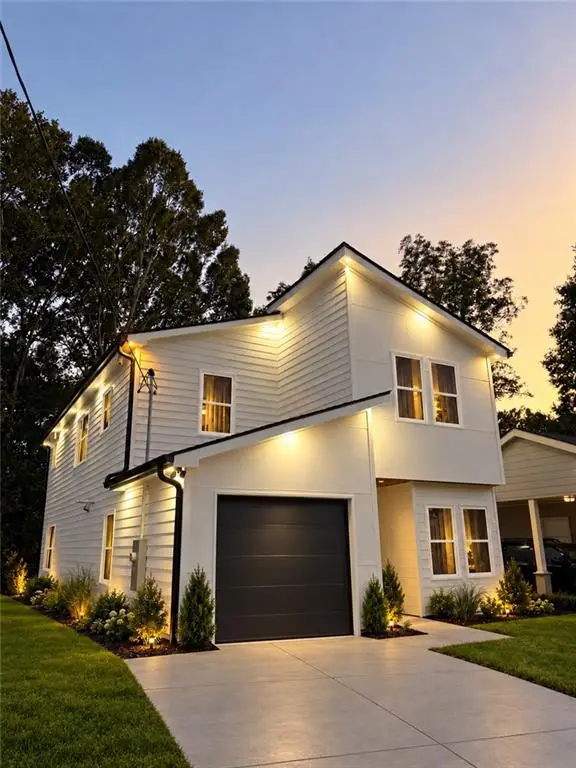 $594,999Coming Soon3 beds 3 baths2,320 sq. ft.
2423 Crestview Avenue, Decatur, GA 30032
MLS# 7865827Listed by: CHAPMAN HALL REALTORS - Coming Soon
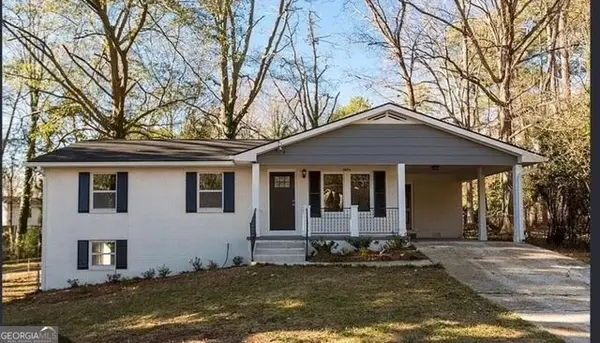 $260,000Coming Soon3 beds 2 baths1,157 sq. ft.
2975 Mcglynn Court, Decatur, GA 30034
MLS# 10888064Listed by: Investors United Realty - Coming Soon
 $265,000Coming Soon3 beds 2 baths1,136 sq. ft.
3531 Tulip Drive, Decatur, GA 30032
MLS# 10880155Listed by: Keller Williams Realty Atl. Partners - Coming Soon
 $450,000Coming Soon3 beds 3 baths
2071 Twin Falls Road, Decatur, GA 30032
MLS# 7858504Listed by: KELLER WILLIAMS REALTY ATL PARTNERS - Coming Soon
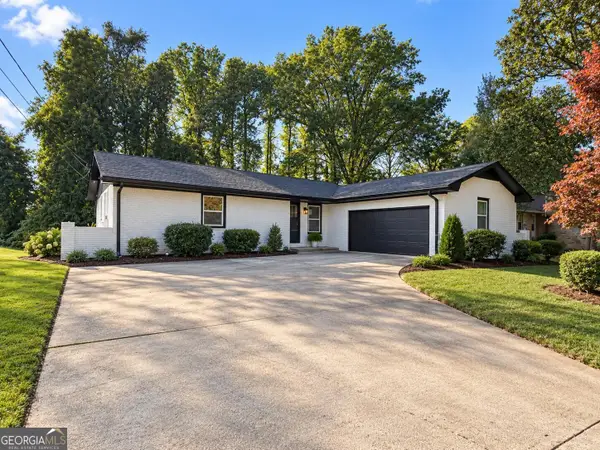 $450,000Coming Soon3 beds 3 baths1,781 sq. ft.
2071 Twin Falls Road, Decatur, GA 30032
MLS# 10878082Listed by: Keller Williams Realty Atl. Partners - New
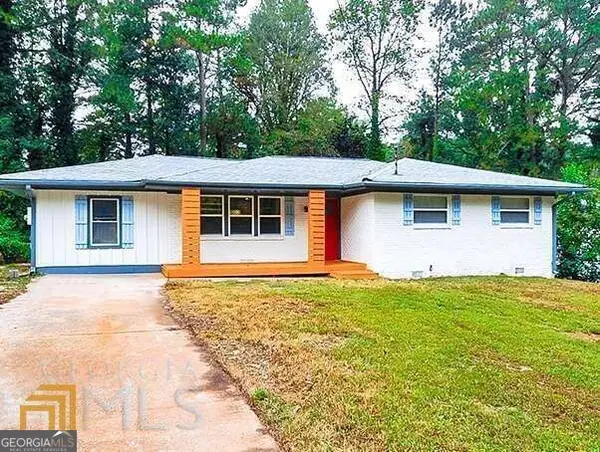 $345,000Active4 beds 2 baths1,728 sq. ft.
1877 Glenmar Drive, Decatur, GA 30032
MLS# 10890945Listed by: Keller Williams Atlanta Perimeter - New
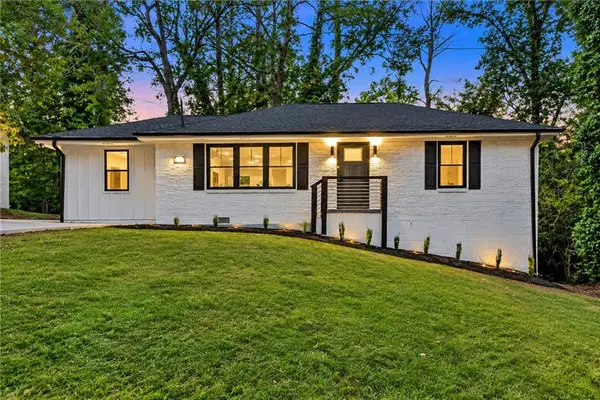 $280,000Active4 beds 2 baths1,470 sq. ft.
2729 Norma Circle, Decatur, GA 30034
MLS# 7868633Listed by: COLDWELL BANKER REALTY - New
 $179,000Active2 beds 2 baths1,160 sq. ft.
1501 Clairmont Road #928, Decatur, GA 30033
MLS# 10887079Listed by: AMGA Realty LLC


Protect your home and budget from life's surprises with an Assurant Home Warranty, backed by a partner that supports you through every step of homeownership. Explore Plans.
© 2023 - 2026 ERA Franchise Systems LLC. All rights reserved. ERA Franchise Systems LLC fully supports the principles of the Fair Housing Act and the Equal Opportunity Act. ERA, ERA Real Estate powered, and their respective logos are registered service marks of ERA Franchise Systems LLC. Each office is independently owned and operated.