
897 Counterpoint Drive #LOT 13, Decatur, GA 30032
Local realty services provided by:ERA Towne Square Realty, Inc.
897 Counterpoint Drive #LOT 13,Decatur, GA 30032
$436,250
- 3 Beds
- 3 Baths
- 2,008 sq. ft.
- Townhouse
- Active
Listed by: april jenkins
Office: mckinley properties llc
MLS#:10867525
Source:METROMLS
Price summary
- Price:$436,250
- Price per sq. ft.:$217.26
- Monthly HOA dues:$90
About this home
Estimated Completion November 2026 Lot 13- Two-Tone White Top & Gray Base Cabinets- $15k incentive PLUS we are offering $15k closing costs with preferred lender! This Interior Unit lot 13 features the sought-after open concept Buchanan floor plan (model floor plan); which features 3 bedrooms, 2.5 baths, and a 2-car garage. This floor plan also features a versatile loft area upstairs- the perfect flex space for a home office, media room, or additional living area. Our chef-inspired kitchen with an oversized island, stainless steel appliances, soft close cabinets and drawers, large pantry, and an inviting cafe area. Spacious great room with fireplace, spacious closet (under stairs), & a 1/2 bath on main level. Upstairs features elegant primary suite with over-sized closet(s), large secondary bedrooms with walk-in closets. Luxury plank vinyl (SPC) flooring in the main living areas, and plush carpeting upstairs. All units include security system with ring doorbell. Community is professionally landscaped by HOA. Porter Reserve also features a well-maintained community dog park, offering a convenient space for residents and their pets to play and socialize. Minutes from it all-Downtown Decatur, Avondale Estates, DeKalb Farmers Market, shopping, dining, Marta, and major highways. Our model is open Monday-Saturday 10am until 6pm and Sunday 1pm until 5pm. *Primary photo depicts the actual home. Additional images may include builder stock photography and may differ from the being offered....
Contact an agent
Home facts
- Year built:2026
- Subdivision & Development:Porter Reserve
- Listing ID #:10867525
- Updated:October 07, 2026 at 03:36 AM
Rooms and interior
- Bedrooms:3
- Total bathrooms:3
- Full bathrooms:2
- Half bathrooms:1
- Flooring:Carpet, Sustainable
- Dining Description:Living Room/Dining Room Combo
- Bathrooms Description:Double Vanity
- Kitchen Description:Dishwasher, Disposal, Kitchen Island, Microwave, Oven/Range (Combo), Solid Surface Counters, Walk-in Pantry
- Bedroom Description:Walk-In Closet(s)
- Living area:2,008 sq. ft.
Heating and cooling
- Cooling:Ceiling Fan(s), Central Air, Electric
- Heating:Central, Electric
- Central air:Yes
Structure and exterior
- Roof:Composition
- Year built:2026
- Building area:2,008 sq. ft.
- Lot area:0.06 Acres
- Lot Features:Corner Lot
- Architectural Style:A-frame, Brick 3 Side, Traditional
- Construction Materials:Concrete, Stone
- Exterior Features:Deck/Patio
- Foundation Description:Slab
- Levels:2 Story
Schools
- High school:Towers
- Middle school:Mary Mcleod Bethune
- Elementary school:Peachcrest
Utilities
- Water:Public, Water Available
- Sewer:Public Sewer, Sewer Available
Finances and disclosures
- Price:$436,250
- Price per sq. ft.:$217.26
Features and amenities
- Appliances:Dishwasher, Disposal, Electric Water Heater, Microwave, Oven/Range (Combo)
- Laundry features:Laundry, Upper Level
- Amenities:Double Pane Windows, Electric Water Heater, High Ceilings, Smoke Detector(s), Tray Ceiling(s)
Parking
- Total parking spaces:2
- Parking description:Garage, Garage Door Opener
- Garage:Yes
 2026 Georgia MLS. All rights reserved. Information Deem Reliable But Not Guaranteed October 7, 2026
New listings near 897 Counterpoint Drive #LOT 13
- Coming Soon
 $285,000Coming Soon3 beds 1 baths1,164 sq. ft.
2686 Snapfinger Road, Decatur, GA 30034
MLS# 10868218Listed by: Atlanta Communities - Coming Soon
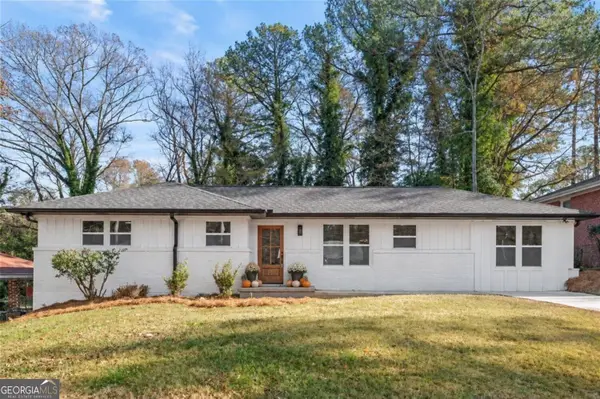 $399,000Coming Soon4 beds 3 baths1,423 sq. ft.
2088 Glendale Drive, Decatur, GA 30032
MLS# 10868225Listed by: Keller Williams Realty PeachtreeRoad - Coming Soon
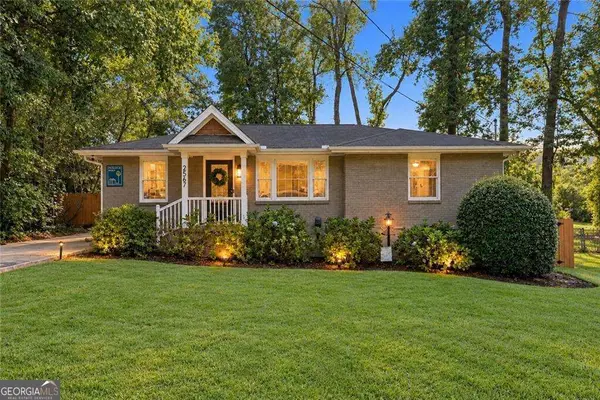 $585,000Coming Soon3 beds 2 baths
2567 Mccurdy Way, Decatur, GA 30033
MLS# 10868073Listed by: Weichert Realtors - The Collective - Coming Soon
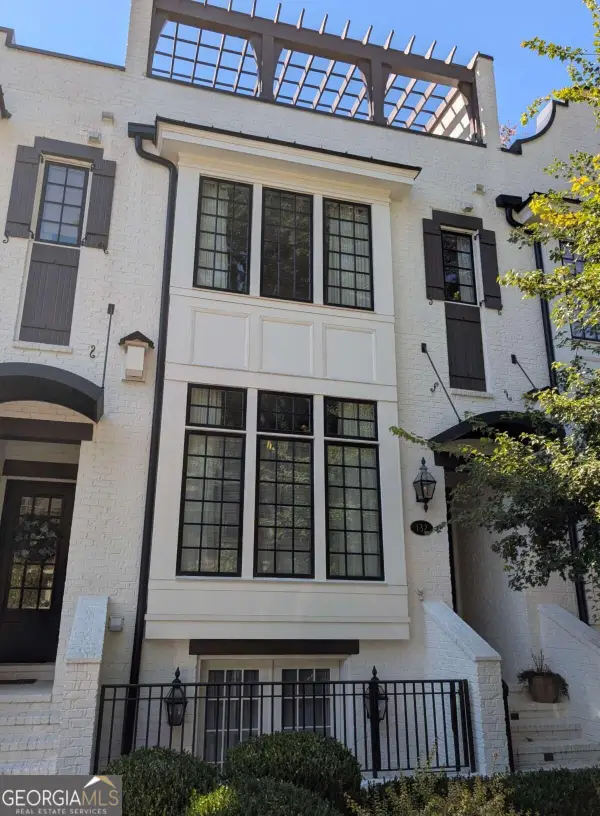 $1,250,000Coming Soon4 beds 5 baths3,097 sq. ft.
132 Northern Avenue, Decatur, GA 30030
MLS# 10867851Listed by: HomeSmart - Coming Soon
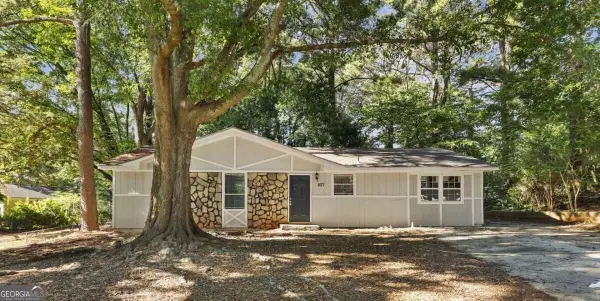 $254,900Coming Soon4 beds 2 baths1,508 sq. ft.
1677 Liberty Valley, Decatur, GA 30032
MLS# 10867732Listed by: Keller Williams West Atlanta - Coming Soon
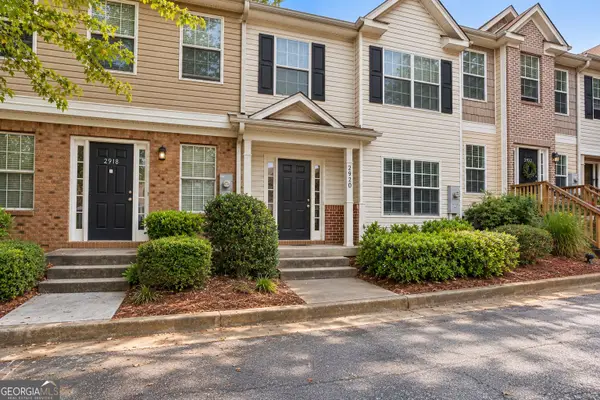 $115,000Coming Soon-- beds -- baths
2920 Vining Ridge Terrace, Decatur, GA 30034
MLS# 10867166Listed by: Keller Williams Premier - Coming Soon
 $572,000Coming Soon3 beds 3 baths1,806 sq. ft.
2845 Ashwood Place, Decatur, GA 30030
MLS# 10867303Listed by: Dwelli - Coming Soon
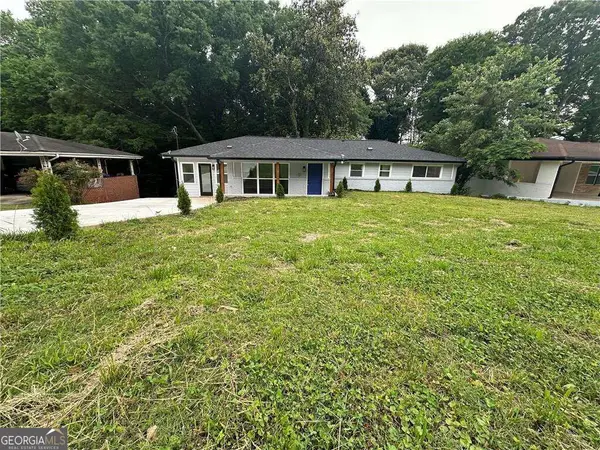 $375,000Coming Soon4 beds 3 baths
2676 Miriam Lane, Decatur, GA 30032
MLS# 10857544Listed by: Keller Williams Realty - Coming Soon
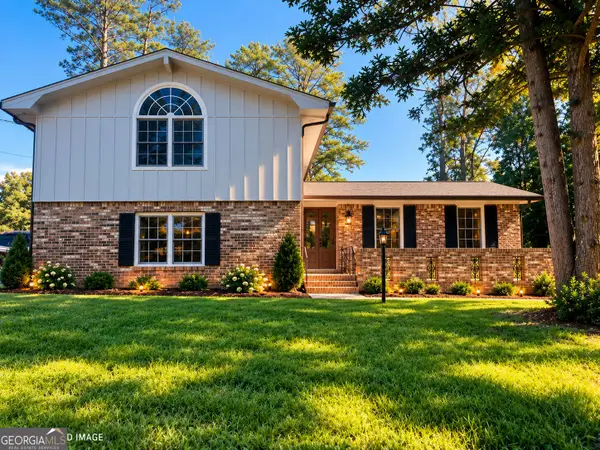 $324,900Coming Soon4 beds 3 baths2,294 sq. ft.
4139 Casa Loma Drive, Decatur, GA 30034
MLS# 10856704Listed by: A La Carte Realty - Coming Soon
 $1,100,000Coming Soon6 beds 5 baths1,525 sq. ft.
2988 Ramble Lane, Decatur, GA 30033
MLS# 10856157Listed by: Realty Professionals of Georgia


Protect your home and budget from life's surprises with an Assurant Home Warranty, backed by a partner that supports you through every step of homeownership. Explore Plans.
© 2023 - 2026 ERA Franchise Systems LLC. All rights reserved. ERA Franchise Systems LLC fully supports the principles of the Fair Housing Act and the Equal Opportunity Act. ERA, ERA Real Estate powered, and their respective logos are registered service marks of ERA Franchise Systems LLC. Each office is independently owned and operated.