
923 Katie Kerr Drive, Decatur, GA 30030
Local realty services provided by:ERA Hirsch Real Estate Team
923 Katie Kerr Drive,Decatur, GA 30030
$515,000
- 3 Beds
- 3 Baths
- - sq. ft.
- Townhouse
- Active
Listed by: elizabeth espy
Office: keller williams realty cityside
MLS#:10781257
Source:METROMLS
Price summary
- Price:$515,000
- Monthly HOA dues:$270
About this home
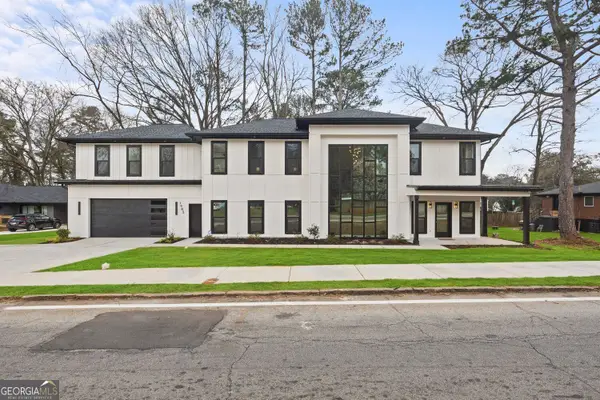
BRAND NEW PAINT JOB! Live where convenience meets modern design in the heart of Decatur. This beautifully designed three-story townhome offers the perfect blend of style, functionality, and low-maintenance living with HOA-maintained landscaping. Featuring 3 bedrooms and 3 full bathrooms, this thoughtfully designed floor plan places a private bedroom and full bath on each level-ideal for guests, roommates, a home office, or multigenerational living. The spacious primary suite is a true retreat with a spa-inspired shower and an impressive custom walk-in closet. Soaring 30-foot ceilings and dramatic floor-to-ceiling windows flood the main living area with natural light, creating an open, inviting space perfect for everyday living and entertaining. The contemporary kitchen flows seamlessly into the dining and family rooms, showcasing upscale finishes and modern design throughout. One of the home's standout features is its premium perimeter location overlooking the East Decatur PATH Trail, offering easy access to walking, running, and biking. The fenced front yard provides a rare outdoor space for pets, gardening, or simply relaxing. Located just minutes from Downtown Decatur, Emory, East Lake, shopping, dining, parks, and major highways, this home offers the lifestyle today's buyers are looking for-modern, convenient, and move-in ready. Possibility of an assumable loan. Schedule your private tour today and discover everything this exceptional Hargrove townhome has to offer....
Contact an agent
Home facts
- Year built:2019
- Subdivision & Development:Hargrove
- Listing ID #:10781257
- Updated:September 17, 2026 at 09:25 PM
Rooms and interior
- Bedrooms:3
- Total bathrooms:3
- Full bathrooms:3
- Flooring:Carpet, Hardwood
- Bathrooms Description:Double Vanity
- Kitchen Description:Breakfast Area, Dishwasher, Disposal, Double Oven, Kitchen Island, Microwave, Walk-in Pantry
- Bedroom Description:Roommate Plan, Split Bedroom Plan, Walk-In Closet(s)
Heating and cooling
- Cooling:Ceiling Fan(s), Central Air, Zoned
- Heating:Central, Electric, Hot Water
- Central air:Yes
Structure and exterior
- Roof:Composition
- Year built:2019
- Lot area:0.02 Acres
- Lot Features:Private
- Architectural Style:Brick Front, Contemporary
- Construction Materials:Vinyl Siding
- Foundation Description:Slab
- Levels:3+ Story
Schools
- High school:Decatur
- Middle school:Beacon Hill
- Elementary school:Winnona Park
Utilities
- Water:Public, Water Available
- Sewer:Public Sewer, Sewer Available
Finances and disclosures
- Price:$515,000
- Tax amount:$9,542 (2025)
Features and amenities
- Appliances:Dishwasher, Disposal, Double Oven, Gas Water Heater, Microwave, Tankless Water Heater
- Laundry features:In Hall, Laundry
- Amenities:Carbon Monoxide Detector(s), Double Pane Windows, Fire Sprinkler System, Gas Water Heater, Security System, Smoke Detector(s), Tankless Water Heater, Tray Ceiling(s)
Parking
- Total parking spaces:2
- Parking description:Attached, Garage
- Garage:Yes
 2026 Georgia MLS. All rights reserved. Information Deem Reliable But Not Guaranteed September 17, 2026
New listings near 923 Katie Kerr Drive
- Coming Soon
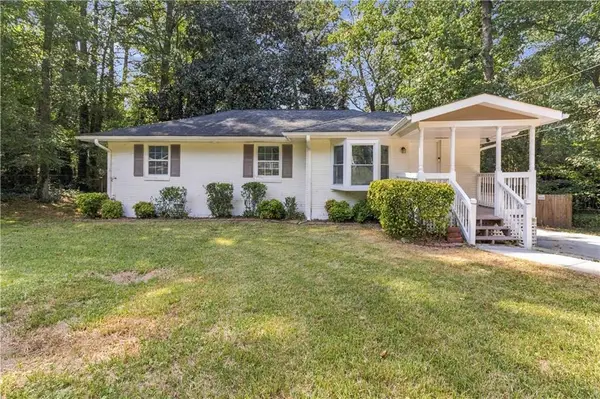 $259,000Coming Soon3 beds 2 baths1,136 sq. ft.
3515 Tulip Drive, Decatur, GA 30032
MLS# 7838973Listed by: KELLER WILLIAMS REALTY ATLANTA PARTNERS - Coming Soon
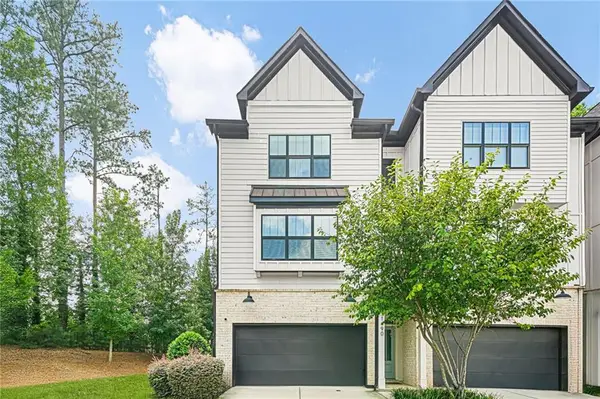 $670,000Coming Soon5 beds 4 baths2,274 sq. ft.
1490 Addison Place, Decatur, GA 30033
MLS# 7838666Listed by: SANDERS RE, LLC - Coming Soon
 $579,000Coming Soon3 beds 2 baths2,352 sq. ft.
1825 Bedfordshire Drive, Decatur, GA 30033
MLS# 7838739Listed by: MARK SPAIN REAL ESTATE - Coming Soon
 $579,000Coming Soon3 beds 2 baths2,352 sq. ft.
1825 Bedfordshire Drive, Decatur, GA 30033
MLS# 10846918Listed by: Mark Spain Real Estate - Coming Soon
 $169,900Coming Soon2 beds 3 baths1,240 sq. ft.
2847 Walden Lake Bend, Decatur, GA 30035
MLS# 7837351Listed by: MARK SPAIN REAL ESTATE - Coming Soon
 $169,900Coming Soon2 beds 3 baths1,240 sq. ft.
2847 Walden Lake Bend, Decatur, GA 30035
MLS# 10845438Listed by: Mark Spain Real Estate - Coming Soon
 $289,900Coming Soon2 beds 2 baths864 sq. ft.
2447 Crestview Avenue, Decatur, GA 30032
MLS# 10841103Listed by: 1 Percent Lists Peach State - New
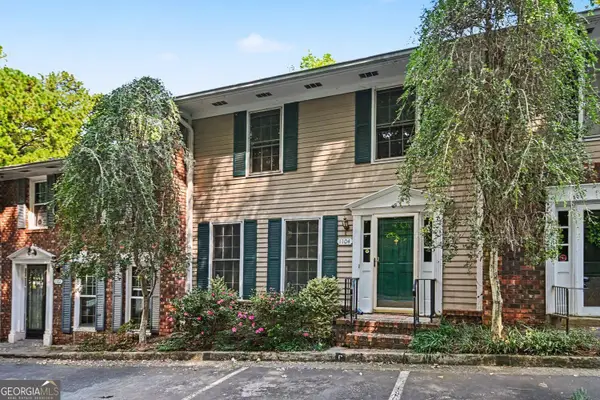 $325,000Active2 beds 3 baths2,080 sq. ft.
1104 Moorestown, Decatur, GA 30033
MLS# 10848273Listed by: Bolst - New
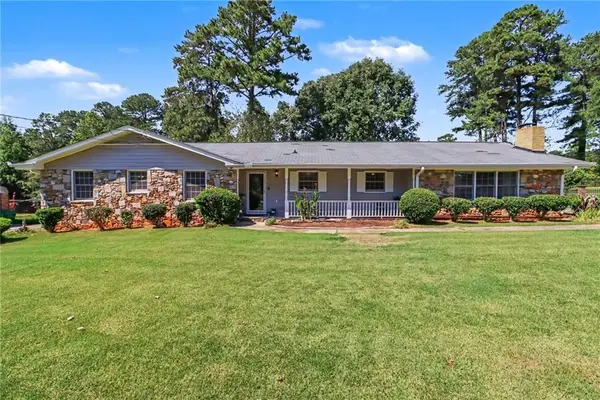 $325,000Active3 beds 2 baths1,978 sq. ft.
4146 Hapsburg Court, Decatur, GA 30034
MLS# 7838749Listed by: SRA SIGNATURE REALTY, INC. - New
 $1,175,000Active6 beds 5 baths3,104 sq. ft.
1985 Mcafee Road, Decatur, GA 30032
MLS# 10847881Listed by: New Visions Real Estate Firm


Protect your home and budget from life's surprises with an Assurant Home Warranty, backed by a partner that supports you through every step of homeownership. Explore Plans.
© 2023 - 2026 ERA Franchise Systems LLC. All rights reserved. ERA Franchise Systems LLC fully supports the principles of the Fair Housing Act and the Equal Opportunity Act. ERA, ERA Real Estate powered, and their respective logos are registered service marks of ERA Franchise Systems LLC. Each office is independently owned and operated.