
189 Pleasantdale Drive, Demorest, GA 30535
Local realty services provided by:ERA Sunrise Realty
189 Pleasantdale Drive,Demorest, GA 30535
$385,000
- 4 Beds
- 4 Baths
- 1,932 sq. ft.
- Single family
- Active
Listed by: travis halbrook, bryson halbrook
Office: exp realty
MLS#:10892841
Source:METROMLS
Price summary
- Price:$385,000
- Price per sq. ft.:$199.28
About this home
Come home to this spacious 4 bedroom, 3 1/2 bath home in a wonderful, small neighborhood with no HOA! Large 1.13 acre cul-de-sac lot offers a large front and rear yard for enjoying outdoor activities. Inside you will love the open floorplan with granite counters, breakfast bar, brick fireplace and vaulted great room ceiling! Step out of the dining area to the covered patio to enjoy morning coffee or follow the gravel walk out to the firepit for cozy evenings with friends and family! The oversized master bedroom located on main level offers plenty of space for furniture and includes a large bathroom with separate vanities featuring granite tops, full mirrors, and plenty of drawer space. The large tile shower offers easy access with glass enclosure and built in shelving. Upstairs provides 3 additional large bedrooms with brand new carpet. Two bedrooms share a full bath while the final bedroom includes its own private full bath. With only 12 homes, all with large 1 plus acre lots, this neighborhood is truly special! Call today to see if this is your next home!...
Contact an agent
Home facts
- Year built:2020
- Subdivision & Development:Pleasantdale
- Listing ID #:10892841
- Updated:November 19, 2026 at 07:30 PM
Rooms and interior
- Bedrooms:4
- Total bathrooms:4
- Full bathrooms:3
- Half bathrooms:1
- Flooring:Carpet, Laminate
- Bathrooms Description:Double Vanity
- Kitchen Description:Dishwasher, Kitchen Island, Microwave, Oven/Range (Combo), Solid Surface Counters
- Bedroom Description:Master On Main Level, Walk-In Closet(s)
- Basement Description:Partial
- Living area:1,932 sq. ft.
Heating and cooling
- Cooling:Ceiling Fan(s), Central Air, Electric, Heat Pump
- Heating:Central, Electric, Heat Pump
- Central air:Yes
Structure and exterior
- Roof:Composition
- Year built:2020
- Building area:1,932 sq. ft.
- Lot area:1.12 Acres
- Lot Features:Cul-De-Sac, Level
- Architectural Style:Traditional
- Construction Materials:Stone
- Exterior Features:Deck/Patio
- Foundation Description:Slab
- Levels:2 Story
Schools
- High school:Habersham Central
- Middle school:H A Wilbanks
- Elementary school:Fairview
Utilities
- Water:Public, Water Available
- Sewer:Septic Tank
Finances and disclosures
- Price:$385,000
- Price per sq. ft.:$199.28
- Tax amount:$3,551 (25)
Features and amenities
- Appliances:Dishwasher, Electric Water Heater, Microwave, Oven/Range (Combo)
- Laundry features:Laundry, Laundry Closet
- Amenities:Double Pane Windows, Electric Water Heater, Vaulted Ceiling(s)
Parking
- Parking description:Garage, Garage Door Opener
- Garage:Yes
 2026 Georgia MLS. All rights reserved. Information Deem Reliable But Not Guaranteed November 19, 2026
New listings near 189 Pleasantdale Drive
- New
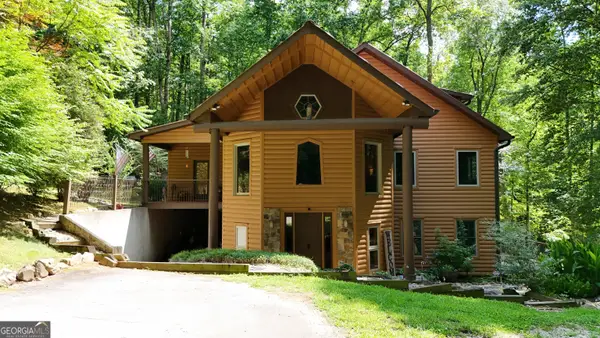 $659,900Active3 beds 3 baths4,360 sq. ft.
187 Still Water Way, Demorest, GA 30535
MLS# 10893008Listed by: Leading Edge Real Estate LLC - New
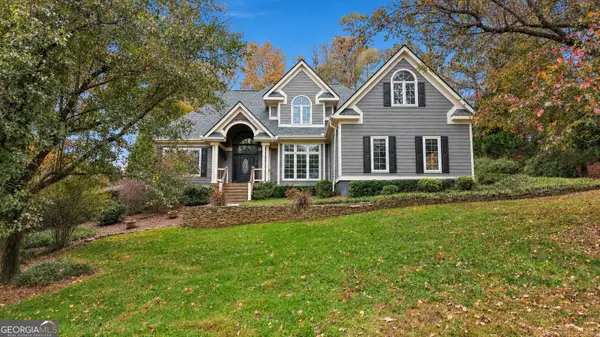 $489,900Active3 beds 4 baths3,062 sq. ft.
401 Ginger Trail, Demorest, GA 30535
MLS# 10891711Listed by: Keller Williams Lanier Partners - New
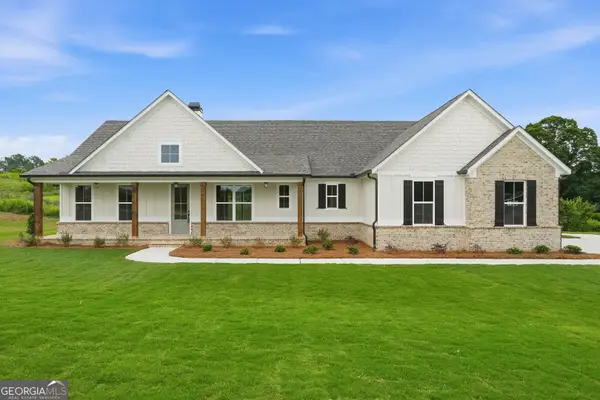 $599,950Active3 beds 3 baths2,266 sq. ft.
355 Sweetgrass Drive, Demorest, GA 30535
MLS# 10891716Listed by: Atlantic States Realty LLC - New
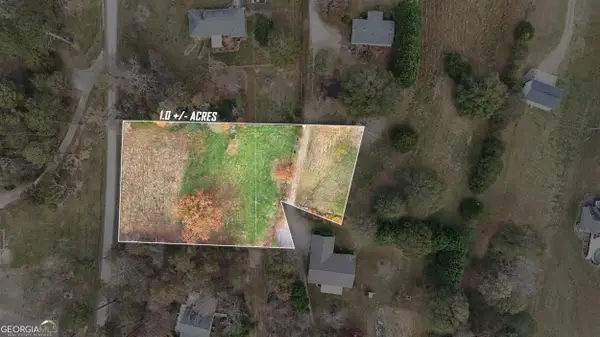 $60,000Active1 Acres
0 D H Green Road #16, Demorest, GA 30535
MLS# 10891741Listed by: Keller Williams Lanier Partners - New
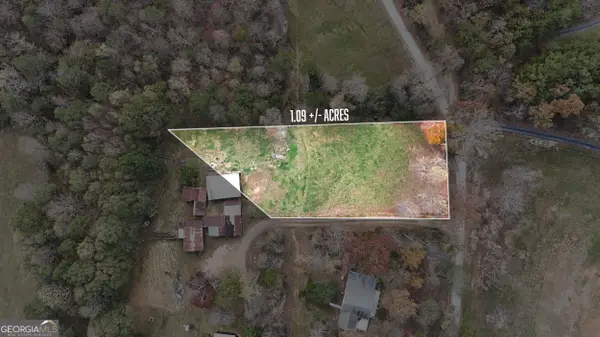 $60,000Active1.09 Acres
0 D H Green Road #15, Demorest, GA 30535
MLS# 10891747Listed by: Keller Williams Lanier Partners - New
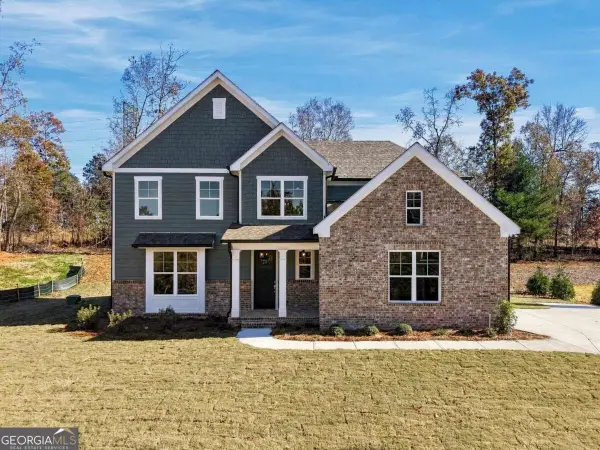 $559,950Active4 beds 4 baths2,308 sq. ft.
642 Sweetgrass Drive, Demorest, GA 30535
MLS# 10891818Listed by: Atlantic States Realty LLC - New
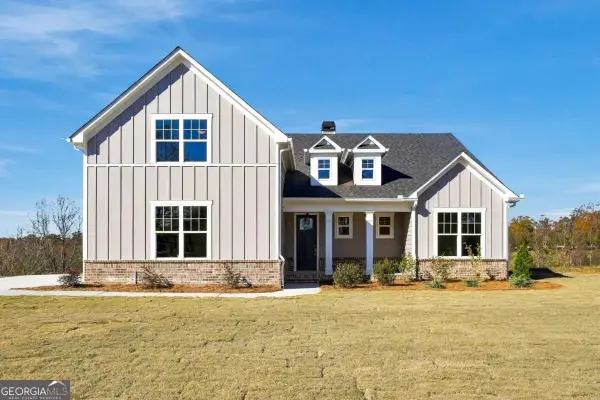 $559,950Active4 beds 3 baths2,338 sq. ft.
276 Sweetgrass Drive, Demorest, GA 30535
MLS# 10891831Listed by: Atlantic States Realty LLC - New
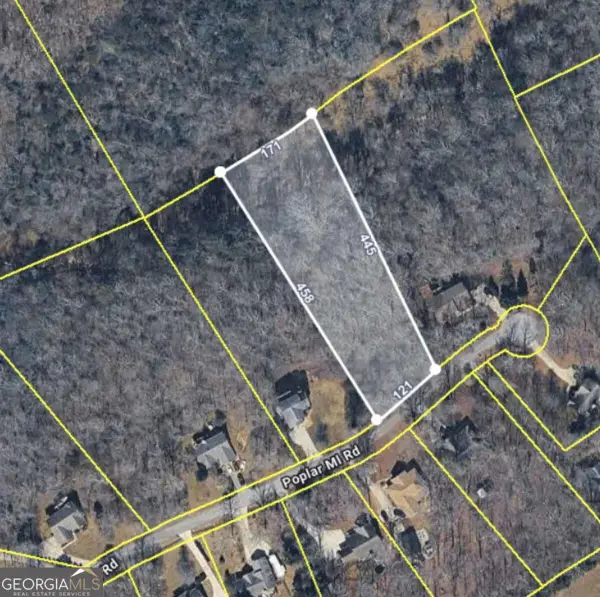 $40,000Active1.5 Acres
0 Poplar Springs Drive #LOT 15, Demorest, GA 30535
MLS# 10891176Listed by: Chapman Hall Realtors Professionals - New
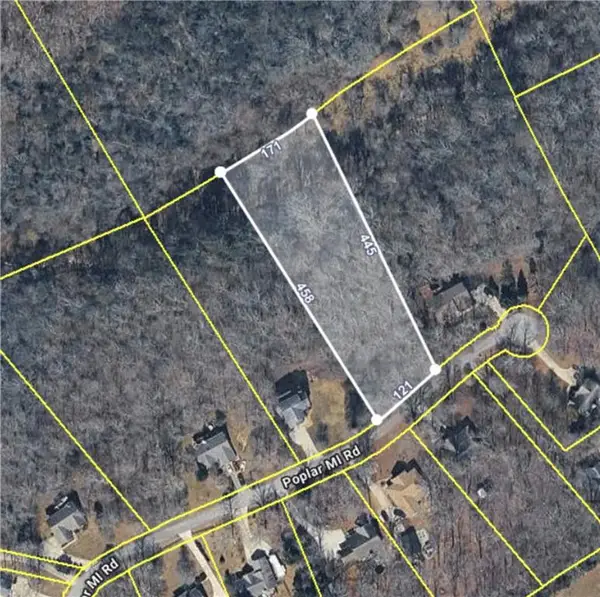 $40,000Active1.5 Acres
0 Poplar Springs Drive, Demorest, GA 30535
MLS# 7868068Listed by: CHAPMAN HALL PROFESSIONALS


Protect your home and budget from life's surprises with an Assurant Home Warranty, backed by a partner that supports you through every step of homeownership. Explore Plans.
© 2023 - 2026 ERA Franchise Systems LLC. All rights reserved. ERA Franchise Systems LLC fully supports the principles of the Fair Housing Act and the Equal Opportunity Act. ERA, ERA Real Estate powered, and their respective logos are registered service marks of ERA Franchise Systems LLC. Each office is independently owned and operated.