
257 Iris Drive, Demorest, GA 30535
Local realty services provided by:ERA Towne Square Realty, Inc.
257 Iris Drive,Demorest, GA 30535
$325,000
- 3 Beds
- 2 Baths
- 1,500 sq. ft.
- Single family
- Active
Listed by: teressa holtzclaw
Office: fourth mountain real estate
MLS#:10825516
Source:METROMLS
Price summary
- Price:$325,000
- Price per sq. ft.:$216.67
About this home
2021 Modular Home by Clayton Mfg. in "like new" condition. Very lightly lived in as a second home. 1500+/- HSF on 1.65 Acres. Open Kitchen/Living area with front deck and back deck. Large living area compliments the 3 BR/2BA w/split bedroom plan. Exceptionally clean interior with LVP flooring and this home is MOVE IN READY! Upscale bathrooms with primary BR suite having separate soaking tub and luxury shower. Need MORE? This property also includes a 3 bay metal building with rollup doors, an oversized carport suitable for RV or motor home storage, PLUS another walk-in shed with rollup door. Space Galore for workshops, or storage. This unrestricted level lot is cleared with tons of space for a garden or just enjoy the large yard. The perimeter of the lot is outlined by mature hardwoods. Come see this special home conveniently located between Clarkesville, Demorest and Cleveland. NO COVENANTS, subject only to residential county zoning. Shown by appointment only.
Contact an agent
Home facts
- Year built:2021
- Subdivision & Development:None
- Listing ID #:10825516
- Updated:October 04, 2026 at 11:02 AM
Rooms and interior
- Bedrooms:3
- Total bathrooms:2
- Full bathrooms:2
- Flooring:Carpet, Vinyl
- Bathrooms Description:Separate Shower, Soaking Tub
- Kitchen Description:Dishwasher, Microwave, Oven/Range (Combo), Refrigerator
- Bedroom Description:Split Bedroom Plan, Walk-In Closet(s)
- Basement Description:Crawl Space
- Living area:1,500 sq. ft.
Heating and cooling
- Cooling:Central Air, Electric
- Heating:Central, Electric
- Central air:Yes
Structure and exterior
- Roof:Composition
- Year built:2021
- Building area:1,500 sq. ft.
- Lot area:1.65 Acres
- Lot Features:Level, Open Lot, Private
- Architectural Style:Modular Home
- Construction Materials:Vinyl Siding
- Levels:1 Story
Schools
- High school:Habersham Central
- Middle school:North Habersham
- Elementary school:Fairview
Utilities
- Water:Well
- Sewer:Septic Tank
Finances and disclosures
- Price:$325,000
- Price per sq. ft.:$216.67
- Tax amount:$2,500 (2025)
Features and amenities
- Appliances:Dishwasher, Electric Water Heater, Microwave, Oven/Range (Combo), Refrigerator
- Laundry features:In Hall, Laundry
- Amenities:Electric Water Heater
Parking
- Parking description:Carport, Detached Parking, Garage
- Garage:Yes
 2026 Georgia MLS. All rights reserved. Information Deem Reliable But Not Guaranteed October 4, 2026
New listings near 257 Iris Drive
- New
 $619,900Active3 beds 3 baths2,278 sq. ft.
412 Chattahoochee Winds Drive, Demorest, GA 30535
MLS# 10857680Listed by: Keller Williams Lanier Partners - New
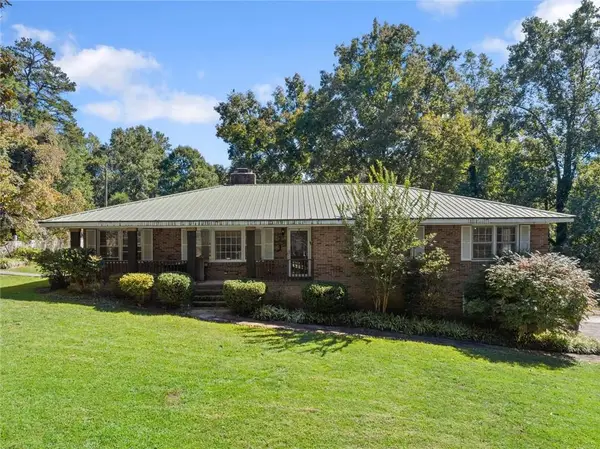 $585,000Active4 beds 3 baths3,770 sq. ft.
612 Habersham Mills Road, Demorest, GA 30535
MLS# 7847451Listed by: KELLER WILLIAMS LANIER PARTNERS - New
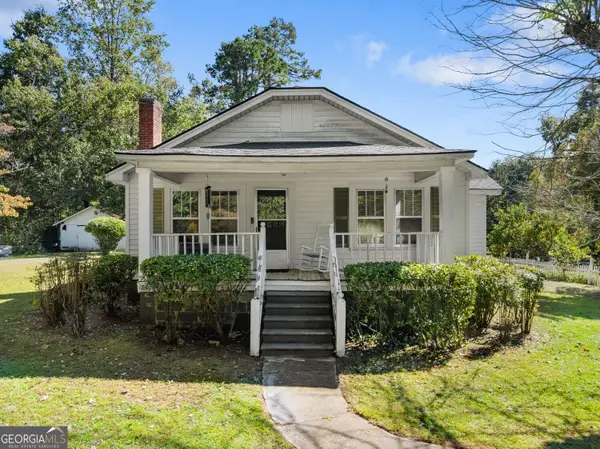 $240,000Active2 beds 1 baths964 sq. ft.
576 Habersham Mills Road, Demorest, GA 30535
MLS# 10856672Listed by: Keller Williams Lanier Partners - New
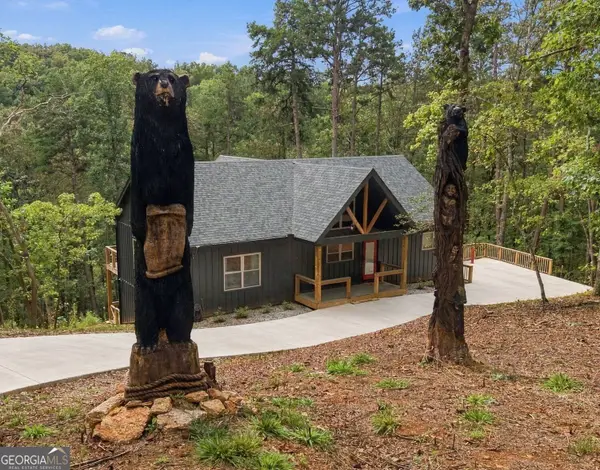 $599,000Active3 beds 2 baths2,800 sq. ft.
212 Slick Hickory Way, Demorest, GA 30535
MLS# 10856139Listed by: eXp Realty - New
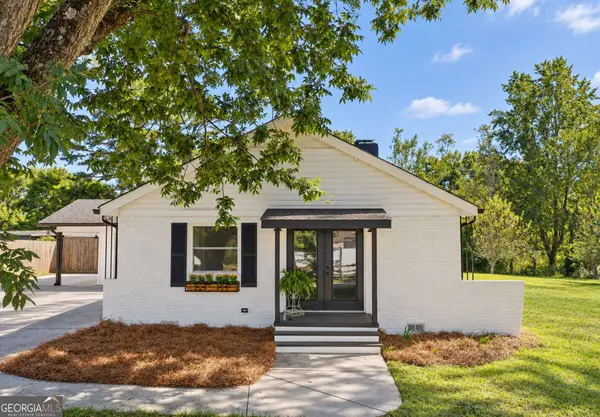 $299,900Active3 beds 2 baths1,476 sq. ft.
152 Eastside Drive, Demorest, GA 30535
MLS# 10855201Listed by: K & A Realty Group LLC - New
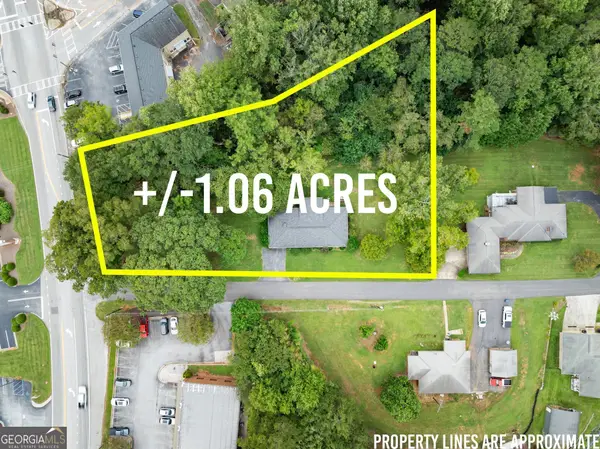 $350,000Active3 beds 2 baths1,428 sq. ft.
130 W Hood Street, Demorest, GA 30535
MLS# 10854874Listed by: Keller Williams Lanier Partners - New
 $349,900Active3 beds 3 baths1,839 sq. ft.
223 Stonebrook Drive, Demorest, GA 30535
MLS# 10854198Listed by: K & A Realty Group LLC - New
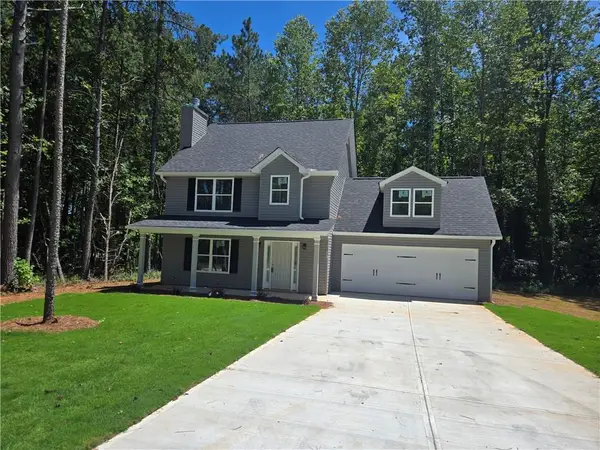 $339,900Active4 beds 3 baths1,862 sq. ft.
2970 Cannon Bridge Road, Demorest, GA 30535
MLS# 7842389Listed by: VIRTUAL PROPERTIES REALTY.COM - New
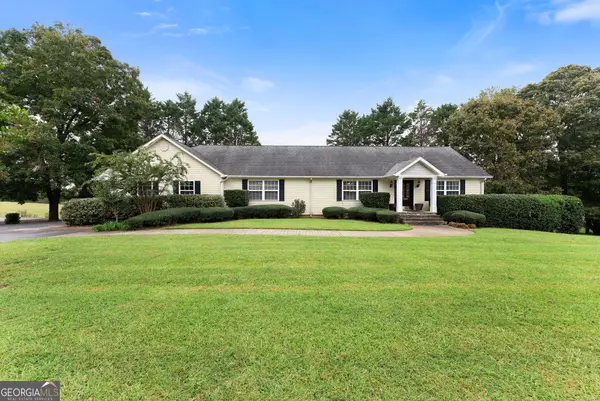 $389,900Active3 beds 3 baths3,472 sq. ft.
405 Double Bridge Road, Demorest, GA 30535
MLS# 10853816Listed by: Keller Williams Lanier Partners - New
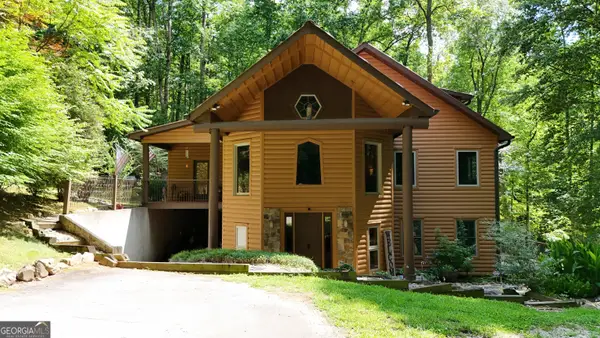 $659,900Active3 beds 3 baths4,360 sq. ft.
187 Still Water Way, Demorest, GA 30535
MLS# 10853730Listed by: Leading Edge Real Estate LLC


Protect your home and budget from life's surprises with an Assurant Home Warranty, backed by a partner that supports you through every step of homeownership. Explore Plans.
© 2023 - 2026 ERA Franchise Systems LLC. All rights reserved. ERA Franchise Systems LLC fully supports the principles of the Fair Housing Act and the Equal Opportunity Act. ERA, ERA Real Estate powered, and their respective logos are registered service marks of ERA Franchise Systems LLC. Each office is independently owned and operated.