
412 Chattahoochee Winds Drive, Demorest, GA 30535
Local realty services provided by:ERA Sunrise Realty
412 Chattahoochee Winds Drive,Demorest, GA 30535
$619,900
- 3 Beds
- 3 Baths
- 2,278 sq. ft.
- Single family
- Active
Listed by: amanda stewart
Office: keller williams lanier partners
MLS#:10822654
Source:METROMLS
Price summary
- Price:$619,900
- Price per sq. ft.:$272.12
- Monthly HOA dues:$29.17
About this home
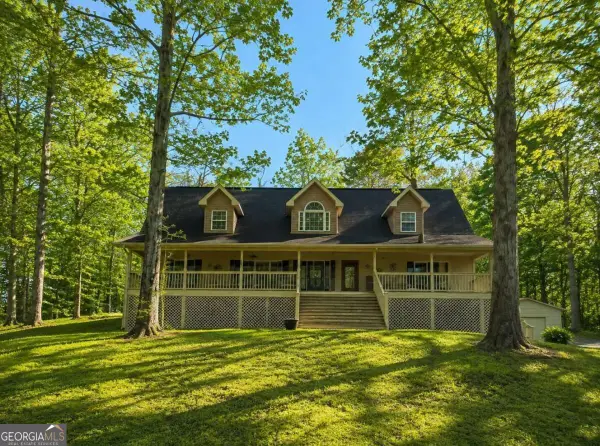
Experience the perfect blend of privacy, quality and convenience in this thoughtfully designed new construction home, situated on a private 1.47-acre lot within an established gated community offering access to the Chattahoochee River. With approximately 2,278 square feet on the main level, this spacious three-bedroom, two-and-a-half-bath floor plan showcases high-end finishes throughout and offers an open, functional layout ideal for both everyday living and entertaining. At the heart of the home, the kitchen features granite countertops, a large center island, abundant workspace and a walk-in pantry. The kitchen flows seamlessly into the dining area and vaulted living room, where a gas fireplace creates a warm and inviting focal point. Covered front and rear outdoor living areas provide additional space to relax, entertain and enjoy the peaceful surroundings. The private primary suite offers a spacious bedroom, well-appointed bathroom and generous walk-in closet. Two additional bedrooms also feature walk-in closets and share a convenient Jack-and-Jill bathroom. A separate den provides flexible space for a home office, sitting room or study, while the mudroom and dedicated laundry room add everyday convenience and organization.The daylight unfinished basement offers tremendous potential for future expansion, including additional bedrooms, recreation or media space, storage, a workshop or multigenerational living. A three-car garage provides ample room for vehicles, recreational equipment and additional storage. Enjoy the security and serenity of gated-community living with river access, all while remaining conveniently close to Highway 365, shopping and area schools. Renderings and plans are for illustrative purposes only and may be modified by the builder....
Contact an agent
Home facts
- Year built:2026
- Subdivision & Development:Chattahoochee Winds
- Listing ID #:10822654
- Updated:August 13, 2026 at 11:08 AM
Rooms and interior
- Bedrooms:3
- Total bathrooms:3
- Full bathrooms:2
- Half bathrooms:1
- Flooring:Hardwood
- Bathrooms Description:Double Vanity, Separate Shower, Soaking Tub, Tile Bath
- Kitchen Description:Breakfast Area, Breakfast Bar, Kitchen Island, Oven/Range (Combo), Pantry, Solid Surface Counters, Walk-in Pantry
- Bedroom Description:Master On Main Level, Walk-In Closet(s)
- Basement Description:Bath/Stubbed, Daylight, Exterior Entry, Full, Interior Entry
- Living area:2,278 sq. ft.
Heating and cooling
- Cooling:Ceiling Fan(s), Central Air
- Heating:Central
- Central air:Yes
Structure and exterior
- Roof:Composition
- Year built:2026
- Building area:2,278 sq. ft.
- Lot area:1.47 Acres
- Lot Features:Private, Sloped
- Architectural Style:Craftsman, Ranch
- Construction Materials:Stone, Wood Siding
- Exterior Features:Deck/Patio
- Levels:1 Story
Schools
- High school:Habersham Central
- Middle school:South Habersham
- Elementary school:Fairview
Utilities
- Water:Public
- Sewer:Septic Tank
Finances and disclosures
- Price:$619,900
- Price per sq. ft.:$272.12
Features and amenities
- Appliances:Oven/Range (Combo)
- Laundry features:Laundry
- Amenities:Double Pane Windows, High Ceilings, Vaulted Ceiling(s)
Parking
- Total parking spaces:3
- Parking description:Attached, Garage, Garage Door Opener, Kitchen Level
- Garage:Yes
 2026 Georgia MLS. All rights reserved. Information Deem Reliable But Not Guaranteed August 13, 2026
New listings near 412 Chattahoochee Winds Drive
- New
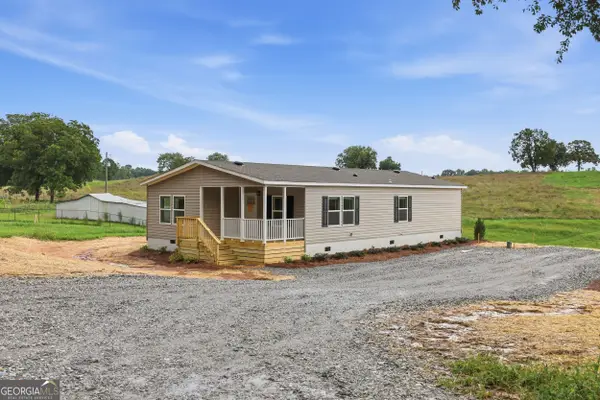 $274,900Active3 beds 2 baths1,568 sq. ft.
915 Smith Loop Road, Demorest, GA 30535
MLS# 10824626Listed by: Keller Williams Lanier Partners - New
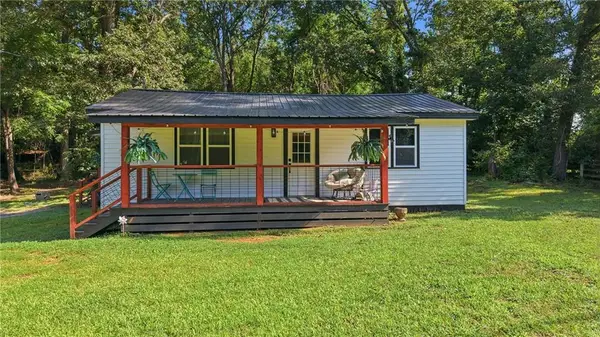 $249,900Active-- beds -- baths
1197 Highway 115, Demorest, GA 30535
MLS# 7819089Listed by: KELLER WILLIAMS LANIER PARTNERS - New
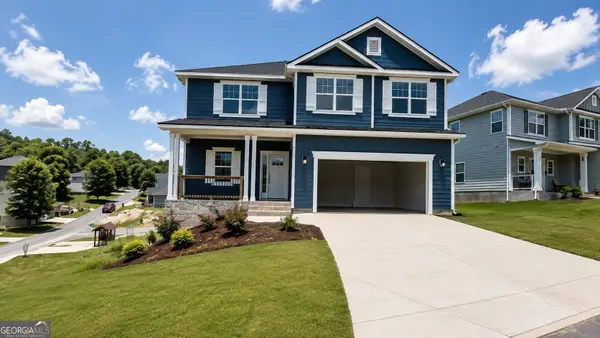 $429,000Active5 beds 4 baths3,213 sq. ft.
615 Bald Ridge Circle, Demorest, GA 30535
MLS# 10822355Listed by: Adams Homes Realty Inc. - New
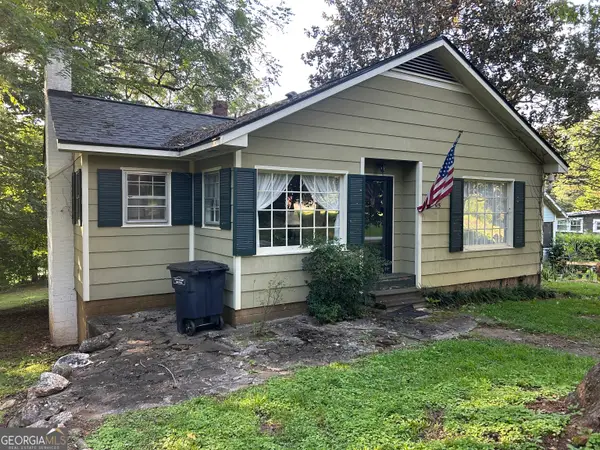 $189,000Active3 beds 2 baths1,372 sq. ft.
405 Hazel Avenue, Demorest, GA 30535
MLS# 10822215Listed by: Headwaters Realty - New
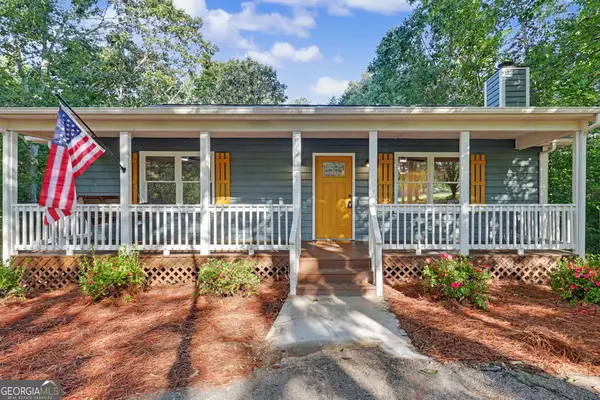 $359,900Active3 beds 3 baths3,192 sq. ft.
205 Spring Branch Road, Demorest, GA 30535
MLS# 10822067Listed by: Century 21 Community Realty - New
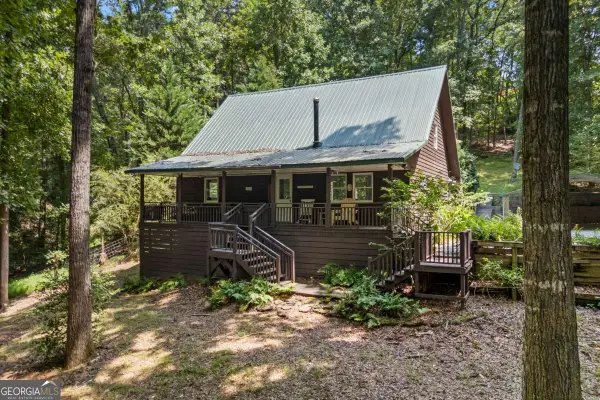 $495,000Active3 beds 2 baths2,059 sq. ft.
439 Nighthawk View, Demorest, GA 30535
MLS# 10821423Listed by: Keller Williams Realty Atl. Partners - Open Sat, 1 to 5pmNew
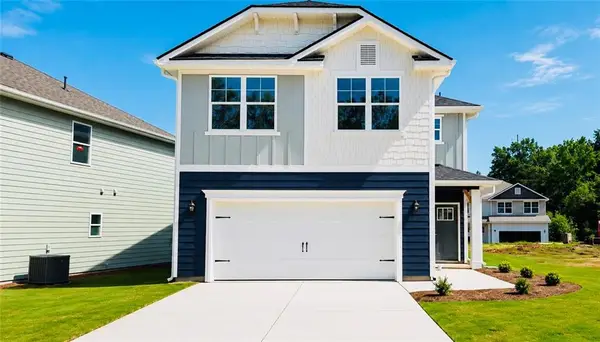 $313,667Active3 beds 3 baths1,643 sq. ft.
637 Bald Ridge Circle, Demorest, GA 30535
MLS# 7817838Listed by: ADAMS HOMES REALTY INC. - New
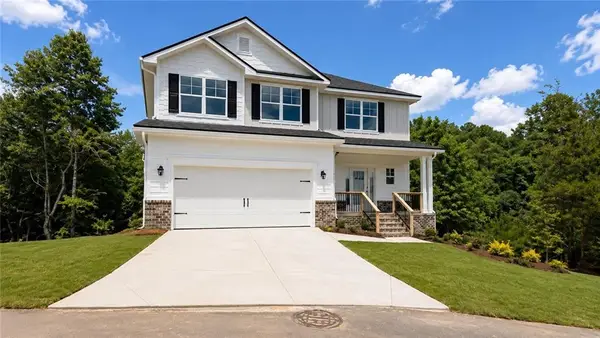 $420,159Active5 beds 4 baths2,131 sq. ft.
610 Bald Ridge Circle, Demorest, GA 30535
MLS# 7814682Listed by: ADAMS HOMES REALTY INC. - New
 $429,000Active5 beds 5 baths3,444 sq. ft.
600 Smith Fork Drive, Demorest, GA 30535
MLS# 10820338Listed by: Keller Williams Greater Athens


Protect your home and budget from life's surprises with an Assurant Home Warranty, backed by a partner that supports you through every step of homeownership. Explore Plans.
© 2023 - 2026 ERA Franchise Systems LLC. All rights reserved. ERA Franchise Systems LLC fully supports the principles of the Fair Housing Act and the Equal Opportunity Act. ERA, ERA Real Estate powered, and their respective logos are registered service marks of ERA Franchise Systems LLC. Each office is independently owned and operated.