
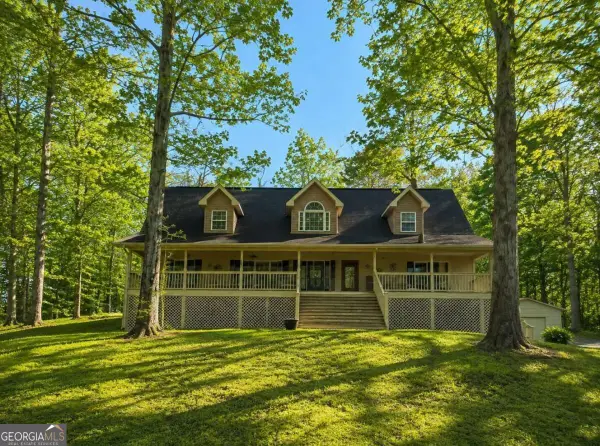
615 Bald Ridge Circle, Demorest, GA 30535
Local realty services provided by:ERA Towne Square Realty, Inc.
615 Bald Ridge Circle,Demorest, GA 30535
$429,000
- 5 Beds
- 4 Baths
- 3,213 sq. ft.
- Single family
- Active
Listed by: jeronda owens
Office: adams homes realty inc.
MLS#:10822355
Source:METROMLS
Price summary
- Price:$429,000
- Price per sq. ft.:$133.52
- Monthly HOA dues:$50
About this home
Welcome home to North Georgia living at its best! This 2307 Plan is situated on a desirable corner lot with a spacious backyard setting, this home offers a beautiful blend of modern design, everyday comfort, and low-maintenance living. The open main level features durable LVP flooring throughout the primary living areas, while the kitchen showcases a farmhouse sink and stylish finishes designed for both function and charm. A finished basement provides valuable additional space ideal for entertaining, a home office, guest space, or secondary living area. Want to experience the layout before this home is complete? This home features the same 2307 floor plan as our model home stop by the model at 636 Bald Ridge Circle to experience the layout, room sizes, and flow in person. Conveniently located minutes from shopping and dining with easy access to I-985, this home is perfect for buyers who appreciate North Georgia's scenic surroundings and outdoor lifestyle without sacrificing everyday convenience. Includes a 1-year builder warranty, 2-year systems warranty, and 10-year structural warranty for added peace of mind....
Contact an agent
Home facts
- Year built:2026
- Subdivision & Development:Habersham Meadows
- Listing ID #:10822355
- Updated:August 13, 2026 at 11:08 AM
Rooms and interior
- Bedrooms:5
- Total bathrooms:4
- Full bathrooms:3
- Half bathrooms:1
- Flooring:Carpet
- Bathrooms Description:Double Vanity
- Kitchen Description:Dishwasher, Disposal, Kitchen Island, Microwave, Solid Surface Counters, Walk-in Pantry
- Bedroom Description:Walk-In Closet(s)
- Basement Description:Bath Finished, Finished, Full, Interior Entry
- Living area:3,213 sq. ft.
Heating and cooling
- Cooling:Ceiling Fan(s), Central Air, Zoned
- Heating:Central, Zoned
- Central air:Yes
Structure and exterior
- Year built:2026
- Building area:3,213 sq. ft.
- Lot area:0.14 Acres
- Lot Features:Open Lot, Private
- Architectural Style:Craftsman, Traditional
- Construction Materials:Concrete
- Exterior Features:Deck
- Foundation Description:Pillar/Post/Pier
- Levels:3+ Story
Schools
- High school:Habersham Central
- Middle school:H A Wilbanks
- Elementary school:Demorest
Utilities
- Water:Public, Water Available
- Sewer:Public Sewer
Finances and disclosures
- Price:$429,000
- Price per sq. ft.:$133.52
Features and amenities
- Appliances:Dishwasher, Disposal, Microwave
- Laundry features:Laundry, Upper Level
- Amenities:Double Pane Windows, High Ceilings, Pulldown Attic Stairs, Smoke Detector(s)
Parking
- Total parking spaces:2
- Parking description:Garage
- Garage:Yes
 2026 Georgia MLS. All rights reserved. Information Deem Reliable But Not Guaranteed August 13, 2026
New listings near 615 Bald Ridge Circle
- New
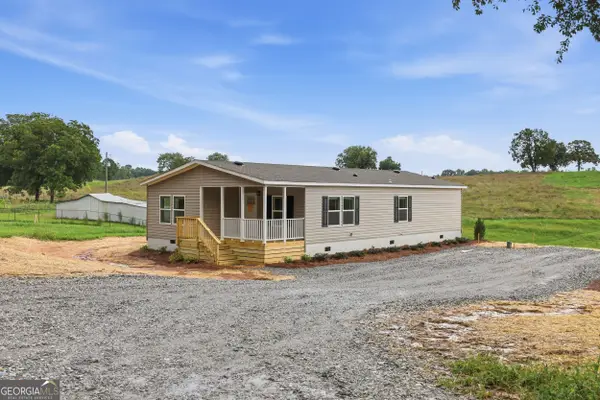 $274,900Active3 beds 2 baths1,568 sq. ft.
915 Smith Loop Road, Demorest, GA 30535
MLS# 10824626Listed by: Keller Williams Lanier Partners - New
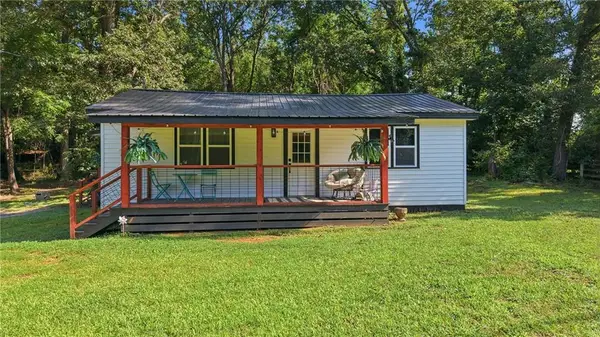 $249,900Active-- beds -- baths
1197 Highway 115, Demorest, GA 30535
MLS# 7819089Listed by: KELLER WILLIAMS LANIER PARTNERS - New
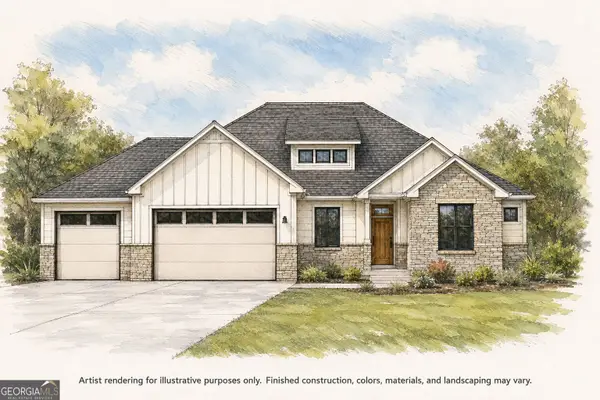 $619,900Active3 beds 3 baths2,278 sq. ft.
412 Chattahoochee Winds Drive, Demorest, GA 30535
MLS# 10822654Listed by: Keller Williams Lanier Partners - New
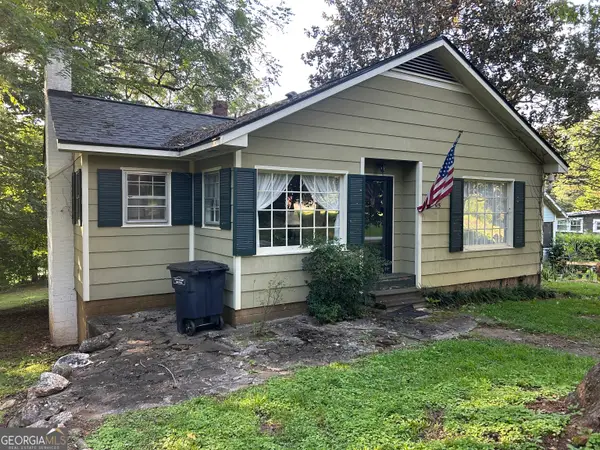 $189,000Active3 beds 2 baths1,372 sq. ft.
405 Hazel Avenue, Demorest, GA 30535
MLS# 10822215Listed by: Headwaters Realty - New
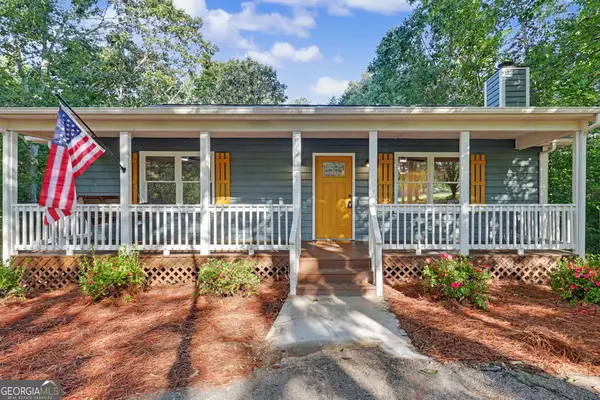 $359,900Active3 beds 3 baths3,192 sq. ft.
205 Spring Branch Road, Demorest, GA 30535
MLS# 10822067Listed by: Century 21 Community Realty - New
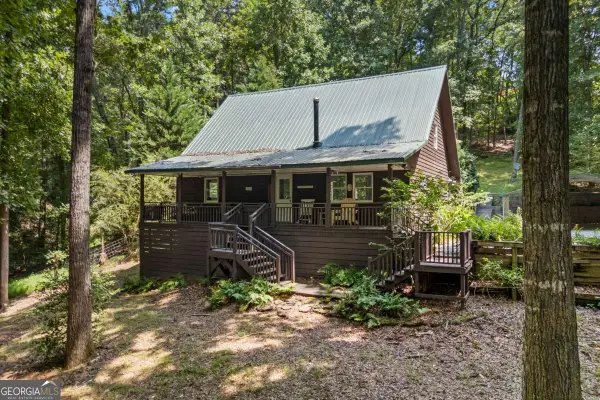 $495,000Active3 beds 2 baths2,059 sq. ft.
439 Nighthawk View, Demorest, GA 30535
MLS# 10821423Listed by: Keller Williams Realty Atl. Partners - Open Sat, 1 to 5pmNew
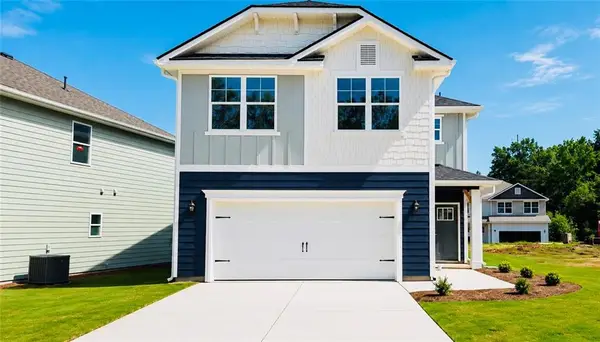 $313,667Active3 beds 3 baths1,643 sq. ft.
637 Bald Ridge Circle, Demorest, GA 30535
MLS# 7817838Listed by: ADAMS HOMES REALTY INC. - New
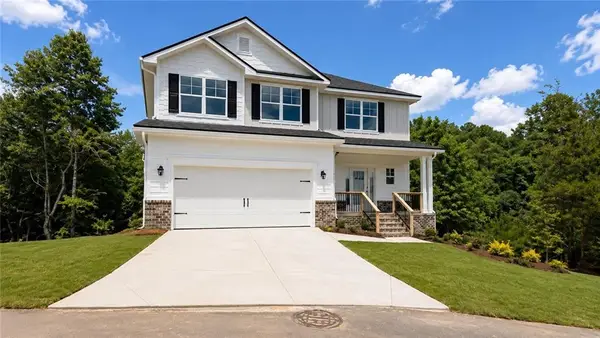 $420,159Active5 beds 4 baths2,131 sq. ft.
610 Bald Ridge Circle, Demorest, GA 30535
MLS# 7814682Listed by: ADAMS HOMES REALTY INC. - New
 $429,000Active5 beds 5 baths3,444 sq. ft.
600 Smith Fork Drive, Demorest, GA 30535
MLS# 10820338Listed by: Keller Williams Greater Athens


Protect your home and budget from life's surprises with an Assurant Home Warranty, backed by a partner that supports you through every step of homeownership. Explore Plans.
© 2023 - 2026 ERA Franchise Systems LLC. All rights reserved. ERA Franchise Systems LLC fully supports the principles of the Fair Housing Act and the Equal Opportunity Act. ERA, ERA Real Estate powered, and their respective logos are registered service marks of ERA Franchise Systems LLC. Each office is independently owned and operated.