
474 Church Sawmill Road, Demorest, GA 30535
Local realty services provided by:ERA Kings Bay Realty
474 Church Sawmill Road,Demorest, GA 30535
$285,000
- 2 Beds
- 1 Baths
- 1,144 sq. ft.
- Single family
- Active
Listed by: amanda stewart
Office: keller williams lanier partners
MLS#:10879713
Source:METROMLS
Price summary
- Price:$285,000
- Price per sq. ft.:$249.13
About this home
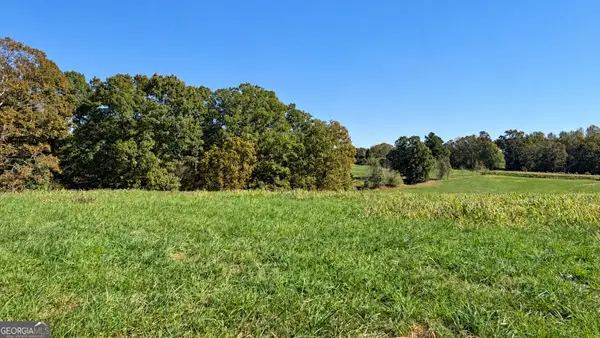
Charming home on over 2 acres just minutes from downtown Demorest! Full of character and timeless appeal, this 2 bedroom, 1 bathroom home features beautiful hardwood floors throughout and a warm, inviting atmosphere. Outside, the gorgeous, expansive grassed lot offers plenty of room to roam, garden, entertain, or simply enjoy the peaceful surroundings. With over 2 acres of usable land, the possibilities are endless! Conveniently located near Hwy 365, schools, shopping, and dining, this property offers the perfect combination of country charm and everyday convenience. A wonderful opportunity to make this special property your own!
Contact an agent
Home facts
- Year built:1950
- Subdivision & Development:None
- Listing ID #:10879713
- Updated:October 28, 2026 at 12:02 PM
Rooms and interior
- Bedrooms:2
- Total bathrooms:1
- Full bathrooms:1
- Flooring:Hardwood, Laminate
- Kitchen Description:Breakfast Area, Breakfast Bar, Oven/Range (Combo)
- Bedroom Description:Master On Main Level
- Basement Description:Crawl Space
- Living area:1,144 sq. ft.
Heating and cooling
- Cooling:Central Air
- Heating:Central
- Central air:Yes
Structure and exterior
- Roof:Composition
- Year built:1950
- Building area:1,144 sq. ft.
- Lot area:2.4 Acres
- Lot Features:Level, Private, Sloped
- Architectural Style:Ranch
- Foundation Description:Block
- Levels:1 Story
Schools
- High school:Habersham Central
- Middle school:H A Wilbanks
- Elementary school:Demorest
Utilities
- Water:Public
- Sewer:Septic Tank
Finances and disclosures
- Price:$285,000
- Price per sq. ft.:$249.13
- Tax amount:$1,084 (2024)
Features and amenities
- Appliances:Oven/Range (Combo)
- Laundry features:In Garage, Laundry
Parking
- Parking description:Attached, Carport
 2026 Georgia MLS. All rights reserved. Information Deem Reliable But Not Guaranteed October 28, 2026
New listings near 474 Church Sawmill Road
- New
 $425,000Active2 beds 3 baths1,312 sq. ft.
380 White Pine Circle, Demorest, GA 30535
MLS# 10879253Listed by: Century 21 Community Realty - New
 $249,000Active3 beds 2 baths1,680 sq. ft.
2190 Highway 115, Demorest, GA 30535
MLS# 10879317Listed by: HomeSmart - New
 $235,000Active8.15 Acres
0 Double Bridge Connecter #LOT 2, Demorest, GA 30535
MLS# 10878405Listed by: Keller Williams Lanier Partners - New
 $410,900Active5 beds 4 baths3,213 sq. ft.
660 Bald Ridge Circle, Demorest, GA 30535
MLS# 10877262Listed by: Adams Homes Realty Inc. - New
 $269,900Active4 beds 2 baths1,568 sq. ft.
909 Smith Loop Road, Demorest, GA 30535
MLS# 10877281Listed by: Keller Williams Lanier Partners - New
 $412,197Active5 beds 3 baths3,222 sq. ft.
620 Bald Ridge Circle, Demorest, GA 30535
MLS# 10876733Listed by: Adams Homes Realty Inc. - New
 $319,900Active3 beds 3 baths
1382 Double Springs Road, Demorest, GA 30535
MLS# 10874821Listed by: Keller Williams Lanier Partners  $659,900Active3 beds 3 baths4,360 sq. ft.
187 Still Water Way, Demorest, GA 30535
MLS# 10873856Listed by: Leading Edge Real Estate LLC $449,900Active5 beds 4 baths3,804 sq. ft.
642 Bald Ridge Circle, Demorest, GA 30535
MLS# 10872790Listed by: Adams Homes Realty Inc.


Protect your home and budget from life's surprises with an Assurant Home Warranty, backed by a partner that supports you through every step of homeownership. Explore Plans.
© 2023 - 2026 ERA Franchise Systems LLC. All rights reserved. ERA Franchise Systems LLC fully supports the principles of the Fair Housing Act and the Equal Opportunity Act. ERA, ERA Real Estate powered, and their respective logos are registered service marks of ERA Franchise Systems LLC. Each office is independently owned and operated.