
4361 White Spruce Ally, Doraville, GA 30360
Local realty services provided by:ERA Kings Bay Realty
4361 White Spruce Ally,Doraville, GA 30360
$536,825
- 3 Beds
- 4 Baths
- - sq. ft.
- Townhouse
- Sold
Listed by: so young park
Office: real broker, llc
MLS#:10824313
Source:METROMLS
Sorry, we are unable to map this address
Price summary
- Price:$536,825
About this home
Welcome to this stylish, move-in-ready townhome in the gated Carver Hills community. The open-concept main level is designed for both everyday living and entertaining, featuring hardwood floors and a spacious kitchen with an oversized island, stone countertops, stainless steel appliances, an upgraded single-basin sink, and a custom walk-in pantry. The kitchen flows seamlessly into the dining and living areas, where a modern fireplace creates a warm and inviting focal point. Upstairs, the primary suite offers a custom-designed closet with built-in storage, while the additional bedroom provides flexibility for guests, a home office, or both. The lower level includes an additional bedroom and full bath, creating a private space ideal for guests or a home office. With over $12,000 in thoughtful upgrades, additional highlights include fresh interior paint, epoxy garage flooring, and a Tesla EV charger. The refrigerator and TV mount remain with the home. Carver Hills offers gated access, a pool, clubhouse, dog park, green spaces, and, with convenient access to shopping, dining, I-285, and I-85. Modern, low-maintenance living with the space, upgrades, and location to match....
Contact an agent
Home facts
- Year built:2019
- Subdivision & Development:The Heights at Carver Heights
- Listing ID #:10824313
- Updated:September 27, 2026 at 06:19 AM
Rooms and interior
- Bedrooms:3
- Total bathrooms:4
- Full bathrooms:3
- Half bathrooms:1
- Flooring:Carpet, Hardwood
- Bathrooms Description:Double Vanity
- Kitchen Description:Dishwasher, Disposal, Microwave, Oven/Range (Combo), Refrigerator, Stainless Steel Appliance(s)
- Bedroom Description:Walk-In Closet(s)
Heating and cooling
- Cooling:Ceiling Fan(s), Central Air, Electric
- Heating:Electric, Natural Gas
- Central air:Yes
Structure and exterior
- Year built:2019
- Lot Features:Level, Private
- Architectural Style:Brick Front, Traditional
- Construction Materials:Brick
- Levels:3+ Story
Schools
- High school:Dunwoody
- Middle school:Peachtree
- Elementary school:Chesnut
Utilities
- Water:Public, Water Available
- Sewer:Public Sewer, Sewer Available
Finances and disclosures
- Price:$536,825
- Tax amount:$6,579 (2025)
Features and amenities
- Appliances:Dishwasher, Disposal, Microwave, Oven/Range (Combo), Refrigerator, Stainless Steel Appliance(s)
- Laundry features:Laundry, Upper Level
- Amenities:Pulldown Attic Stairs, Smoke Detector(s), Tray Ceiling(s)
Parking
- Parking description:Garage, Off Street Parking
- Garage:Yes
 2026 Georgia MLS. All rights reserved. Information Deem Reliable But Not Guaranteed September 27, 2026
New listings near 4361 White Spruce Ally
- New
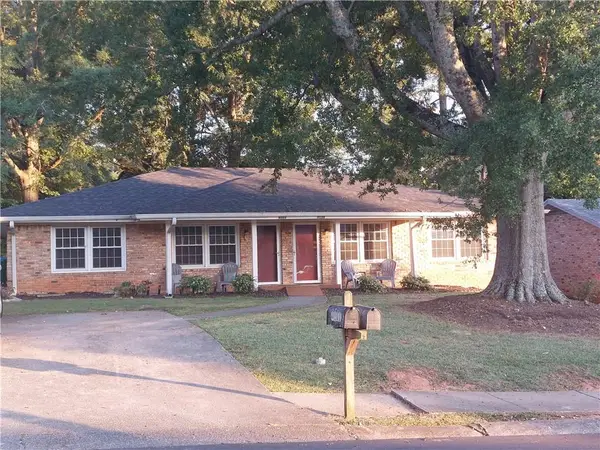 $415,000Active2 beds 1 baths2,072 sq. ft.
4161 Windsor Oak Drive, Doraville, GA 30340
MLS# 7841962Listed by: PLATINUM REAL ESTATE, LLC. - New
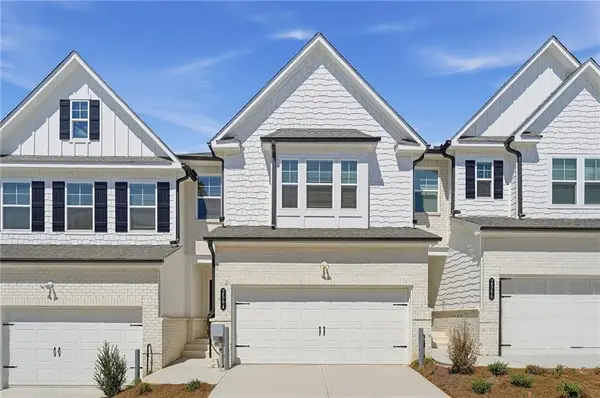 $472,900Active3 beds 3 baths1,810 sq. ft.
2564 States Avenue, Doraville, GA 30360
MLS# 7839667Listed by: LENNAR REALTY INC. - New
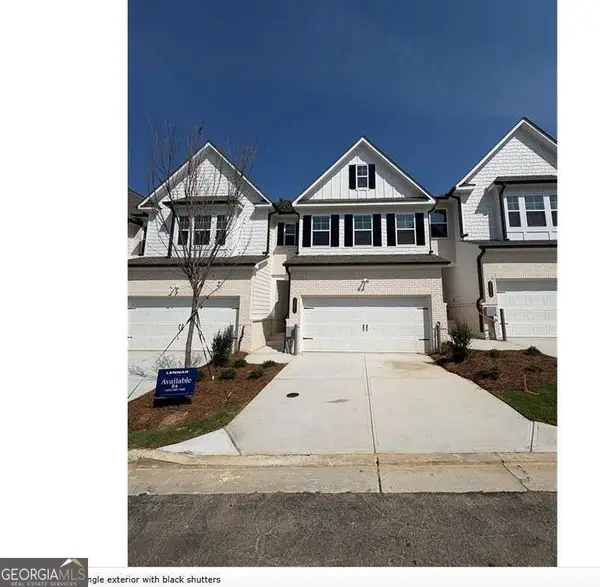 $470,000Active3 beds 3 baths1,831 sq. ft.
2562 States Avenue #24, Doraville, GA 30360
MLS# 10850378Listed by: Lennar Realty Inc. - New
 $472,900Active3 beds 3 baths
2564 States Avenue, Doraville, GA 30360
MLS# 10850400Listed by: Lennar Realty Inc. - New
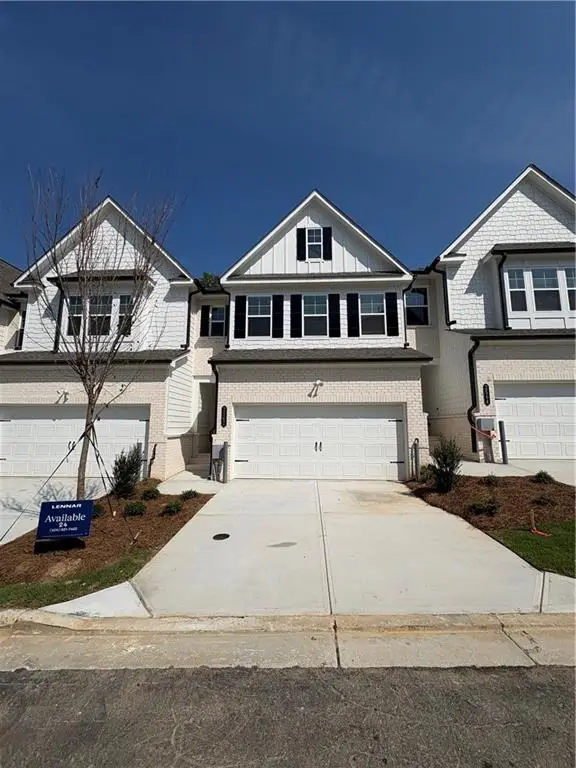 $470,000Active3 beds 3 baths1,831 sq. ft.
2562 States Avenue, Doraville, GA 30360
MLS# 7839070Listed by: LENNAR REALTY INC.  $439,900Active6 beds 3 baths3,185 sq. ft.
2498 Johnson Drive, Doraville, GA 30340
MLS# 7837344Listed by: EXP REALTY, LLC.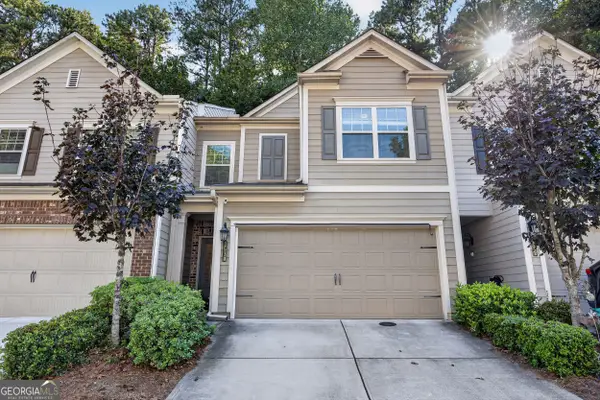 $364,999Active3 beds 3 baths1,788 sq. ft.
2530 Norwood Park Crossing, Doraville, GA 30340
MLS# 10843968Listed by: Keller Williams Realty $555,000Active4 beds 4 baths
4274 Sand Pine Alley, Doraville, GA 30360
MLS# 10837706Listed by: ATL Rental Management $435,000Active3 beds 2 baths1,150 sq. ft.
2672 Brook Park Way, Doraville, GA 30340
MLS# 7830756Listed by: BOLST, INC. $264,000Active3 beds 1 baths1,131 sq. ft.
4218 Chamblee Tucker Road, Doraville, GA 30340
MLS# 7830097Listed by: VIRTUAL PROPERTIES REALTY.COM


Protect your home and budget from life's surprises with an Assurant Home Warranty, backed by a partner that supports you through every step of homeownership. Explore Plans.
© 2023 - 2026 ERA Franchise Systems LLC. All rights reserved. ERA Franchise Systems LLC fully supports the principles of the Fair Housing Act and the Equal Opportunity Act. ERA, ERA Real Estate powered, and their respective logos are registered service marks of ERA Franchise Systems LLC. Each office is independently owned and operated.