
1001 Haven Circle, Douglasville, GA 30135
Local realty services provided by:ERA Sunrise Realty
1001 Haven Circle,Douglasville, GA 30135
$330,000
- 3 Beds
- 2 Baths
- 1,927 sq. ft.
- Condominium
- Active
Listed by: macey gore
Office: your home sold guaranteed realty heritage oaks
MLS#:7834148
Source:FIRSTMLS
Price summary
- Price:$330,000
- Price per sq. ft.:$171.25
- Monthly HOA dues:$500
About this home
Welcome home to easy, low-maintenance living in this beautiful gated 55+ active adult community, where peaceful surroundings and a true sense of community greet you from the moment you arrive. This stunning stepless ranch-style condo is move-in ready and offers a spacious, thoughtfully designed floor plan filled with natural light and high ceilings. The heart of the home features an inviting kitchen and living area with built-ins, while a true dining room, separate den/second living space, and bright sunroom provide plenty of room to relax, entertain, or create spaces that fit your lifestyle. Spacious bedrooms, a two-car garage, and permanent attic stairs for convenient storage add even more functionality. Enjoy the privacy and feel of a single-family home without the exterior upkeep - the HOA handles exterior structure, roof, landscaping, and pest control, along with community amenities including the pool and monthly resident activities. Even better, the home features a brand-new roof, new water meters, and a new water heater. Beautifully maintained and designed for comfortable, carefree living, this is a home where you can simply move in, settle down, and enjoy what 55+ living is all about....
Contact an agent
Home facts
- Year built:2007
- Subdivision & Development:The Haven at Slater Mill
- Listing ID #:7834148
- Updated:September 30, 2026 at 01:57 PM
Rooms and interior
- Bedrooms:3
- Total bathrooms:2
- Full bathrooms:2
- Flooring:Carpet, Ceramic Tile, Hardwood
- Dining Description:Separate Dining Room
- Bathrooms Description:Double Vanity, Shower Only
- Kitchen Description:Dishwasher, Gas Oven, Refrigerator, Solid Surface Counters
- Bedroom Description:Master on Main
- Living area:1,927 sq. ft.
Heating and cooling
- Cooling:Central Air
- Heating:Central
- Central air:Yes
Structure and exterior
- Roof:Shingle
- Year built:2007
- Building area:1,927 sq. ft.
- Lot area:0.06 Acres
- Lot Features:Level
- Architectural Style:Ranch
- Exterior Features:Covered
- Levels:1 Story
Schools
- High school:New Manchester
- Middle school:Chestnut Log
- Elementary school:Mount Carmel - Douglas
Utilities
- Water:Public, Water Available
- Sewer:Public Sewer, Sewer Available
Finances and disclosures
- Price:$330,000
- Price per sq. ft.:$171.25
- Tax amount:$745 (2025)
Features and amenities
- Laundry features:Laundry Room
- Amenities:Bookcases, Permanent Attic Stairs, Walk-In Closet(s)
Parking
- Parking description:Driveway, Garage, Garage Door Opener, Garage Faces Side, Kitchen Level, Level Driveway
- Garage spaces:2
 Listings identified with the FMLS IDX logo come from FMLS and are held by brokerage firms other than the owner of this website. The listing brokerage is identified in any listing details. Information is deemed reliable but is not guaranteed. If you believe any FMLS listing contains material that infringes your copyrighted work please click here (https://www.fmls.com/dmca) to review our DMCA policy and learn how to submit a takedown request. ©2026 First Multiple Listing Service, Inc.
New listings near 1001 Haven Circle
- Coming Soon
 $319,000Coming Soon3 beds 2 baths1,904 sq. ft.
114 Blake Cove, Douglasville, GA 30134
MLS# 10855523Listed by: Knapp Realty - Coming Soon
 $1,075,000Coming Soon6 beds 6 baths7,712 sq. ft.
4340 Anneewakee Road, Douglasville, GA 30135
MLS# 7833660Listed by: EXP REALTY, LLC. - New
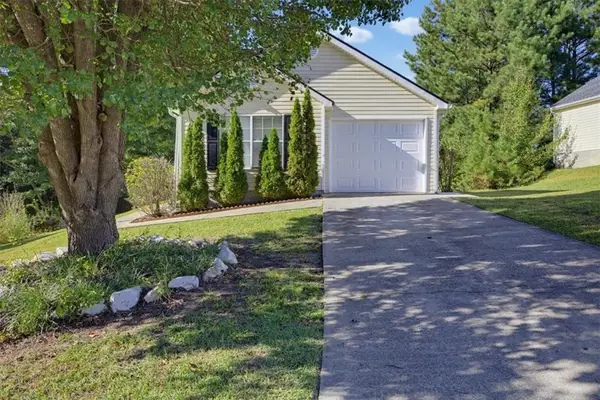 $245,000Active3 beds 2 baths1,116 sq. ft.
1483 Waterton Trail, Douglasville, GA 30134
MLS# 7846348Listed by: SOLUTIONS FIRST REALTY, LLC. - New
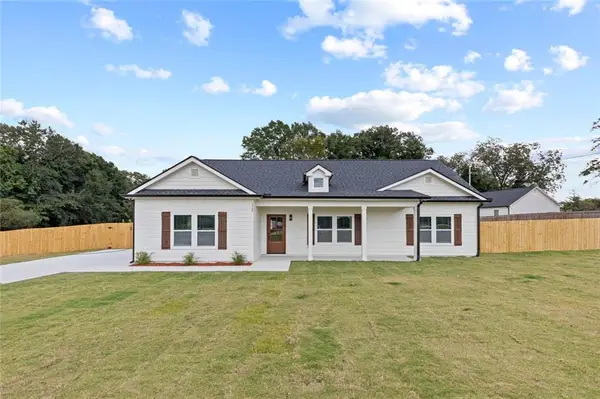 $380,000Active3 beds 2 baths2,200 sq. ft.
1564 Mcintosh Road, Douglasville, GA 30134
MLS# 7846364Listed by: VIRTUAL PROPERTIES REALTY.COM - New
 $226,000Active3 beds 1 baths1,144 sq. ft.
3175 Wallace Lake Road, Douglasville, GA 30135
MLS# 7846271Listed by: SOLDBYJONES REALTY, INC. - New
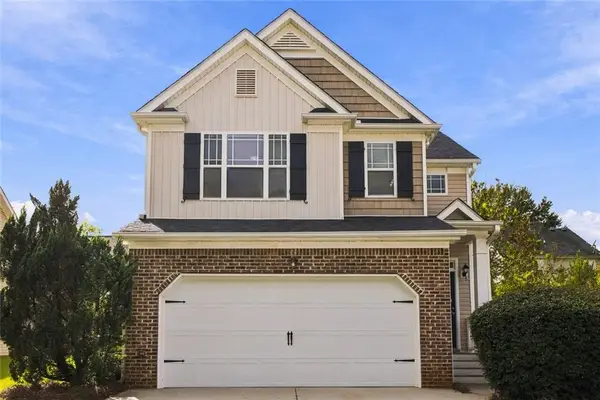 $320,000Active3 beds 3 baths2,002 sq. ft.
8133 Brookbend Drive, Douglasville, GA 30134
MLS# 7846280Listed by: BHGRE METRO BROKERS - New
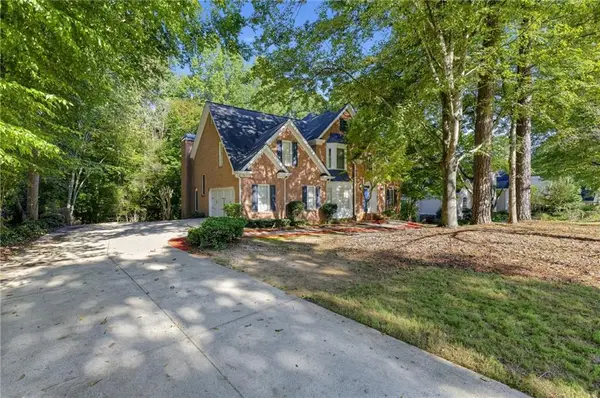 $449,900Active6 beds 5 baths5,094 sq. ft.
3535 Greenshire Court, Douglasville, GA 30135
MLS# 7842423Listed by: EXP REALTY, LLC. - New
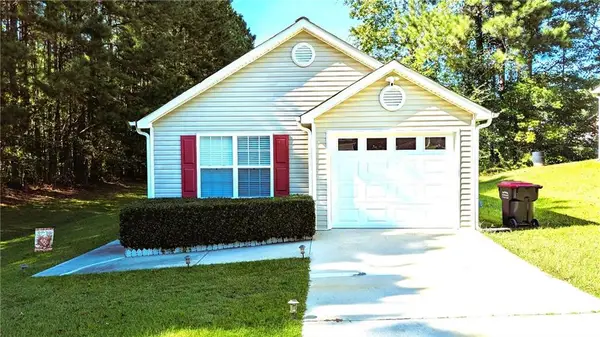 $255,000Active3 beds 2 baths1,194 sq. ft.
1373 Danby Court, Douglasville, GA 30134
MLS# 7845552Listed by: VIRTUAL PROPERTIES REALTY.COM - New
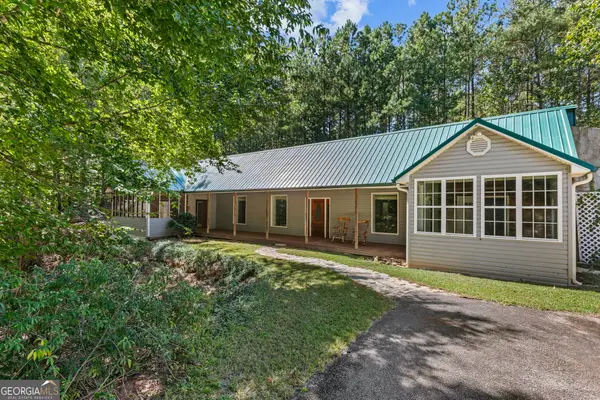 $424,900Active4 beds 4 baths2,000 sq. ft.
5250 Punkintown Road, Douglasville, GA 30135
MLS# 10854967Listed by: Southern Classic Realtors - New
 $455,000Active4 beds 3 baths3,210 sq. ft.
7080 Roselake Circle, Douglasville, GA 30134
MLS# 10854682Listed by: 14th & Luxe Realty


Protect your home and budget from life's surprises with an Assurant Home Warranty, backed by a partner that supports you through every step of homeownership. Explore Plans.
© 2023 - 2026 ERA Franchise Systems LLC. All rights reserved. ERA Franchise Systems LLC fully supports the principles of the Fair Housing Act and the Equal Opportunity Act. ERA, ERA Real Estate powered, and their respective logos are registered service marks of ERA Franchise Systems LLC. Each office is independently owned and operated.