
7692 Bremont Court, Douglasville, GA 30135
Local realty services provided by:ERA Sunrise Realty
7692 Bremont Court,Douglasville, GA 30135
$440,000
- 5 Beds
- 4 Baths
- 3,214 sq. ft.
- Single family
- Coming Soon
Listed by: cheri davis
Office: coldwell banker realty
MLS#:7858469
Source:FIRSTMLS
Price summary
- Price:$440,000
- Price per sq. ft.:$136.9
About this home
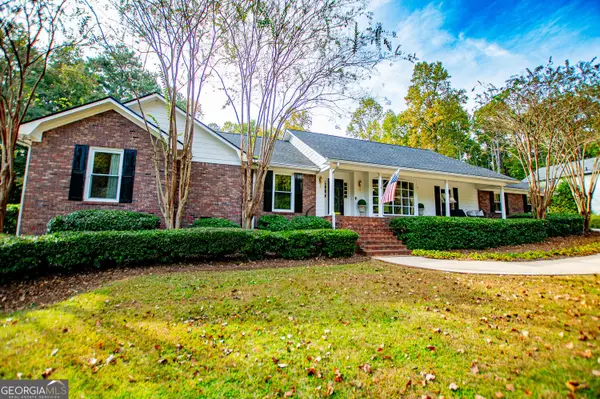
Welcome to 7692 Bremont Court, a spacious 5-bedroom, 3.5-bath home situated on approximately 1.46 acres in the Breckenridge community of Douglasville. Built in 2007 and offering approximately 3,214 square feet above grade, this traditional two-story home combines generous indoor and outdoor space with a versatile floor plan designed for everyday living and entertaining. Step inside to hardwood flooring, formal living and dining spaces, and a spacious kitchen featuring granite countertops, tile backsplash, island and pantry. The kitchen includes a quality Bosch dishwasher designed for exceptionally quiet operation and a new GE French-door refrigerator. For those who prefer cooking with gas, a gas line is available for conversion of the current range to a gas stove. An inviting gathering area and fireplace add warmth and character to the home's living space with a half bath powder room for your guests. Main floor entrance from large 2 car garage offers much needed convenience. Upstairs, the oversized primary suite offers a sitting area, tray ceiling, walk-in closet, an en-suite with a double vanity, and separate tub and shower. Four additional bedrooms and two more full baths provide abundant space and flexibility for a variety of needs. Need even more room? The approximately 1,422-square-foot unfinished daylight basement offers interior and exterior access and is stubbed for a bath, providing tremendous potential for future finished living or recreation space, a home gym, theater, workshop, or additional storage. Outside, enjoy the approximately 1.46-acre corner lot, deck, two-car garage, and attractive exterior with stacked-stone accents. Recent improvements include a BRAND-NEW ROOF, providing a significant update for the next owner. In addition, a complete wildlife exclusion service has been performed to help protect the home against wildlife intrusion. Located in the Alexander High School district with convenient access to Scenic Highway 166, Douglasville, located just 1.6 miles from Atlanta’s Foxhall Sportsman Resort and luxe lodging Venue, and 30 minuets from Hartsfield-Jackson Atlanta International Airport, this property offers an appealing combination of space, flexibility, and accessibility with quiet living. SPACE, STYLE & ROOM TO GROW ON 1.46 ACRES!...
Contact an agent
Home facts
- Year built:2007
- Subdivision & Development:Breckenridge
- Listing ID #:7858469
- Updated:October 30, 2026 at 07:00 PM
Rooms and interior
- Bedrooms:5
- Total bathrooms:4
- Full bathrooms:3
- Half bathrooms:1
- Flooring:Carpet, Ceramic Tile, Hardwood
- Dining Description:Open Concept
- Bathrooms Description:Double Vanity, Separate Tub/Shower, Soaking Tub
- Kitchen Description:Cabinets Stain, Dishwasher, Electric Cooktop, Electric Range, Kitchen Island, Microwave, Pantry, Refrigerator, Stone Counters, View to Family Room
- Bedroom Description:Oversized Master, Sitting Room
- Basement Description:Bath/Stubbed, Daylight, Exterior Entry, Full, Interior Entry, Unfinished
- Living area:3,214 sq. ft.
Heating and cooling
- Cooling:Ceiling Fan(s), Central Air, Zoned
- Heating:Central, Electric
- Central air:Yes
Structure and exterior
- Roof:Composition
- Year built:2007
- Building area:3,214 sq. ft.
- Lot area:1.46 Acres
- Lot Features:Back Yard, Corner Lot, Front Yard, Sloped
- Architectural Style:Traditional
- Construction Materials:Cement Siding, Stone
- Levels:2 Story
Schools
- High school:Alexander
- Middle school:Fairplay
- Elementary school:South Douglas
Utilities
- Water:Public, Water Available
- Sewer:Septic Tank
Finances and disclosures
- Price:$440,000
- Price per sq. ft.:$136.9
- Tax amount:$4,622 (2025)
Features and amenities
- Laundry features:Laundry Room, Upper Level
- Amenities:Disappearing Attic Stairs, Electric Water Heater, Entrance Foyer, High Ceilings 9 ft Lower, High Ceilings 9 ft Main, Tray Ceiling(s), Walk-In Closet(s)
Parking
- Total parking spaces:4
- Parking description:Attached, Driveway, Garage, Garage Door Opener, Kitchen Level
- Garage spaces:2
 Listings identified with the FMLS IDX logo come from FMLS and are held by brokerage firms other than the owner of this website. The listing brokerage is identified in any listing details. Information is deemed reliable but is not guaranteed. If you believe any FMLS listing contains material that infringes your copyrighted work please click here (https://www.fmls.com/dmca) to review our DMCA policy and learn how to submit a takedown request. ©2026 First Multiple Listing Service, Inc.
New listings near 7692 Bremont Court
- Coming Soon
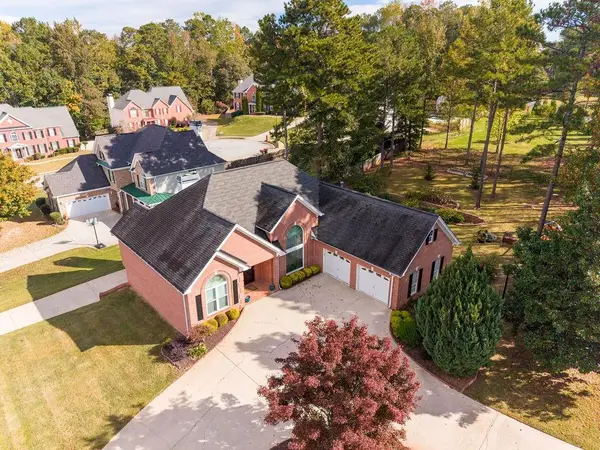 $458,800Coming Soon3 beds 4 baths2,660 sq. ft.
4601 Smokestone Drive, Douglasville, GA 30135
MLS# 7861140Listed by: ATLANTA COMMUNITIES - Coming Soon
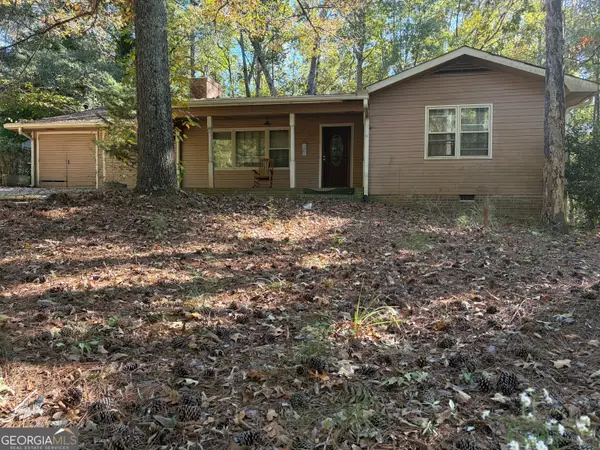 $169,900Coming Soon3 beds 2 baths1,693 sq. ft.
3081 Beaver Drive, Douglasville, GA 30135
MLS# 10880975Listed by: Grit Realty - Coming Soon
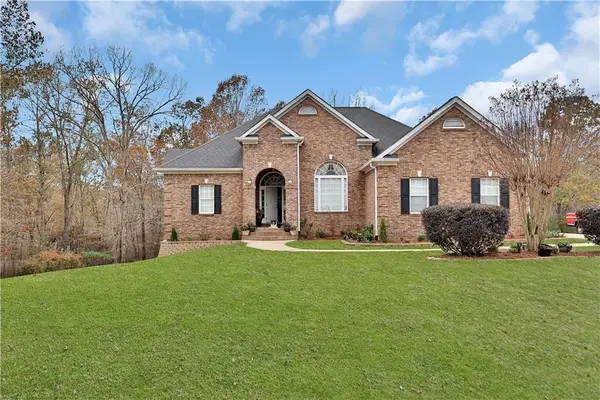 $525,000Coming Soon5 beds 4 baths3,880 sq. ft.
5965 Azalea Ridge Drive, Douglasville, GA 30135
MLS# 7845055Listed by: ATLANTA FINE HOMES SOTHEBY'S INTERNATIONAL - New
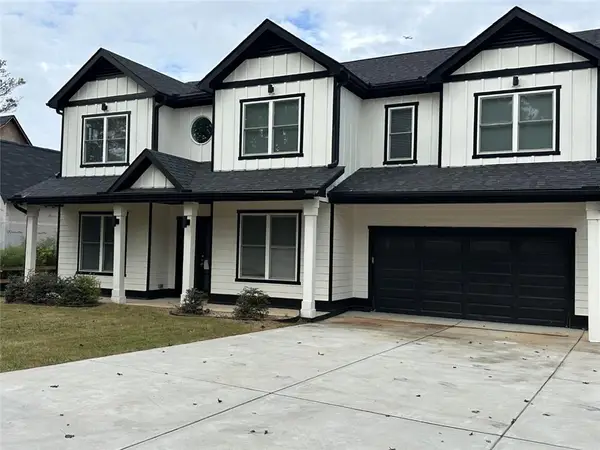 $459,900Active5 beds 3 baths4,178 sq. ft.
3664 Simon Road, Douglasville, GA 30135
MLS# 7836167Listed by: SOUTHERN REO ASSOCIATES, LLC - New
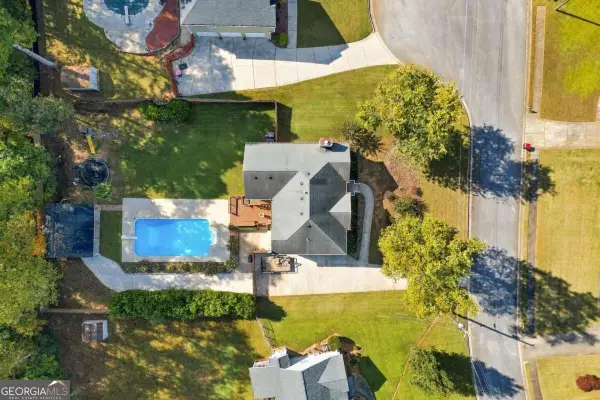 $399,000Active4 beds 3 baths
3420 Newberry Lane, Douglasville, GA 30135
MLS# 10882137Listed by: Realty One Group Edge - New
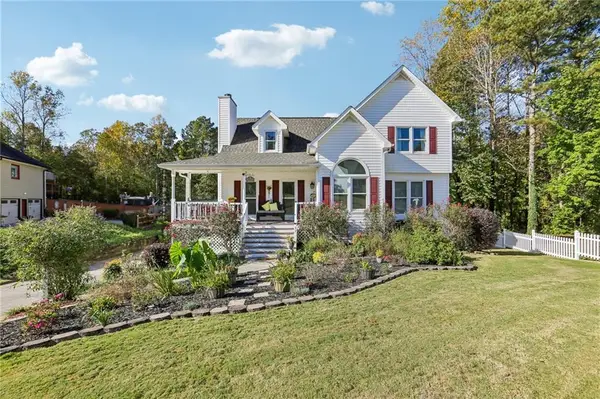 $365,000Active4 beds 3 baths1,865 sq. ft.
33 Kent Lane, Douglasville, GA 30134
MLS# 7858707Listed by: REDFIN CORPORATION - New
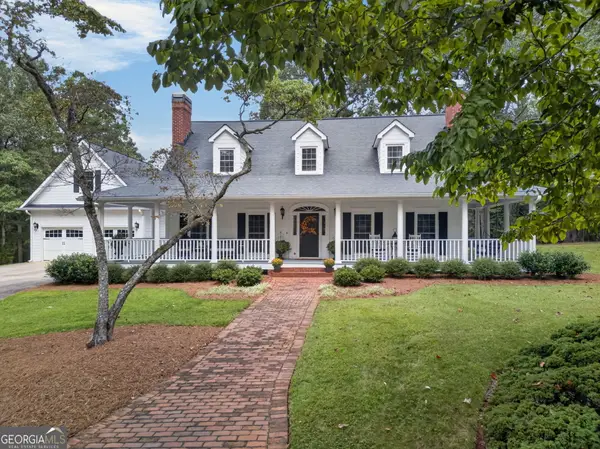 $1,175,000Active4 beds 3 baths3,435 sq. ft.
7400 Banks Mill Road, Douglasville, GA 30135
MLS# 10882074Listed by: Keller Williams Realty PeachtreeRoad - New
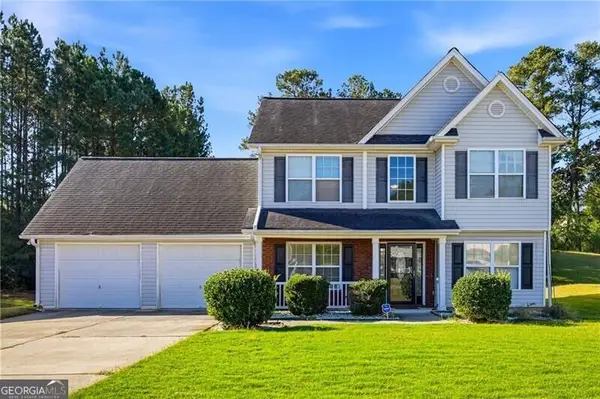 $280,000Active3 beds 3 baths
5993 Lancelot Lane, Douglasville, GA 30135
MLS# 10881764Listed by: Keller Williams Realty Consultants - New
 $549,900Active4 beds 3 baths3,427 sq. ft.
9001 Par Drive, Douglasville, GA 30134
MLS# 10881715Listed by: Rollins Realty


Protect your home and budget from life's surprises with an Assurant Home Warranty, backed by a partner that supports you through every step of homeownership. Explore Plans.
© 2023 - 2026 ERA Franchise Systems LLC. All rights reserved. ERA Franchise Systems LLC fully supports the principles of the Fair Housing Act and the Equal Opportunity Act. ERA, ERA Real Estate powered, and their respective logos are registered service marks of ERA Franchise Systems LLC. Each office is independently owned and operated.