
1111 Bakers Bridge Road, Douglasville, GA 30134
Local realty services provided by:ERA Kings Bay Realty
Listed by: cathye dowda
Office: keller williams realty carrollton
MLS#:10818281
Source:METROMLS
Price summary
- Price:$1,077,000
- Price per sq. ft.:$292.42
About this home
Can you imagine pulling through the gated white fence entrance and feeling the stress of the day simply melt away? WELCOME TO OAKHILL, where 5.3 private acres, timeless farmhouse character and an incredible equestrian setup come together to create something truly special. Pass through the gated white-fence entrance and follow the tree-lined drive to this remarkable 1893 farmhouse, thoughtfully expanded over the years while preserving the character that makes a home like this impossible to recreate. Designed for those who need room to live, work and gather, the home offers 6 bedrooms, 3 full baths and a half bath, two dedicated office spaces, generous living areas and abundant storage. The inviting living room centers around a gas fireplace, while the country kitchen features custom wood cabinetry and plenty of room for everyday meals or holiday gatherings. But Oakhill's story extends far beyond the house. Step onto the wraparound porch with your morning coffee and look out across four fenced pastures, established gardens and mature trees. Bring the horses, livestock or simply your dream of having room to breathe. The property is already equipped with a four-stall barn, tack room, workshop and riding ring. Need even more flexibility? A separate detached building offers five additional rooms plus garage space, opening the door for a home business, studio, hobbies, storage or other possibilities. From blooming azaleas and mature hostas to songbirds, butterflies and quiet evenings overlooking the pastures, this isn't simply acreage. It's a lifestyle. Properties with this combination of history, usable land, equestrian amenities, flexible space and proximity to everyday conveniences don't come along every day. Come through the gates and experience Oakhill for yourself. Some photos have been digitally altered and/or virtually staged for marketing purposes....
Contact an agent
Home facts
- Year built:1893
- Subdivision & Development:None
- Listing ID #:10818281
- Updated:September 30, 2026 at 11:46 AM
Rooms and interior
- Bedrooms:6
- Total bathrooms:4
- Full bathrooms:3
- Half bathrooms:1
- Flooring:Carpet, Hardwood, Tile
- Bathrooms Description:Double Vanity
- Kitchen Description:Country Kitchen, Dishwasher, Microwave, Refrigerator
- Bedroom Description:Master On Main Level, Walk-In Closet(s)
- Living area:3,683 sq. ft.
Heating and cooling
- Cooling:Ceiling Fan(s), Central Air
- Heating:Electric, Forced Air, Natural Gas
- Central air:Yes
Structure and exterior
- Roof:Composition
- Year built:1893
- Building area:3,683 sq. ft.
- Lot area:5.3 Acres
- Lot Features:Pasture
- Architectural Style:Country/Rustic, Craftsman
- Construction Materials:Wood Siding
- Exterior Features:Balcony, Deck, Garden
- Foundation Description:Block
- Levels:2 Story
Schools
- High school:South Paulding
- Middle school:Austin
- Elementary school:Dugan
Utilities
- Water:Public, Water Available
- Sewer:Septic Tank
Finances and disclosures
- Price:$1,077,000
- Price per sq. ft.:$292.42
- Tax amount:$1,224 (2025)
Features and amenities
- Appliances:Dishwasher, Microwave, Refrigerator
- Laundry features:In Mud Room, Laundry
- Amenities:Carbon Monoxide Detector(s), Double Pane Windows, High Ceilings, In-Law Floorplan, Smoke Detector(s), Tray Ceiling(s), Vaulted Ceiling(s)
Parking
- Total parking spaces:2
- Parking description:Assigned, Garage, Garage Door Opener, Kitchen Level, Parking Pad
- Garage:Yes
 2026 Georgia MLS. All rights reserved. Information Deem Reliable But Not Guaranteed September 30, 2026
New listings near 1111 Bakers Bridge Road
- Coming Soon
 $1,075,000Coming Soon6 beds 6 baths7,712 sq. ft.
4340 Anneewakee Road, Douglasville, GA 30135
MLS# 7833660Listed by: EXP REALTY, LLC. - Coming Soon
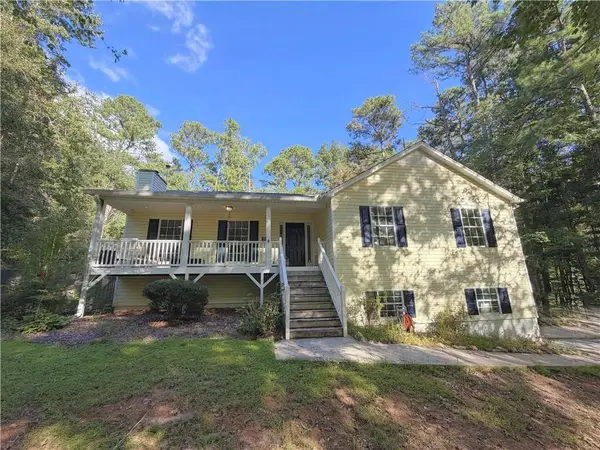 $319,000Coming Soon3 beds 2 baths1,904 sq. ft.
114 Blake Cove, Douglasville, GA 30134
MLS# 7826612Listed by: KELLER KNAPP - New
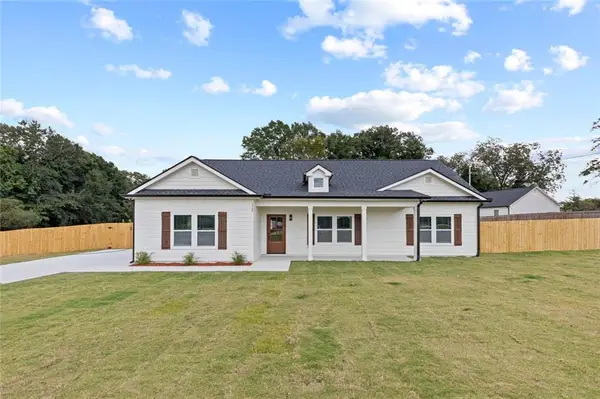 $380,000Active3 beds 2 baths2,200 sq. ft.
1564 Mcintosh Road, Douglasville, GA 30134
MLS# 7846364Listed by: VIRTUAL PROPERTIES REALTY.COM - New
 $226,000Active3 beds 1 baths1,144 sq. ft.
3175 Wallace Lake Road, Douglasville, GA 30135
MLS# 7846271Listed by: SOLDBYJONES REALTY, INC. - New
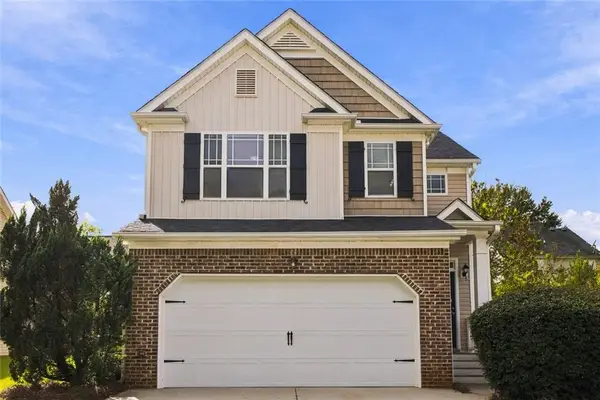 $320,000Active3 beds 3 baths2,002 sq. ft.
8133 Brookbend Drive, Douglasville, GA 30134
MLS# 7846280Listed by: BHGRE METRO BROKERS - New
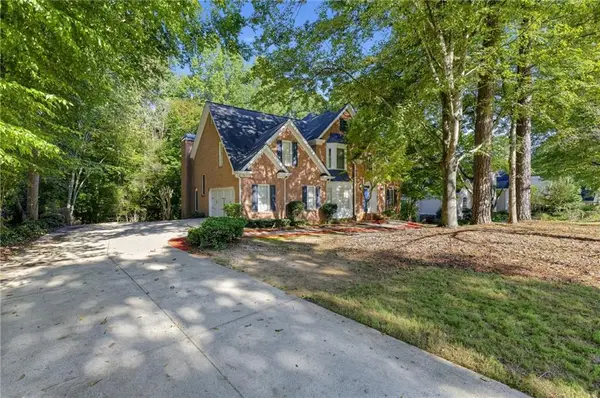 $449,900Active6 beds 5 baths5,094 sq. ft.
3535 Greenshire Court, Douglasville, GA 30135
MLS# 7842423Listed by: EXP REALTY, LLC. - New
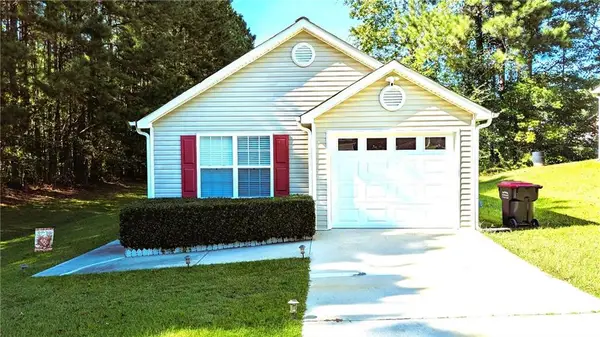 $255,000Active3 beds 2 baths1,194 sq. ft.
1373 Danby Court, Douglasville, GA 30134
MLS# 7845552Listed by: VIRTUAL PROPERTIES REALTY.COM - New
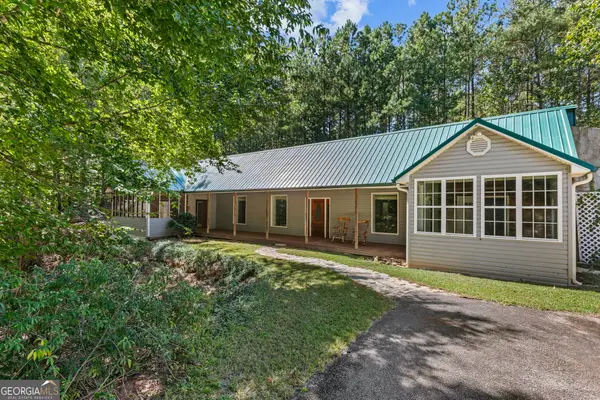 $424,900Active4 beds 4 baths2,000 sq. ft.
5250 Punkintown Road, Douglasville, GA 30135
MLS# 10854967Listed by: Southern Classic Realtors - New
 $455,000Active4 beds 3 baths3,210 sq. ft.
7080 Roselake Circle, Douglasville, GA 30134
MLS# 10854682Listed by: 14th & Luxe Realty - New
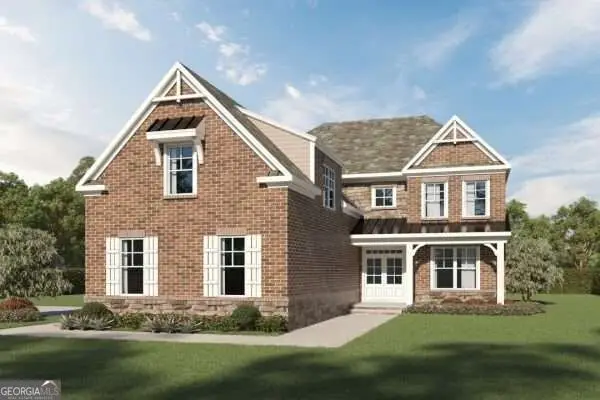 $752,806Active4 beds 4 baths3,611 sq. ft.
7499 Waterview Cove, Douglasville, GA 30135
MLS# 10854580Listed by: KFH Realty, LLC


Protect your home and budget from life's surprises with an Assurant Home Warranty, backed by a partner that supports you through every step of homeownership. Explore Plans.
© 2023 - 2026 ERA Franchise Systems LLC. All rights reserved. ERA Franchise Systems LLC fully supports the principles of the Fair Housing Act and the Equal Opportunity Act. ERA, ERA Real Estate powered, and their respective logos are registered service marks of ERA Franchise Systems LLC. Each office is independently owned and operated.