
1294 Windsor Glen Drive, Douglasville, GA 30134
Local realty services provided by:ERA Hirsch Real Estate Team
1294 Windsor Glen Drive,Douglasville, GA 30134
$359,900
- 3 Beds
- 3 Baths
- 2,548 sq. ft.
- Single family
- Active
Listed by: charles norman
Office: heritage oaks realty westside
MLS#:10845388
Source:METROMLS
Price summary
- Price:$359,900
- Price per sq. ft.:$141.25
- Monthly HOA dues:$12.5
About this home
Stunning Traditional Home with Lake Access & Additional Lot Included! Welcome home to this beautifully maintained 3-bedroom, 3-bath traditional residence offering exceptional space, comfort, and natural beauty. Featuring hardwood floors and vaulted ceilings throughout, this thoughtfully designed split-bedroom floor plan provides both privacy and functionality. The oversized primary suite is a true retreat, complete with a luxurious soaking tub, separate shower, walk-in closet and generous space to unwind. The spacious kitchen showcases granite countertops, a charming farmhouse sink, ample workspace for cooking and entertaining and an eat-in kitchen! Enjoy gathering with family and friends in the inviting living area centered around a classic brick fireplace, or host special occasions in the separate formal dining room. A finished basement with a full bath adds valuable living space perfect for a recreation room, home office, guest suite, or media room. Large windows fill the home with tons of natural light, creating a bright and welcoming atmosphere throughout. This oversized 3 car garage offers plenty of room for vehicles, storage and hobbies. Equipped with garage door openers, it provides convenient acces and added security. The dedicated workshop area is perfect for DIY enthusiast or car buffs. Step outside to enjoy the expansive deck overlooking the backyard, with a patio below providing additional outdoor living space. Nature lovers will appreciate the beautifully landscaped yard including beautiful blue berry bushes, fig trees and muscadine vines, neighborhood lake access and lake views, and the peaceful creek running alongside the property. As an added bonus, an adjacent lot with lake access is included, offering additional privacy, recreation opportunities, or future potential. This exceptional property combines traditional charm, modern comforts, and a picturesque setting for the perfect place to call home. Lot Parcel #06571820007 is also included in the sale!...
Contact an agent
Home facts
- Year built:1998
- Subdivision & Development:Windsor Pond
- Listing ID #:10845388
- Updated:September 15, 2026 at 04:36 AM
Rooms and interior
- Bedrooms:3
- Total bathrooms:3
- Full bathrooms:3
- Flooring:Carpet, Hardwood
- Dining Description:Seats 12+
- Bathrooms Description:Double Vanity, Separate Shower, Soaking Tub
- Kitchen Description:Breakfast Room, Dishwasher, Ice Maker, Microwave, Oven/Range (Combo), Pantry, Refrigerator, Solid Surface Counters
- Bedroom Description:Master On Main Level, Split Bedroom Plan, Walk-In Closet(s)
- Basement Description:Bath Finished, Daylight, Exterior Entry, Finished, Interior Entry
- Living area:2,548 sq. ft.
Heating and cooling
- Cooling:Ceiling Fan(s), Central Air, Electric
- Heating:Central, Forced Air, Natural Gas
- Central air:Yes
Structure and exterior
- Roof:Composition
- Year built:1998
- Building area:2,548 sq. ft.
- Lot area:0.71 Acres
- Lot Features:Level, Private
- Architectural Style:Traditional
- Construction Materials:Brick, Wood Siding
- Exterior Features:Deck, Deck/Patio
- Foundation Description:Pillar/Post/Pier
- Levels:2 Story
Schools
- High school:Lithia Springs
- Middle school:Turner
- Elementary school:Beulah
Utilities
- Water:Public, Water Available
- Sewer:Septic Tank
Finances and disclosures
- Price:$359,900
- Price per sq. ft.:$141.25
- Tax amount:$742 (2025)
Features and amenities
- Appliances:Dishwasher, Gas Water Heater, Microwave, Oven/Range (Combo), Refrigerator, Washer
- Laundry features:In Hall, Laundry, Washer
- Amenities:Double Pane Windows, Gas Water Heater, Smoke Detector(s), Tray Ceiling(s), Vaulted Ceiling(s)
Parking
- Total parking spaces:2
- Parking description:Attached, Basement, Garage, Garage Door Opener, Side/Rear Entrance
- Garage:Yes
 2026 Georgia MLS. All rights reserved. Information Deem Reliable But Not Guaranteed September 15, 2026
New listings near 1294 Windsor Glen Drive
- Coming Soon
 $1,200,000Coming Soon4 beds 3 baths3,435 sq. ft.
7400 Banks Mill Road, Douglasville, GA 30135
MLS# 10846004Listed by: Keller Williams Realty PeachtreeRoad - Coming Soon
 $285,000Coming Soon3 beds 3 baths1,900 sq. ft.
3071 Carmel Drive, Douglasville, GA 30135
MLS# 10837731Listed by: Batten-Taylor Real Estate - Coming Soon
 $345,000Coming Soon3 beds 2 baths
7305 Battle Point, Douglasville, GA 30134
MLS# 10833774Listed by: eXp Realty - Coming Soon
 $389,900Coming Soon3 beds 3 baths
9140 Dover Street, Lithia Springs, GA 30122
MLS# 10827377Listed by: Keller Williams Realty Cityside - Coming Soon
 $389,900Coming Soon3 beds 3 baths2,653 sq. ft.
9140 Dover Street, Lithia Springs, GA 30122
MLS# 7822619Listed by: KELLER WILLIAMS REALTY CITYSIDE - New
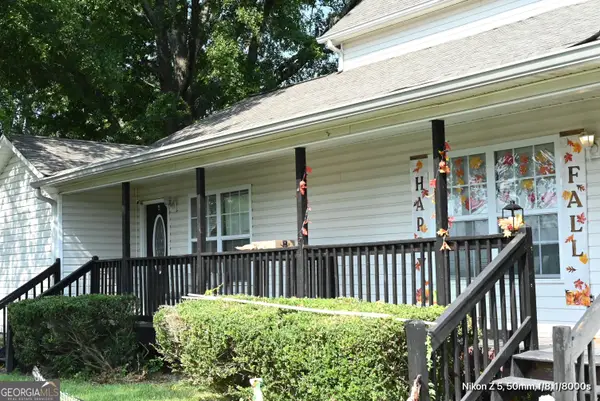 $412,000Active-- beds -- baths
6189 E Strickland Street, Douglasville, GA 30134
MLS# 10845974Listed by: Keller Williams Premier - New
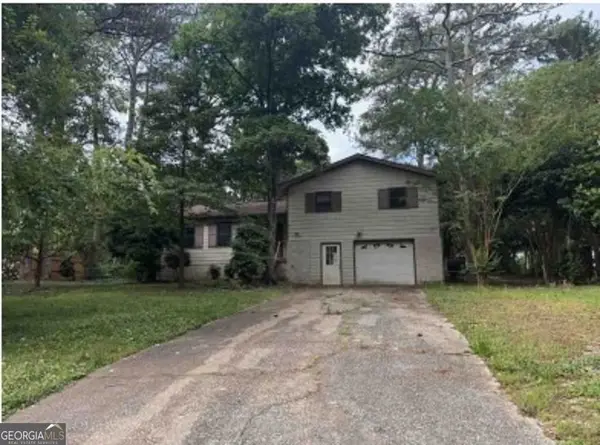 $161,170Active3 beds 2 baths1,382 sq. ft.
3815 Willowbrook Drive, Douglasville, GA 30135
MLS# 10845979Listed by: Angelo Properties, Inc - New
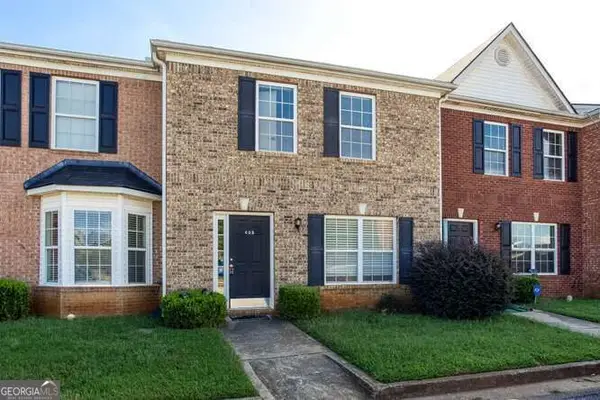 $189,900Active3 beds 3 baths
7712 Autry Circle #405, Douglasville, GA 30134
MLS# 10845810Listed by: Atlantic Real Estate Brokers - New
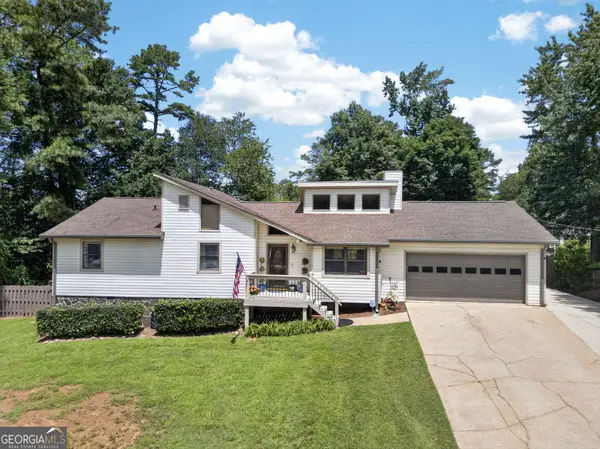 $289,999Active3 beds 2 baths1,381 sq. ft.
6164 Pinedale Lane, Douglasville, GA 30135
MLS# 10845700Listed by: Your Home Sold Guaranteed Realty HOR - New
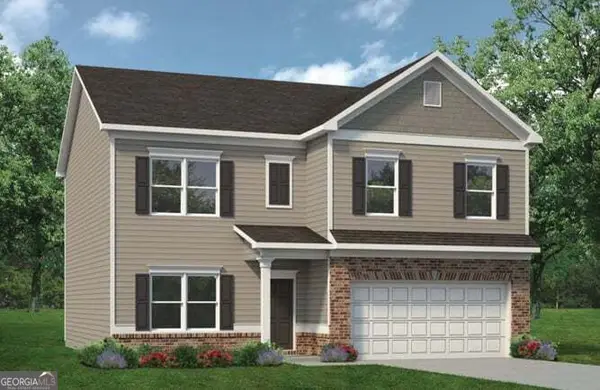 $369,595Active4 beds 3 baths2,372 sq. ft.
7757 Sandpiper Drive, Douglasville, GA 30134
MLS# 10845423Listed by: SDC Realty


Protect your home and budget from life's surprises with an Assurant Home Warranty, backed by a partner that supports you through every step of homeownership. Explore Plans.
© 2023 - 2026 ERA Franchise Systems LLC. All rights reserved. ERA Franchise Systems LLC fully supports the principles of the Fair Housing Act and the Equal Opportunity Act. ERA, ERA Real Estate powered, and their respective logos are registered service marks of ERA Franchise Systems LLC. Each office is independently owned and operated.