
1373 Danby Court, Douglasville, GA 30134
Local realty services provided by:ERA Towne Square Realty, Inc.
1373 Danby Court,Douglasville, GA 30134
$255,000
- 3 Beds
- 2 Baths
- 1,194 sq. ft.
- Single family
- Active
Listed by: beatriz adriana pisani
Office: virtual properties realty.com
MLS#:7845552
Source:FIRSTMLS
Price summary
- Price:$255,000
- Price per sq. ft.:$213.57
- Monthly HOA dues:$15.75
About this home
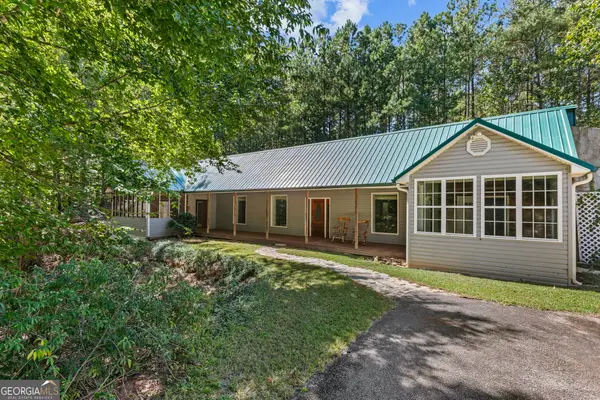
Situated at the end of a quiet cul-de-sac, this well-maintained 3-bedroom, 2-bathroom home offers an unmatched level of privacy for the neighborhood. Positioned as the last house on the street, it borders open space on one side, meaning you only share a single property line with a neighbor. The result is a massive, incredibly private backyard that is rare to find at this price point and perfect for outdoor living.
The interior is exceptionally clean, well-cared for, and very well illuminated with tons of natural light. It features a functional, versatile layout that works perfectly for families, singles, or anyone needing dedicated workspace. It provides a solid, move-in-ready foundation that serves as a perfect blank canvas for a buyer's personal updates over time.
Located in a welcoming, friendly community complete with a neighborhood pool, this home offers a fantastic lifestyle at an unbeatable value.
Come and see for yourself the best lot in the subdivision—schedule a showing today before it's gone....
Contact an agent
Home facts
- Year built:2003
- Subdivision & Development:Brookfield Village
- Listing ID #:7845552
- Updated:October 01, 2026 at 02:52 AM
Rooms and interior
- Bedrooms:3
- Total bathrooms:2
- Full bathrooms:2
- Flooring:Carpet, Laminate
- Dining Description:Open Concept
- Bathrooms Description:Tub/Shower Combo
- Kitchen Description:Dishwasher, Electric Oven, Gas Cooktop, Refrigerator, View to Family Room
- Living area:1,194 sq. ft.
Heating and cooling
- Cooling:Ceiling Fan(s), Central Air
- Heating:Central
- Central air:Yes
Structure and exterior
- Roof:Shingle
- Year built:2003
- Building area:1,194 sq. ft.
- Lot area:0.2 Acres
- Lot Features:Back Yard, Corner Lot, Cul-De-Sac, Front Yard, Landscaped, Level
- Architectural Style:A-Frame
- Construction Materials:Stucco
- Levels:1 Story
Schools
- High school:Douglas County
- Middle school:Stewart
- Elementary school:North Douglas
Utilities
- Water:Public, Water Available
- Sewer:Public Sewer, Sewer Available
Finances and disclosures
- Price:$255,000
- Price per sq. ft.:$213.57
- Tax amount:$1,084 (2025)
Features and amenities
- Laundry features:Dryer, In Garage, Washer
- Amenities:Gas Water Heater
Parking
- Total parking spaces:1
- Parking description:Garage Door Opener, Garage Faces Front, Level Driveway
 Listings identified with the FMLS IDX logo come from FMLS and are held by brokerage firms other than the owner of this website. The listing brokerage is identified in any listing details. Information is deemed reliable but is not guaranteed. If you believe any FMLS listing contains material that infringes your copyrighted work please click here (https://www.fmls.com/dmca) to review our DMCA policy and learn how to submit a takedown request. ©2026 First Multiple Listing Service, Inc.
New listings near 1373 Danby Court
- Coming Soon
 $319,000Coming Soon3 beds 2 baths1,904 sq. ft.
114 Blake Cove, Douglasville, GA 30134
MLS# 10855523Listed by: Knapp Realty - Coming Soon
 $1,075,000Coming Soon6 beds 6 baths7,712 sq. ft.
4340 Anneewakee Road, Douglasville, GA 30135
MLS# 7833660Listed by: EXP REALTY, LLC. - New
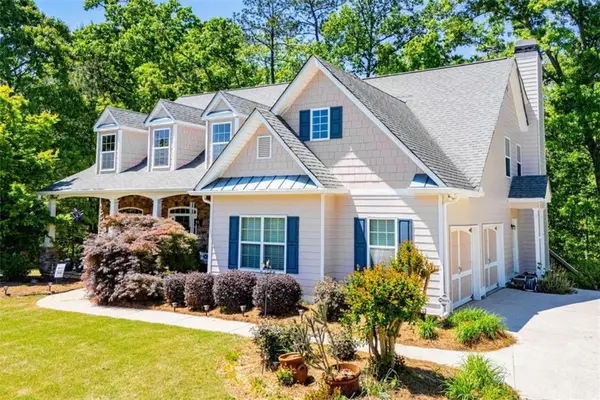 $564,900Active4 beds 4 baths5,750 sq. ft.
6170 Hedgestone Way, Douglasville, GA 30135
MLS# 7846607Listed by: GEORGIA WEST REALTY, INC. - New
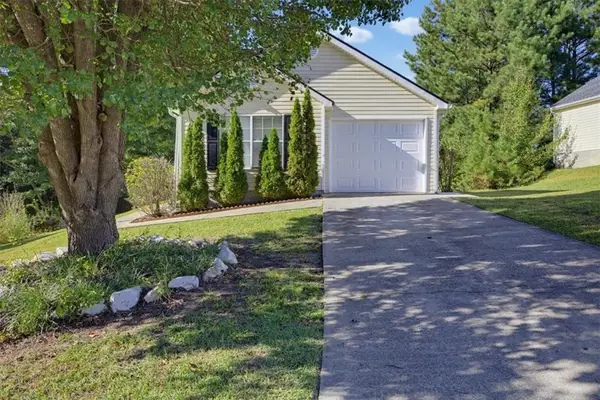 $245,000Active3 beds 2 baths1,116 sq. ft.
1483 Waterton Trail, Douglasville, GA 30134
MLS# 7846348Listed by: SOLUTIONS FIRST REALTY, LLC. - New
 $380,000Active3 beds 2 baths2,200 sq. ft.
1564 Mcintosh Road, Douglasville, GA 30134
MLS# 10855743Listed by: Virtual Properties Realty.com - New
 $226,000Active3 beds 1 baths1,144 sq. ft.
3175 Wallace Lake Road, Douglasville, GA 30135
MLS# 7846271Listed by: SOLDBYJONES REALTY, INC. - New
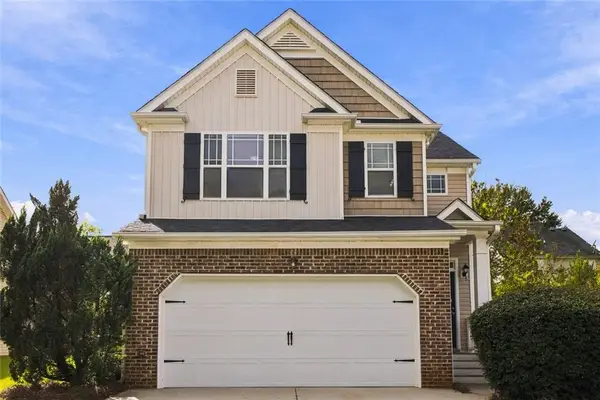 $320,000Active3 beds 3 baths2,002 sq. ft.
8133 Brookbend Drive, Douglasville, GA 30134
MLS# 7846280Listed by: BHGRE METRO BROKERS - New
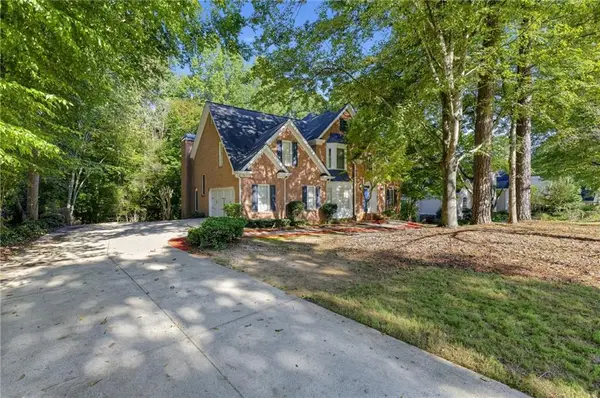 $449,900Active6 beds 5 baths5,094 sq. ft.
3535 Greenshire Court, Douglasville, GA 30135
MLS# 7842423Listed by: EXP REALTY, LLC. - New
 $424,900Active4 beds 4 baths2,000 sq. ft.
5250 Punkintown Road, Douglasville, GA 30135
MLS# 10854967Listed by: Southern Classic Realtors


Protect your home and budget from life's surprises with an Assurant Home Warranty, backed by a partner that supports you through every step of homeownership. Explore Plans.
© 2023 - 2026 ERA Franchise Systems LLC. All rights reserved. ERA Franchise Systems LLC fully supports the principles of the Fair Housing Act and the Equal Opportunity Act. ERA, ERA Real Estate powered, and their respective logos are registered service marks of ERA Franchise Systems LLC. Each office is independently owned and operated.