
8607 Campbellton Street, Douglasville, GA 30134
Local realty services provided by:ERA Sunrise Realty
Listed by: cathye dowda cota
Office: keller williams realty carrollton
MLS#:7859581
Source:FIRSTMLS
Price summary
- Price:$575,000
- Price per sq. ft.:$180.59
About this home
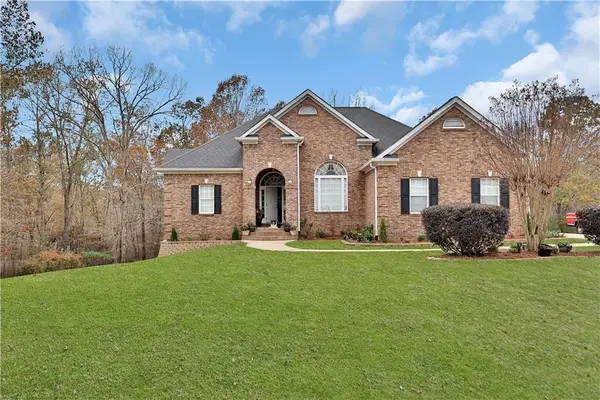
Six stately columns. An expansive front porch. Nearly an acre to call your own. Welcome to 8607 Campbellton Street, an iconic Douglasville colonial where 1930s character meets a full renovation.
This 4-bedroom, 3.5-bath home makes an impression from the moment you pull up. The beautiful front porch invites you to slow down and stay awhile. Inside, freshly refinished hardwood floors bring warmth and timeless appeal, while a chef’s kitchen and renovated bathrooms with tiled showers offer the comfort and updates you’ve been looking for.
The outdoor spaces are just as inviting. Enjoy morning coffee on the screened back porch, fire up the grill on the side porch, or spend an afternoon in the large, private backyard. With a lot spanning nearly an acre, there’s room to entertain, garden, and enjoy a little breathing room.
Historic charm, thoughtful renovations, and a memorable setting make this Douglasville home something special. Schedule your private tour and experience it for yourself....
Contact an agent
Home facts
- Year built:1931
- Subdivision & Development:Estates
- Listing ID #:7859581
- Updated:October 28, 2026 at 01:29 PM
Rooms and interior
- Bedrooms:4
- Total bathrooms:4
- Full bathrooms:3
- Half bathrooms:1
- Flooring:Ceramic Tile, Concrete, Hardwood, Stone
- Dining Description:Open Concept, Separate Dining Room
- Bathrooms Description:Double Vanity, Shower Only, Vaulted Ceiling(s)
- Kitchen Description:Breakfast Bar, Cabinets Other, Dishwasher, Eat-in Kitchen, Electric Oven, Electric Range, Kitchen Island, Pantry Walk-In, Refrigerator, Solid Surface Counters, Stone Counters, View to Family Room
- Bedroom Description:Master on Main, Oversized Master
- Basement Description:Crawl Space
- Living area:3,184 sq. ft.
Heating and cooling
- Cooling:Ceiling Fan(s), Central Air
- Heating:Central, Electric, Heat Pump
- Central air:Yes
Structure and exterior
- Roof:Shingle
- Year built:1931
- Building area:3,184 sq. ft.
- Lot area:0.39 Acres
- Lot Features:Back Yard, Front Yard, Landscaped, Level, Wooded
- Architectural Style:Colonial
- Construction Materials:Metal Siding, Vinyl Siding
- Exterior Features:Covered, Deck, Front Porch, Patio, Rear Porch, Screened
- Levels:2 Story
Schools
- High school:Douglas County
- Middle school:Chestnut Log
- Elementary school:Douglas - Other
Utilities
- Water:Public, Water Available
- Sewer:Public Sewer, Sewer Available
Finances and disclosures
- Price:$575,000
- Price per sq. ft.:$180.59
- Tax amount:$4,566 (2025)
Features and amenities
- Laundry features:In Hall, Lower Level, Main Level
- Amenities:Cathedral Ceiling(s), Entrance Foyer, High Ceilings 10 ft Main, Walk-In Closet(s)
Parking
- Total parking spaces:2
- Parking description:Driveway, Garage, Garage Faces Front, Level Driveway, Parking Lot
- Garage spaces:1
 Listings identified with the FMLS IDX logo come from FMLS and are held by brokerage firms other than the owner of this website. The listing brokerage is identified in any listing details. Information is deemed reliable but is not guaranteed. If you believe any FMLS listing contains material that infringes your copyrighted work please click here (https://www.fmls.com/dmca) to review our DMCA policy and learn how to submit a takedown request. ©2026 First Multiple Listing Service, Inc.
New listings near 8607 Campbellton Street
- Coming Soon
 $615,000Coming Soon3 beds 3 baths3,979 sq. ft.
4300 Winslow Court, Douglasville, GA 30135
MLS# 7859315Listed by: ATLANTA COMMUNITIES - Coming Soon
 $269,900Coming Soon3 beds 2 baths1,526 sq. ft.
4943 Beth Street, Douglasville, GA 30135
MLS# 7859457Listed by: KELLER WILLIAMS REALTY CARROLLTON - Coming Soon
 $130,000Coming Soon2 beds 2 baths1,320 sq. ft.
8536 Westchester Drive, Douglasville, GA 30134
MLS# 7858902Listed by: MARK SPAIN REAL ESTATE - Coming Soon
 $130,000Coming Soon2 beds 2 baths1,320 sq. ft.
8536 Westchester Drive, Douglasville, GA 30134
MLS# 10878669Listed by: Mark Spain Real Estate - Coming Soon
 $525,000Coming Soon5 beds 4 baths3,880 sq. ft.
5965 Azalea Ridge Drive, Douglasville, GA 30135
MLS# 7845055Listed by: ATLANTA FINE HOMES SOTHEBY'S INTERNATIONAL - Coming Soon
 $255,000Coming Soon3 beds 2 baths1,800 sq. ft.
4032 Kings Highway, Douglasville, GA 30135
MLS# 7853056Listed by: MARK SPAIN REAL ESTATE - Coming Soon
 $255,000Coming Soon3 beds 2 baths1,800 sq. ft.
4032 Kings Highway, Douglasville, GA 30135
MLS# 10871540Listed by: Mark Spain Real Estate - New
 $279,900Active3 beds 3 baths1,938 sq. ft.
4096 Hickory Nut Drive, Douglasville, GA 30135
MLS# 10880191Listed by: Sky High Realty - New
 $324,900Active3 beds 2 baths2,062 sq. ft.
4943 Apple Valley Road, Douglasville, GA 30135
MLS# 7860086Listed by: REAL BROKER, LLC. - New
 $449,900Active4 beds 3 baths2,435 sq. ft.
5829 Wembley Divide, Douglasville, GA 30135
MLS# 7859974Listed by: OFFERPAD BROKERAGE, LLC.


Protect your home and budget from life's surprises with an Assurant Home Warranty, backed by a partner that supports you through every step of homeownership. Explore Plans.
© 2023 - 2026 ERA Franchise Systems LLC. All rights reserved. ERA Franchise Systems LLC fully supports the principles of the Fair Housing Act and the Equal Opportunity Act. ERA, ERA Real Estate powered, and their respective logos are registered service marks of ERA Franchise Systems LLC. Each office is independently owned and operated.