
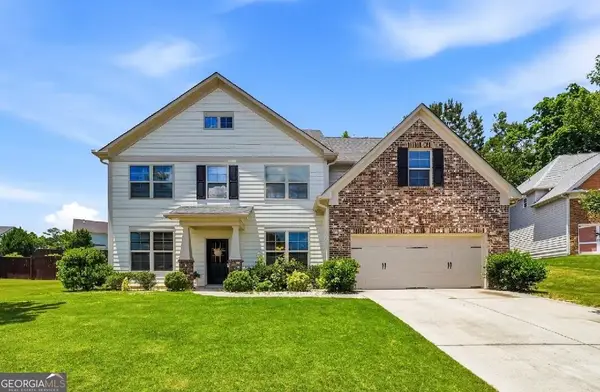
1564 Mcintosh Road, Douglasville, GA 30134
Local realty services provided by:ERA Sunrise Realty
1564 Mcintosh Road,Douglasville, GA 30134
$360,000
- 3 Beds
- 2 Baths
- 2,200 sq. ft.
- Single family
- Active
Listed by: juliany pereira da silva
Office: virtual properties realty.com
MLS#:10893825
Source:METROMLS
Price summary
- Price:$360,000
- Price per sq. ft.:$163.64
About this home
1564 McIntosh Road in Douglasville, Georgia, presents a refined opportunity to own a 2,200-square-foot residential bungalow. Completed in 2026, this new construction residence represents a sophisticated approach to modern living, blending timeless architectural charm with the precision of contemporary build standards. The heart of the home is an open-concept kitchen designed for both culinary efficiency and social engagement. It is equipped with professional-grade stainless steel appliances and durable stone counters, centered around a functional island that seamlessly flows into the living area. This layout ensures that the kitchen remains the central hub for daily life and hosting. The living room is anchored by a fireplace, serving as the focal point of the home. This space is intentionally crafted to provide a comfortable environment for relaxation, maintaining a clean and cohesive aesthetic that integrates effortlessly with the kitchen. The sleeping quarters provide private, well-appointed accommodations. One bedroom is distinguished by a dedicated ensuite bathroom, ensuring a private and convenient experience. The secondary bathroom is designed with a modern walk-in shower, prioritizing streamlined utility and accessibility. Exterior and architectural elements further define the character of the residence. The classic bungalow style is complemented by a covered porch, offering a thoughtful transition between the indoor living space and the surrounding property. We invite you to schedule a private tour to experience the quality and functional design of this new Douglasville residence firsthand....
Contact an agent
Home facts
- Year built:2026
- Subdivision & Development:None
- Listing ID #:10893825
- Updated:November 20, 2026 at 09:27 PM
Rooms and interior
- Bedrooms:3
- Total bathrooms:2
- Full bathrooms:2
- Flooring:Vinyl
- Kitchen Description:Dishwasher, Refrigerator
- Living area:2,200 sq. ft.
Heating and cooling
- Cooling:Ceiling Fan(s), Central Air, Electric
- Heating:Central, Common
- Central air:Yes
Structure and exterior
- Year built:2026
- Building area:2,200 sq. ft.
- Lot area:0.32 Acres
- Lot Features:Corner Lot
- Architectural Style:Ranch
- Foundation Description:Slab
- Levels:1 Story
Schools
- High school:Lithia Springs
- Middle school:Stewart
- Elementary school:Eastside
Utilities
- Water:Public
- Sewer:Septic Tank
Finances and disclosures
- Price:$360,000
- Price per sq. ft.:$163.64
Features and amenities
- Appliances:Dishwasher, Refrigerator
- Amenities:Carbon Monoxide Detector(s), Double Pane Windows
Parking
- Total parking spaces:2
- Parking description:Parking Pad
 2026 Georgia MLS. All rights reserved. Information Deem Reliable But Not Guaranteed November 20, 2026
New listings near 1564 Mcintosh Road
- Coming Soon
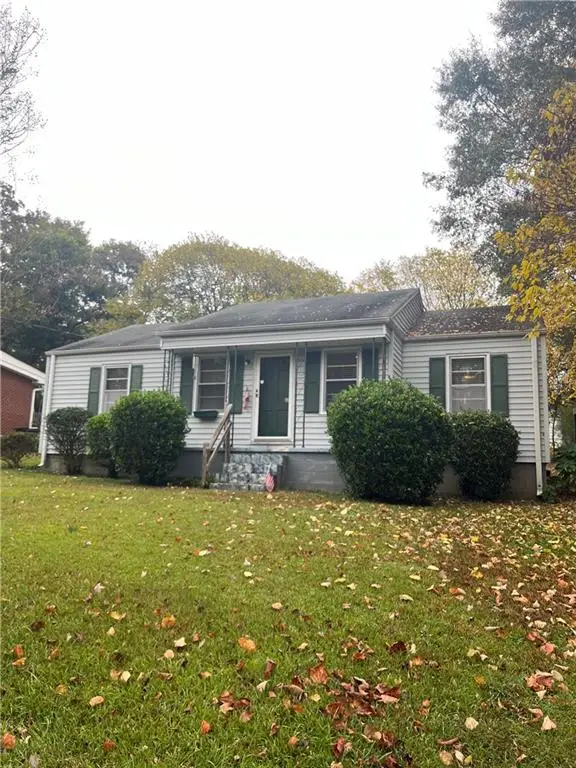 $135,900Coming Soon2 beds 1 baths1,024 sq. ft.
8470 Dawn Avenue, Douglasville, GA 30134
MLS# 7869473Listed by: MARK SPAIN REAL ESTATE - Coming Soon
 $135,900Coming Soon2 beds 1 baths1,024 sq. ft.
8470 Dawn Avenue, Douglasville, GA 30134
MLS# 10891984Listed by: Mark Spain Real Estate - Coming Soon
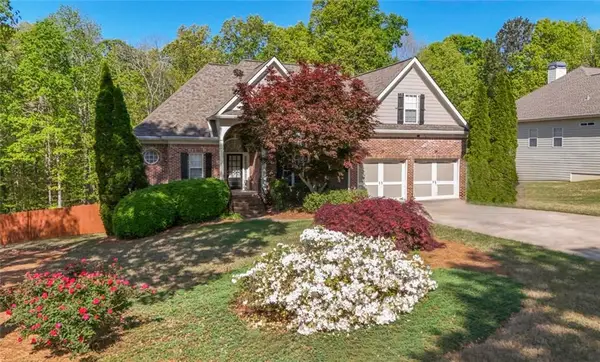 $449,000Coming Soon5 beds 3 baths3,100 sq. ft.
6015 Windsorcreek Drive, Douglasville, GA 30135
MLS# 7862814Listed by: REAL SOUTH REALTY, LLC - Coming Soon
 $449,000Coming Soon5 beds 3 baths3,100 sq. ft.
6015 Windsorcreek Drive, Douglasville, GA 30135
MLS# 10883668Listed by: Real South Realty - Coming Soon
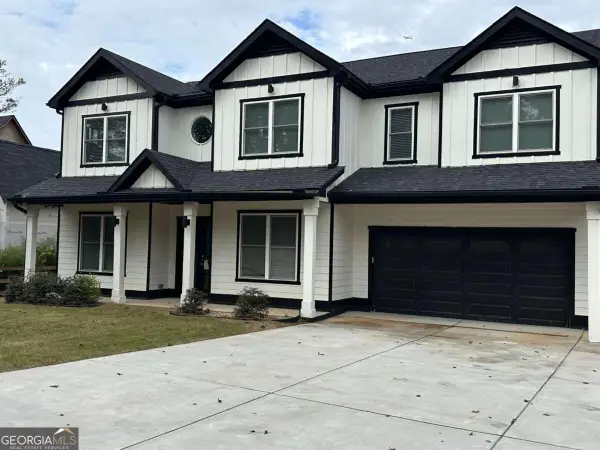 $459,900Coming Soon6 beds 5 baths4,178 sq. ft.
3664 Simon Road, Douglasville, GA 30135
MLS# 10882409Listed by: Southern REO Associates, LLC - New
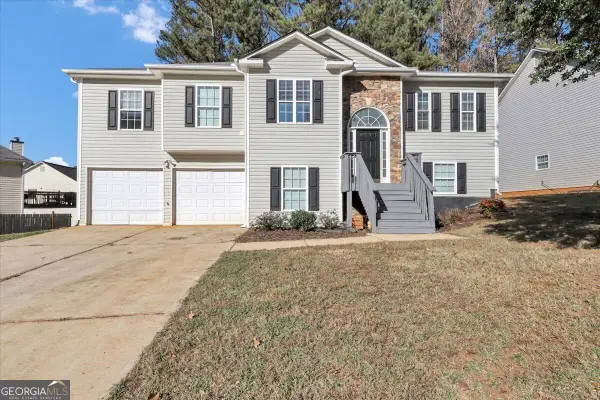 $275,000Active3 beds 2 baths1,538 sq. ft.
7422 Grayson Bridge Circle, Douglasville, GA 30134
MLS# 10894114Listed by: GK Properties LLC - New
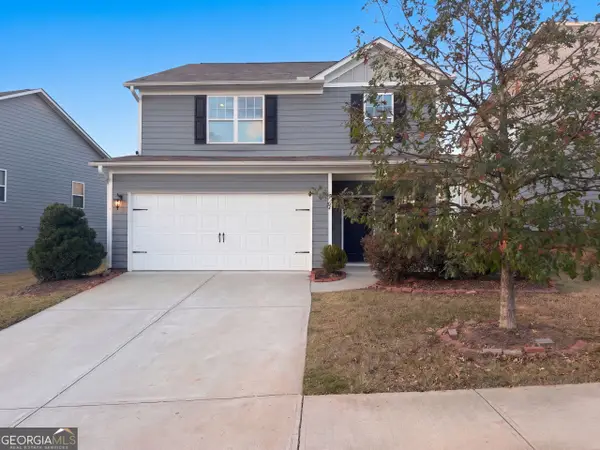 $297,000Active4 beds 3 baths1,995 sq. ft.
3370 Ridge Hill Parkway, Douglasville, GA 30135
MLS# 10893855Listed by: Opendoor Brokerage - New
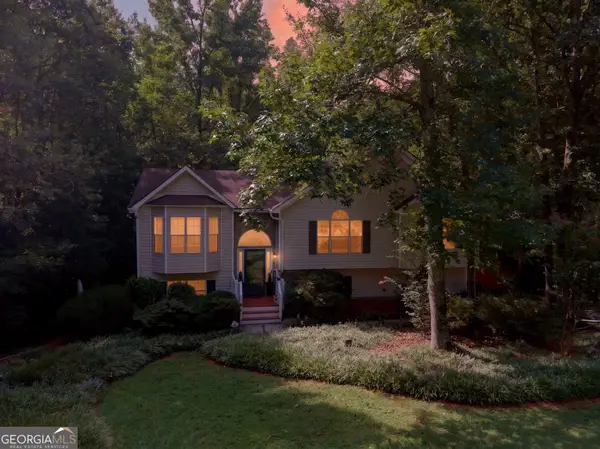 $298,000Active3 beds 3 baths2,219 sq. ft.
273 Bridge Station Drive, Douglasville, GA 30134
MLS# 10893870Listed by: Sparks and Company Real Estate - New
 $455,000Active5 beds 3 baths2,946 sq. ft.
7048 Roselake Circle, Douglasville, GA 30134
MLS# 10893732Listed by: AXEN Realty


Protect your home and budget from life's surprises with an Assurant Home Warranty, backed by a partner that supports you through every step of homeownership. Explore Plans.
© 2023 - 2026 ERA Franchise Systems LLC. All rights reserved. ERA Franchise Systems LLC fully supports the principles of the Fair Housing Act and the Equal Opportunity Act. ERA, ERA Real Estate powered, and their respective logos are registered service marks of ERA Franchise Systems LLC. Each office is independently owned and operated.