
7422 Grayson Bridge Circle, Douglasville, GA 30134
Local realty services provided by:ERA Kings Bay Realty
7422 Grayson Bridge Circle,Douglasville, GA 30134
$275,000
- 3 Beds
- 2 Baths
- 1,538 sq. ft.
- Single family
- Active
Listed by: cheryl kypreos
Office: gk properties llc
MLS#:10894114
Source:METROMLS
Price summary
- Price:$275,000
- Price per sq. ft.:$178.8
- Monthly HOA dues:$13.42
About this home
Welcome to this beautifully upgraded and move-in ready, spacious split-foyer home in a cul-de-sac offers room to grow in an established Douglasville community. With tons of curb appeal, the thoughtfully designed floor plan features an open family room with a cozy fireplace, separate dining area, and a well-appointed kitchen with white cabinetry, granite countertops, and sleek stainless steel appliances for a modern look. Complete with a spacious pantry and breakfast bar overlooking the main living spaces, make this space for entertaining or family gatherings. The owner's suite includes a private bath with dual vanities, soaking tub, separate shower, and walk-in closet. This split-floorplan offers additional privacy and convenience, with two additional bedrooms and a full bath complete the main level. Downstairs, you'll find versatile bonus rooms ideal for a home office, fitness area, media room, or additional living space, along with a generous unfinished storage area and attached two-car garage. So much room to make this your dream home!! Enjoy outdoor entertaining or relaxing on the elevated rear deck overlooking the backyard. Conveniently located near shopping, dining, schools, and major commuter routes, this home offers a rare combination of space, flexibility, and value. Hurry to see this one, as it will not last!...
Contact an agent
Home facts
- Year built:2005
- Subdivision & Development:ASHWORTH LANDING U-1
- Listing ID #:10894114
- Updated:November 20, 2026 at 09:27 PM
Rooms and interior
- Bedrooms:3
- Total bathrooms:2
- Full bathrooms:2
- Flooring:Carpet
- Bathrooms Description:Double Vanity
- Kitchen Description:Dishwasher, Microwave, Pantry, Refrigerator, Solid Surface Counters
- Bedroom Description:Walk-In Closet(s)
- Basement Description:Partial
- Living area:1,538 sq. ft.
Heating and cooling
- Cooling:Central Air
- Heating:Central
- Central air:Yes
Structure and exterior
- Roof:Composition
- Year built:2005
- Building area:1,538 sq. ft.
- Lot area:0.23 Acres
- Lot Features:Cul-De-Sac
- Architectural Style:Traditional
- Construction Materials:Stone, Vinyl Siding
- Exterior Features:Balcony, Deck
- Foundation Description:Slab
- Levels:2 Story
Schools
- High school:Douglas
- Middle school:Stewart
- Elementary school:North Douglas
Utilities
- Water:Public, Water Available
- Sewer:Public Sewer, Sewer Available
Finances and disclosures
- Price:$275,000
- Price per sq. ft.:$178.8
- Tax amount:$4,622 (2026)
Features and amenities
- Appliances:Dishwasher, Microwave, Refrigerator
- Amenities:Smoke Detector(s), Tray Ceiling(s), Vaulted Ceiling(s)
Parking
- Parking description:Garage
- Garage:Yes
 2026 Georgia MLS. All rights reserved. Information Deem Reliable But Not Guaranteed November 20, 2026
New listings near 7422 Grayson Bridge Circle
- Coming Soon
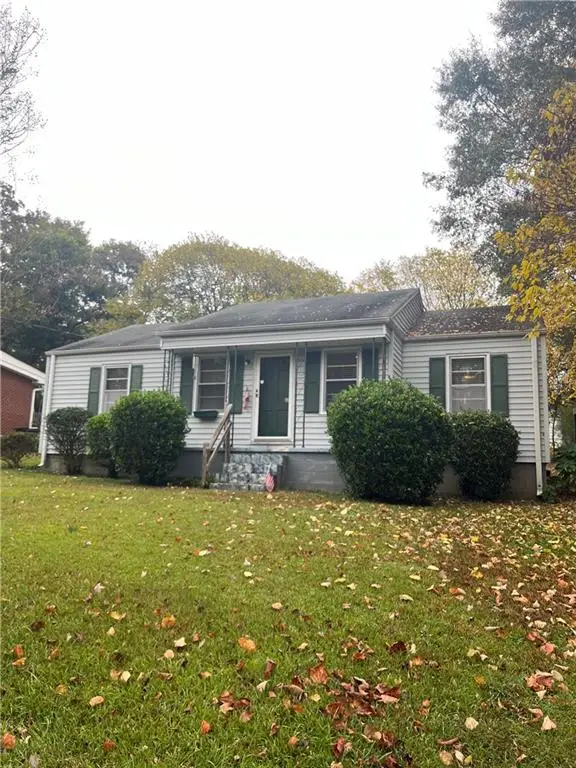 $135,900Coming Soon2 beds 1 baths1,024 sq. ft.
8470 Dawn Avenue, Douglasville, GA 30134
MLS# 7869473Listed by: MARK SPAIN REAL ESTATE - Coming Soon
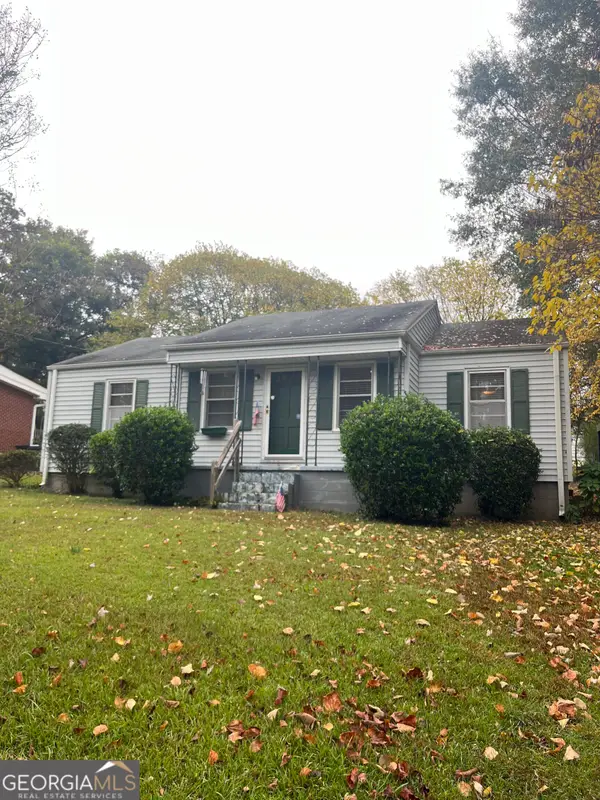 $135,900Coming Soon2 beds 1 baths1,024 sq. ft.
8470 Dawn Avenue, Douglasville, GA 30134
MLS# 10891984Listed by: Mark Spain Real Estate - Coming Soon
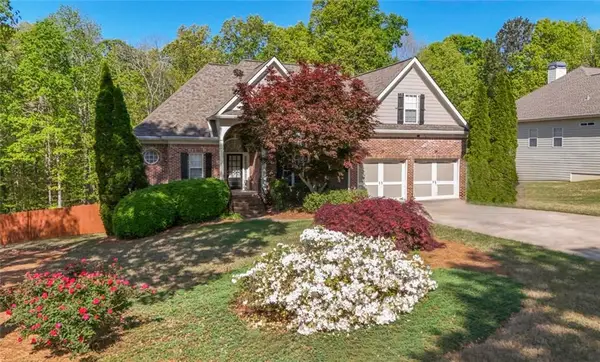 $449,000Coming Soon5 beds 3 baths3,100 sq. ft.
6015 Windsorcreek Drive, Douglasville, GA 30135
MLS# 7862814Listed by: REAL SOUTH REALTY, LLC - Coming Soon
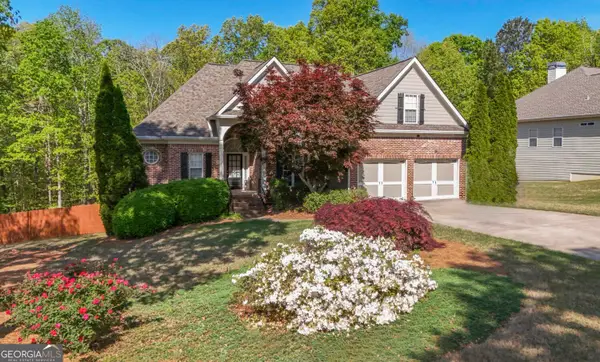 $449,000Coming Soon5 beds 3 baths3,100 sq. ft.
6015 Windsorcreek Drive, Douglasville, GA 30135
MLS# 10883668Listed by: Real South Realty - Coming Soon
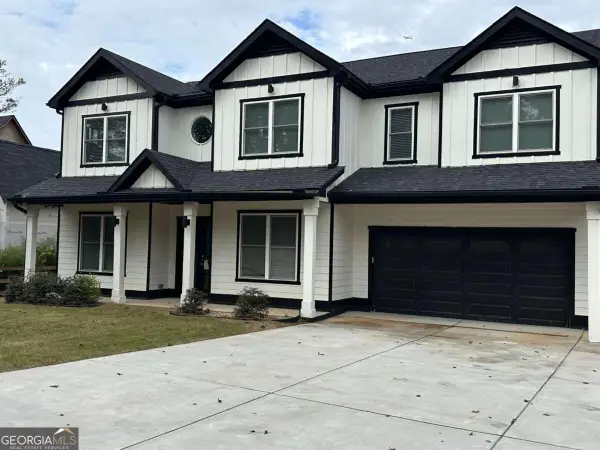 $459,900Coming Soon6 beds 5 baths4,178 sq. ft.
3664 Simon Road, Douglasville, GA 30135
MLS# 10882409Listed by: Southern REO Associates, LLC - New
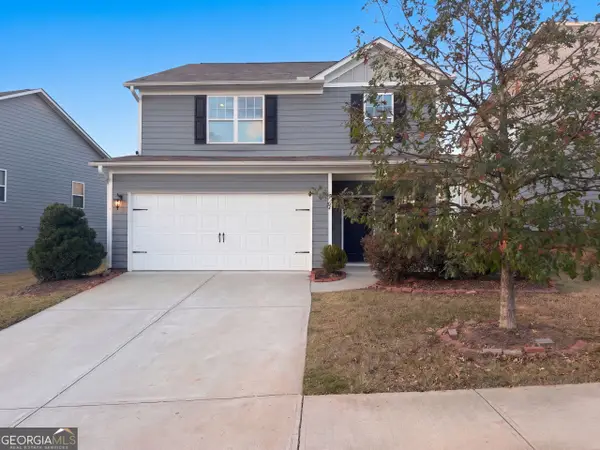 $297,000Active4 beds 3 baths1,995 sq. ft.
3370 Ridge Hill Parkway, Douglasville, GA 30135
MLS# 10893855Listed by: Opendoor Brokerage - New
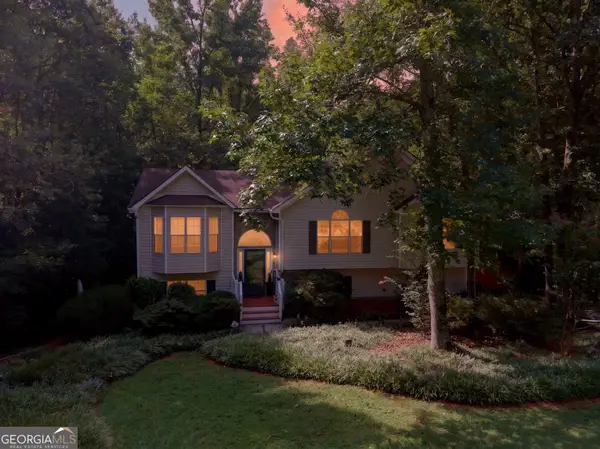 $298,000Active3 beds 3 baths2,219 sq. ft.
273 Bridge Station Drive, Douglasville, GA 30134
MLS# 10893870Listed by: Sparks and Company Real Estate - New
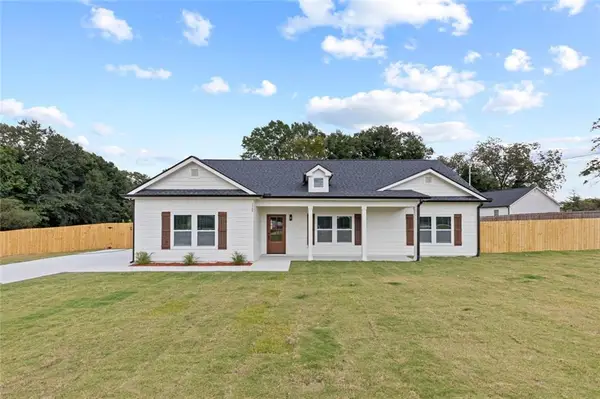 $360,000Active3 beds 2 baths2,200 sq. ft.
1564 Mcintosh Road, Douglasville, GA 30134
MLS# 7870978Listed by: VIRTUAL PROPERTIES REALTY.COM - New
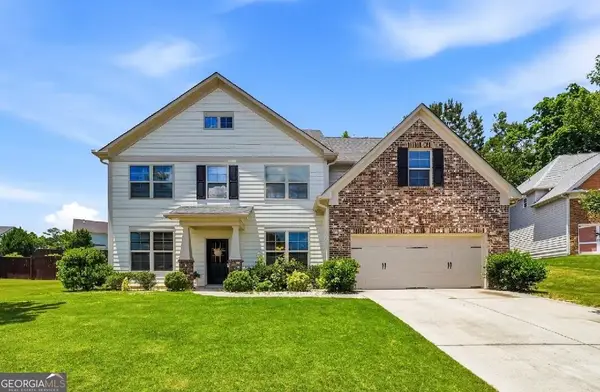 $455,000Active5 beds 3 baths2,946 sq. ft.
7048 Roselake Circle, Douglasville, GA 30134
MLS# 10893732Listed by: AXEN Realty - New
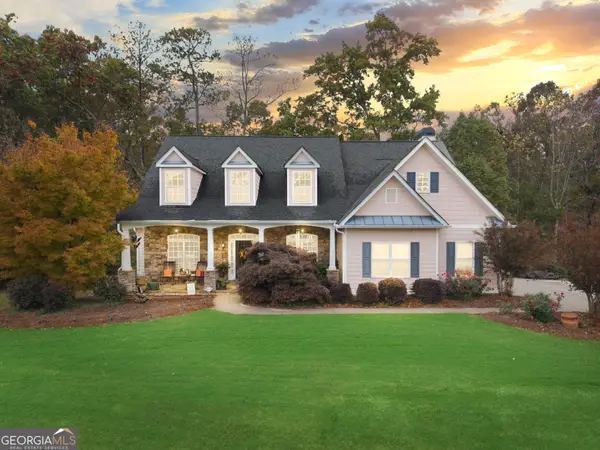 $577,999Active4 beds 5 baths3,200 sq. ft.
6170 Hedgestone Way, Douglasville, GA 30135
MLS# 10885628Listed by: Your Home Sold Guaranteed Realty HOR


Protect your home and budget from life's surprises with an Assurant Home Warranty, backed by a partner that supports you through every step of homeownership. Explore Plans.
© 2023 - 2026 ERA Franchise Systems LLC. All rights reserved. ERA Franchise Systems LLC fully supports the principles of the Fair Housing Act and the Equal Opportunity Act. ERA, ERA Real Estate powered, and their respective logos are registered service marks of ERA Franchise Systems LLC. Each office is independently owned and operated.