
1602 Haven Circle, Douglasville, GA 30135
Local realty services provided by:ERA Sunrise Realty
1602 Haven Circle,Douglasville, GA 30135
$305,000
- 3 Beds
- 3 Baths
- - sq. ft.
- Condominium
- Active
Listed by: heather nichols
Office: your home sold guaranteed realty heritage oaks
MLS#:7831506
Source:FIRSTMLS
Price summary
- Price:$305,000
- Monthly HOA dues:$500
About this home
Welcome to 1602 Haven Circle, a beautifully maintained 3-bedroom, 3-bath home located in a desirable 55+ community offering comfortable living with low-maintenance convenience. Step inside to discover a thoughtfully updated interior featuring an updated kitchen with quartz countertops, providing both style and functionality for everyday living and entertaining.
A bright and inviting sunroom offers the perfect space to enjoy your morning coffee, relax with a book, or entertain guests while taking in views of the surrounding neighborhood. With three bedrooms and three full baths, the home provides plenty of flexibility for guests, hobbies, or a home office.
Enjoy the benefits of a welcoming age-restricted community with an HOA, designed for those looking for an easier, more enjoyable lifestyle. Conveniently located in Douglasville with access to shopping, dining, entertainment, and everyday amenities. Move-in ready and ready to welcome its next owner—come see all that 1602 Haven Circle has to offer!...
Contact an agent
Home facts
- Year built:2011
- Subdivision & Development:SLATER MILL
- Listing ID #:7831506
- Updated:September 03, 2026 at 12:43 AM
Rooms and interior
- Bedrooms:3
- Total bathrooms:3
- Full bathrooms:3
- Dining Description:Great Room, Open Concept
- Bathrooms Description:Double Vanity
- Kitchen Description:Dishwasher, Electric Cooktop, Electric Oven, Kitchen Island, Microwave, Pantry, Solid Surface Counters
- Bedroom Description:Master on Main
Heating and cooling
- Cooling:Central Air
- Central air:Yes
Structure and exterior
- Roof:Composition, Shingle
- Year built:2011
- Lot area:0.05 Acres
- Lot Features:Front Yard, Level
- Construction Materials:Stone
- Exterior Features:Glass Enclosed
- Levels:1.5 Story
Schools
- High school:Chapel Hill
- Middle school:Chapel Hill - Douglas
- Elementary school:Chapel Hill - Douglas
Utilities
- Water:Public
- Sewer:Public Sewer
Finances and disclosures
- Price:$305,000
- Tax amount:$3,727 (2025)
Features and amenities
- Laundry features:In Hall
- Amenities:Bookcases, Gas Water Heater
- Pool features:In Ground
Parking
- Total parking spaces:2
- Parking description:Garage
- Garage spaces:2
 Listings identified with the FMLS IDX logo come from FMLS and are held by brokerage firms other than the owner of this website. The listing brokerage is identified in any listing details. Information is deemed reliable but is not guaranteed. If you believe any FMLS listing contains material that infringes your copyrighted work please click here (https://www.fmls.com/dmca) to review our DMCA policy and learn how to submit a takedown request. ©2026 First Multiple Listing Service, Inc.
New listings near 1602 Haven Circle
- Coming Soon
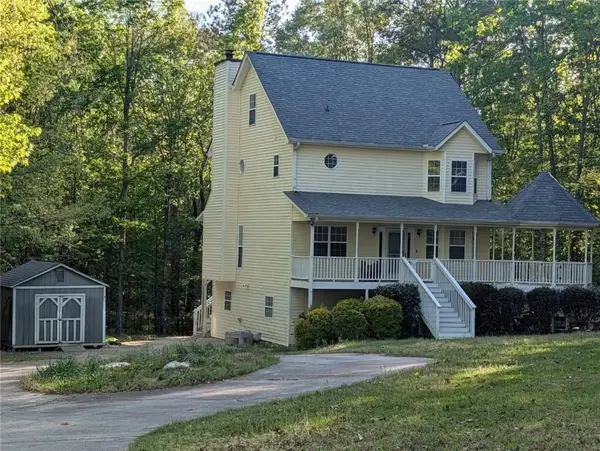 $340,000Coming Soon4 beds 4 baths2,571 sq. ft.
6459 The Kings Way, Douglasville, GA 30135
MLS# 7830872Listed by: SANDERS RE, LLC - Coming Soon
 $345,000Coming Soon3 beds 2 baths
7305 Battle Point, Douglasville, GA 30134
MLS# 10833774Listed by: eXp Realty - Coming Soon
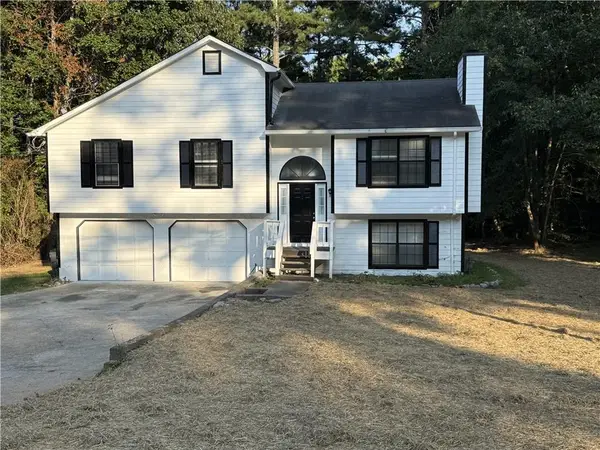 $309,000Coming Soon4 beds 3 baths1,182 sq. ft.
3644 Bomar Road, Douglasville, GA 30135
MLS# 7818300Listed by: ATLANTA COMMUNITIES - Coming Soon
 $389,900Coming Soon3 beds 3 baths
9140 Dover Street, Lithia Springs, GA 30122
MLS# 10827377Listed by: Keller Williams Realty Cityside - Coming Soon
 $389,900Coming Soon3 beds 3 baths2,653 sq. ft.
9140 Dover Street, Lithia Springs, GA 30122
MLS# 7822619Listed by: KELLER WILLIAMS REALTY CITYSIDE - New
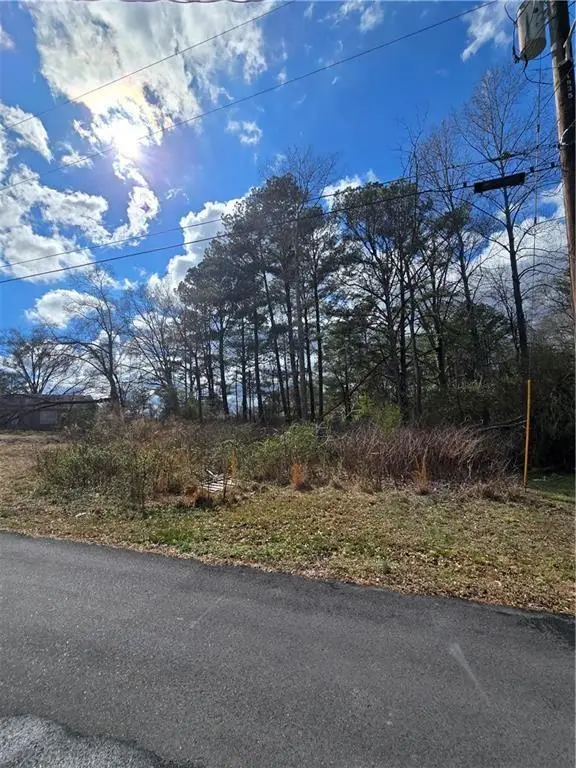 $30,000Active0.14 Acres
000 Carten Street, Douglasville, GA 30134
MLS# 7831749Listed by: EXIT GRASSROOTS REALTY - New
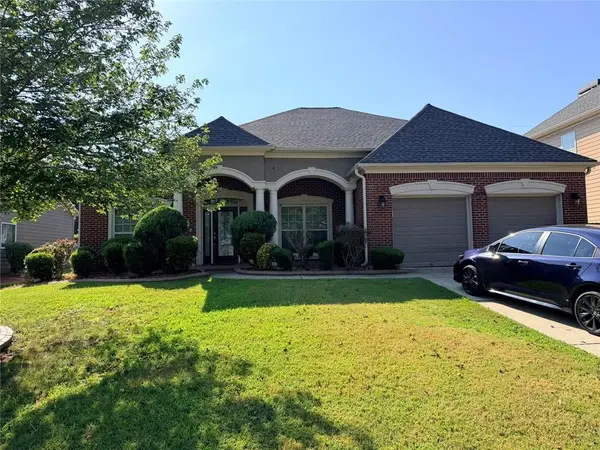 $375,900Active3 beds 3 baths8,681 sq. ft.
3021 Bonita Springs Court, Douglasville, GA 30135
MLS# 7831765Listed by: MERIDIAN REZ, LLC - New
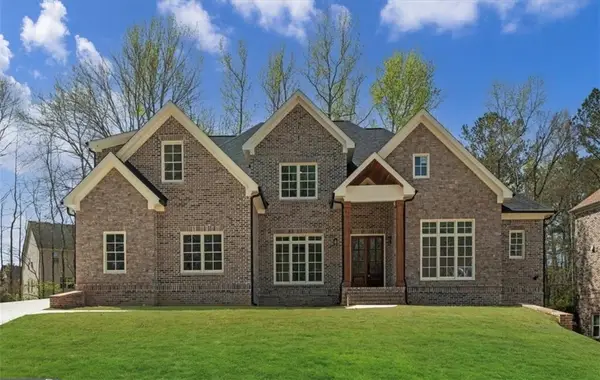 $770,000Active6 beds 5 baths
5265 Brookhollow Drive, Douglasville, GA 30135
MLS# 7831132Listed by: YOUR HOME SOLD GUARANTEED REALTY HERITAGE OAKS - New
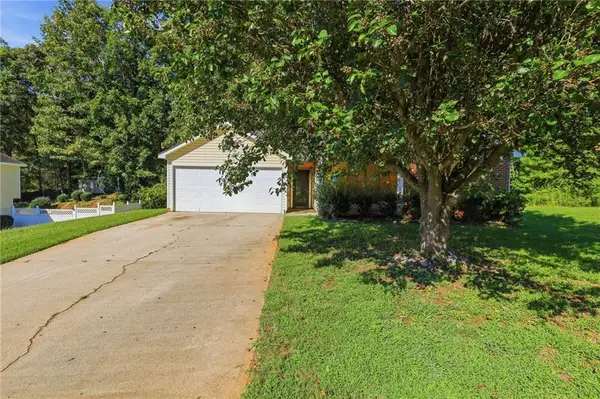 $115,000Active3 beds 2 baths1,354 sq. ft.
3209 Lower Creek Drive, Douglasville, GA 30135
MLS# 7830713Listed by: MAINSTAY BROKERAGE LLC - New
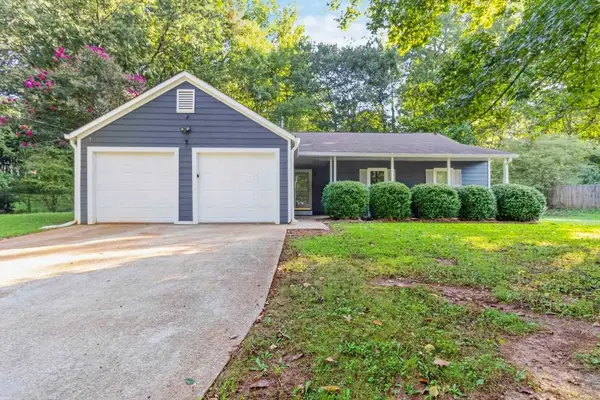 $269,900Active3 beds 2 baths1,494 sq. ft.
3820 Forsythia Way, Douglasville, GA 30135
MLS# 7831499Listed by: NATION ONE REALTY GROUP, INC.


Protect your home and budget from life's surprises with an Assurant Home Warranty, backed by a partner that supports you through every step of homeownership. Explore Plans.
© 2023 - 2026 ERA Franchise Systems LLC. All rights reserved. ERA Franchise Systems LLC fully supports the principles of the Fair Housing Act and the Equal Opportunity Act. ERA, ERA Real Estate powered, and their respective logos are registered service marks of ERA Franchise Systems LLC. Each office is independently owned and operated.