
183 Bethnal Way, Douglasville, GA 30134
Local realty services provided by:ERA Sunrise Realty
183 Bethnal Way,Douglasville, GA 30134
$349,000
- 4 Beds
- 3 Baths
- 1,685 sq. ft.
- Single family
- Active
Listed by: steven koleno
Office: beycome brokerage realty llc
MLS#:10837827
Source:METROMLS
Price summary
- Price:$349,000
- Price per sq. ft.:$207.12
About this home
*** SELLER IS HIGHLY MOTIVATED & READY TO NEGOTIATE *** Welcome to 183 Bethnal Way inside the Berkeley Walk subdivision! This is a beautifully renovated 4 bed, 3 bath home offering 1,685 finished sq ft. Positioned just minutes from local schools, shopping, hospitals, and more, this home blends modern upgrades with comfortable living. Step inside to discover all-new LVP flooring on the main floor and bathrooms, brand new high-end carpet upstairs, new stylish lighting throughout, all new ceiling fans, faucets, and toilets. The spacious eat-in kitchen features brand new shaker soft-close cabinets, quartz countertops with matching full height quartz backsplash, and brand-new stainless appliances. All bathrooms have been fully updated with matching quartz finishes for a cohesive, upscale feel. The inviting family room features soaring vaulted ceilings and a stunning custom quartzite fireplace, and new front door. The master suite includes tray ceilings, a reading nook, spacious walk-in closet with new shelving, double sink vanity, large soaking tub, and a brand new custom shower. The private and spacious secondary guest suite is located on the lower-level. It includes a full bath and can be accessed through the family room or garage side door - allowing for flexibility for visitors or multi-generational living. A two-car garage, brand-new deck, and roof replaced in 2021 complete this stunning home. Fully move-in ready and packed with upgrades, this home allows for modern living in a convenient location. Don't miss the opportunity to make it yours! (Video walk-thru is available on You tube, just search on web browser)....
Contact an agent
Home facts
- Year built:1997
- Subdivision & Development:Berkeley Walk
- Listing ID #:10837827
- Updated:September 02, 2026 at 10:35 PM
Rooms and interior
- Bedrooms:4
- Total bathrooms:3
- Full bathrooms:3
- Flooring:Carpet, Vinyl
- Bathrooms Description:Double Vanity, Separate Shower, Soaking Tub, Tile Bath
- Kitchen Description:Convection Oven, Dishwasher, Oven/Range (Combo), Stainless Steel Appliance(s)
- Bedroom Description:Walk-In Closet(s)
- Basement Description:Partial
- Living area:1,685 sq. ft.
Heating and cooling
- Cooling:Ceiling Fan(s), Central Air
- Heating:Central
- Central air:Yes
Structure and exterior
- Roof:Composition
- Year built:1997
- Building area:1,685 sq. ft.
- Lot area:0.46 Acres
- Lot Features:Cul-De-Sac, Level
- Architectural Style:Traditional
- Construction Materials:Vinyl Siding
- Levels:2 Story
Schools
- High school:Alexander
- Middle school:Mason Creek
- Elementary school:Mirror Lake
Utilities
- Water:Public, Water Available
- Sewer:Septic Tank
Finances and disclosures
- Price:$349,000
- Price per sq. ft.:$207.12
- Tax amount:$3,336 (2025)
Features and amenities
- Appliances:Convection Oven, Dishwasher, Gas Water Heater, Oven/Range (Combo), Stainless Steel Appliance(s)
- Laundry features:In Garage
- Amenities:Gas Water Heater, High Ceilings, Pulldown Attic Stairs, Vaulted Ceiling(s)
Parking
- Total parking spaces:6
- Parking description:Attached, Garage, Side/Rear Entrance
- Garage:Yes
 2026 Georgia MLS. All rights reserved. Information Deem Reliable But Not Guaranteed September 2, 2026
New listings near 183 Bethnal Way
- Coming Soon
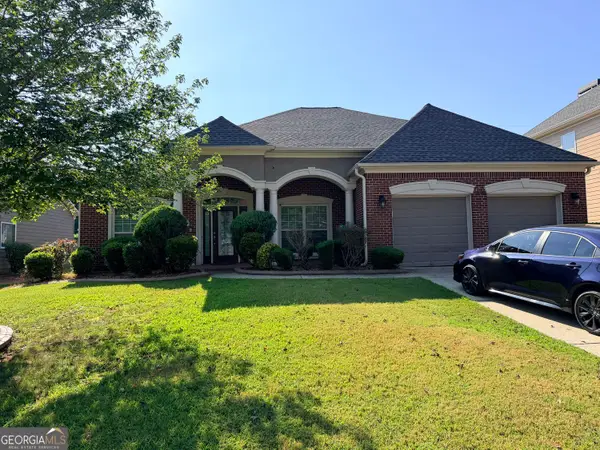 $375,900Coming Soon3 beds 3 baths2,934 sq. ft.
3021 Bonita Springs Court, Douglasville, GA 30135
MLS# 10838601Listed by: Meridian Rez - Coming Soon
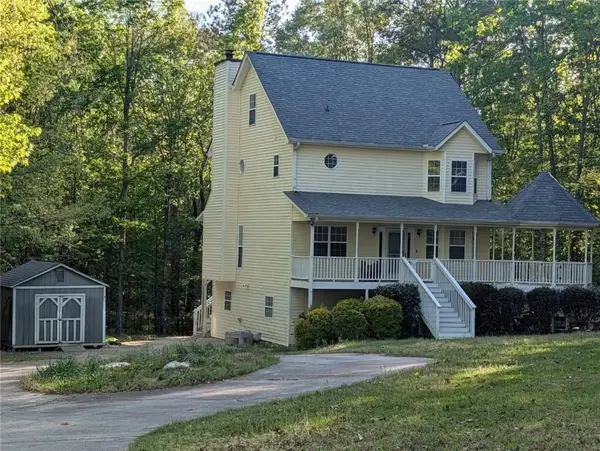 $340,000Coming Soon4 beds 4 baths2,571 sq. ft.
6459 The Kings Way, Douglasville, GA 30135
MLS# 7830872Listed by: SANDERS RE, LLC - Coming Soon
 $345,000Coming Soon3 beds 2 baths
7305 Battle Point, Douglasville, GA 30134
MLS# 10833774Listed by: eXp Realty - Coming Soon
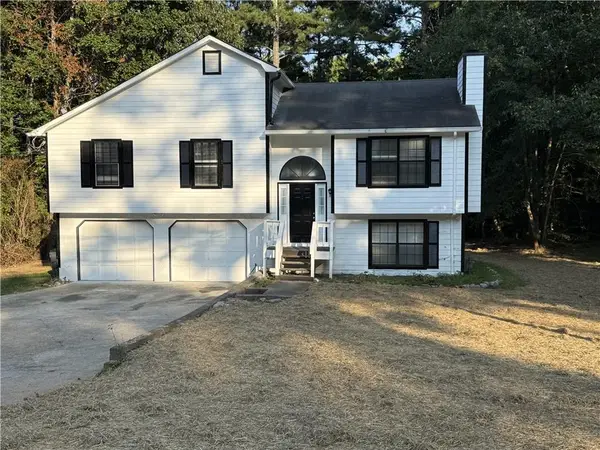 $309,000Coming Soon4 beds 3 baths1,182 sq. ft.
3644 Bomar Road, Douglasville, GA 30135
MLS# 7818300Listed by: ATLANTA COMMUNITIES - Coming Soon
 $389,900Coming Soon3 beds 3 baths
9140 Dover Street, Lithia Springs, GA 30122
MLS# 10827377Listed by: Keller Williams Realty Cityside - Coming Soon
 $389,900Coming Soon3 beds 3 baths2,653 sq. ft.
9140 Dover Street, Lithia Springs, GA 30122
MLS# 7822619Listed by: KELLER WILLIAMS REALTY CITYSIDE - New
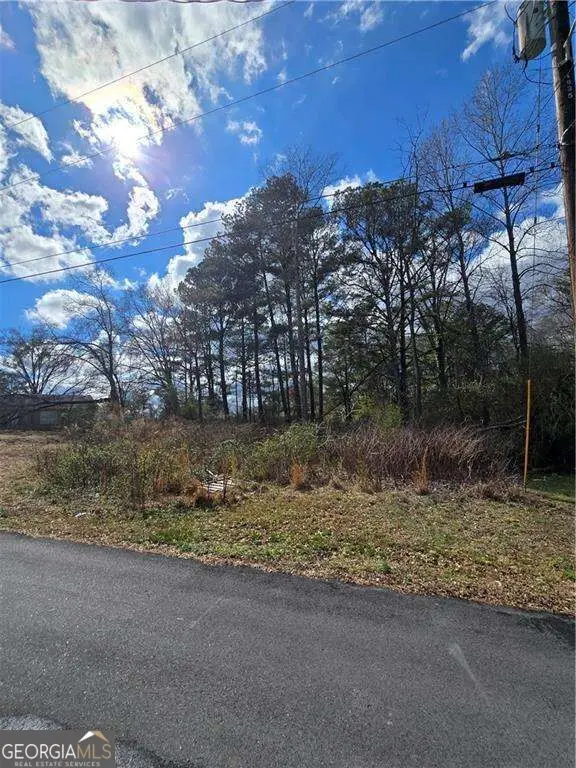 $30,000Active0.14 Acres
000 Carten Street, Douglasville, GA 30134
MLS# 10838638Listed by: EXIT Grassroots Realty - New
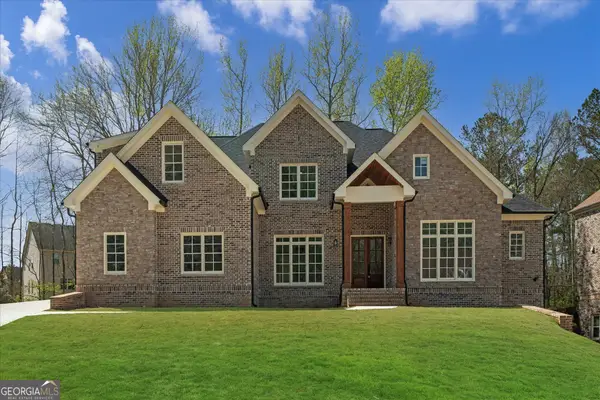 $770,000Active6 beds 5 baths4,100 sq. ft.
5265 Brookhollow Drive, Douglasville, GA 30135
MLS# 10837091Listed by: Your Home Sold Guaranteed Realty HOR - New
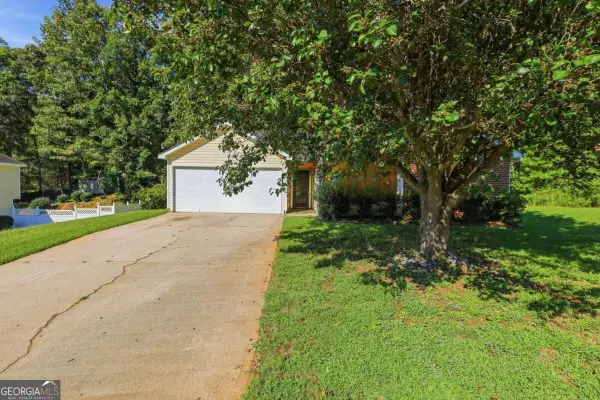 $115,000Active3 beds 2 baths1,354 sq. ft.
3209 Lower Creek Drive, Douglasville, GA 30135
MLS# 10838409Listed by: Mainstay Brokerage - New
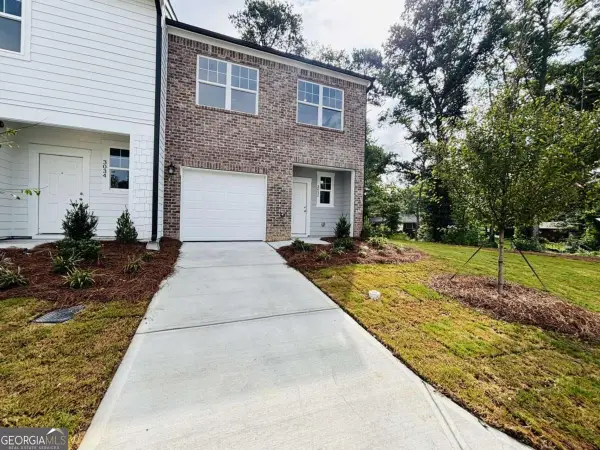 $289,240Active3 beds 3 baths
3032 Acacia Circle, Douglasville, GA 30135
MLS# 10838160Listed by: Starlight Homes Georgia Realty


Protect your home and budget from life's surprises with an Assurant Home Warranty, backed by a partner that supports you through every step of homeownership. Explore Plans.
© 2023 - 2026 ERA Franchise Systems LLC. All rights reserved. ERA Franchise Systems LLC fully supports the principles of the Fair Housing Act and the Equal Opportunity Act. ERA, ERA Real Estate powered, and their respective logos are registered service marks of ERA Franchise Systems LLC. Each office is independently owned and operated.