
247 Trailwood Gap, Douglasville, GA 30134
Local realty services provided by:ERA Sunrise Realty
247 Trailwood Gap,Douglasville, GA 30134
$388,000
- 5 Beds
- 3 Baths
- 2,435 sq. ft.
- Single family
- Active
Listed by: mark spain, fal'lyn johnson
Office: mark spain real estate
MLS#:10766592
Source:METROMLS
Price summary
- Price:$388,000
- Price per sq. ft.:$159.34
About this home
More space! More possibilities! This 5 bedroom, 3 bath home brings together the features buyers are searching for with NO HOA, a private pool, an expansive backyard, multiple spaces, and room to accommodate life well beyond the traditional floor plan. The interior opens up possibilities from the start. Generous living areas provide room to entertain without feeling crowded, while the oversized office creates a separate space that can function as a private home office, guest retreat, in law space, or whatever fits your needs. The dedicated theater room takes entertaining to another level with space for movies, game days, or a full media setup, while offering the potential for a 6th bedroom if additional sleeping space is preferred. The backyard is an extension of the home. The above ground pool is ready for long summer days, while the surrounding yard leaves plenty of space for grilling, entertaining, pets, play, and outdoor gatherings without sacrificing the entire backyard. NO HOA gives you something even more valuable: flexibility. Add to that ample parking and convenient access to shopping, dining, everyday essentials, and major commuter routes, and this home offers a combination that is becoming harder to find. Five bedrooms are only the beginning of what this home offers. There is space here to create the lifestyle, functionality, and freedom you have been looking for....
Contact an agent
Home facts
- Year built:2001
- Subdivision & Development:Bramlett Township
- Listing ID #:10766592
- Updated:September 07, 2026 at 11:02 AM
Rooms and interior
- Bedrooms:5
- Total bathrooms:3
- Full bathrooms:3
- Flooring:Carpet, Vinyl
- Bathrooms Description:Double Vanity
- Kitchen Description:Breakfast Area, Dishwasher, Pantry
- Bedroom Description:Walk-In Closet(s)
- Basement Description:Bath Finished, Finished
- Living area:2,435 sq. ft.
Structure and exterior
- Roof:Composition
- Year built:2001
- Building area:2,435 sq. ft.
- Lot area:0.46 Acres
- Lot Features:Private
- Architectural Style:Brick Front, Traditional
- Construction Materials:Vinyl Siding
- Exterior Features:Deck
- Foundation Description:Slab
- Levels:Multi/Split
Schools
- High school:South Paulding
- Middle school:South Paulding
- Elementary school:Nebo
Utilities
- Water:Public, Water Available
- Sewer:Septic Tank, Sewer Available
Finances and disclosures
- Price:$388,000
- Price per sq. ft.:$159.34
- Tax amount:$3,373 (2025)
Features and amenities
- Appliances:Dishwasher
- Laundry features:Laundry
- Amenities:Double Pane Windows, High Ceilings, Rear Stairs, Smoke Detector(s), Vaulted Ceiling(s)
- Pool features:Above Ground
Parking
- Total parking spaces:2
- Parking description:Garage
- Garage:Yes
 2026 Georgia MLS. All rights reserved. Information Deem Reliable But Not Guaranteed September 7, 2026
New listings near 247 Trailwood Gap
- Coming Soon
 $285,000Coming Soon3 beds 3 baths1,900 sq. ft.
3071 Carmel Drive, Douglasville, GA 30135
MLS# 10837731Listed by: Batten-Taylor Real Estate - Coming Soon
 $345,000Coming Soon3 beds 2 baths
7305 Battle Point, Douglasville, GA 30134
MLS# 10833774Listed by: eXp Realty - Coming Soon
 $389,900Coming Soon3 beds 3 baths
9140 Dover Street, Lithia Springs, GA 30122
MLS# 10827377Listed by: Keller Williams Realty Cityside - Coming Soon
 $389,900Coming Soon3 beds 3 baths2,653 sq. ft.
9140 Dover Street, Lithia Springs, GA 30122
MLS# 7822619Listed by: KELLER WILLIAMS REALTY CITYSIDE - New
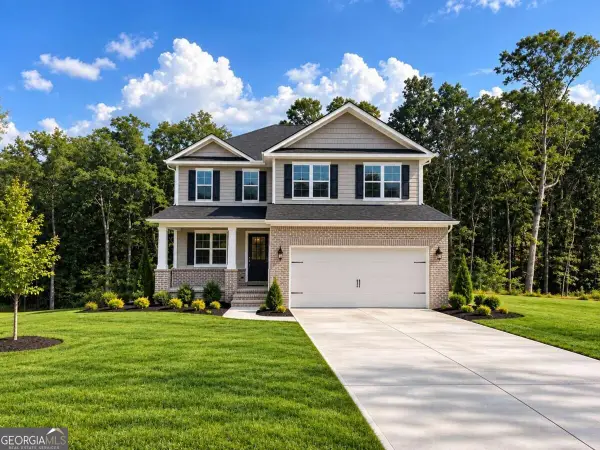 $522,078Active5 beds 4 baths2,628 sq. ft.
3335 Trevi Trail, Douglasville, GA 30135
MLS# 10841195Listed by: Adams Homes Realty Inc. - New
 $528,324Active4 beds 3 baths2,604 sq. ft.
3310 Trevi Trail, Douglasville, GA 30135
MLS# 7833683Listed by: ADAMS HOMES REALTY INC. - New
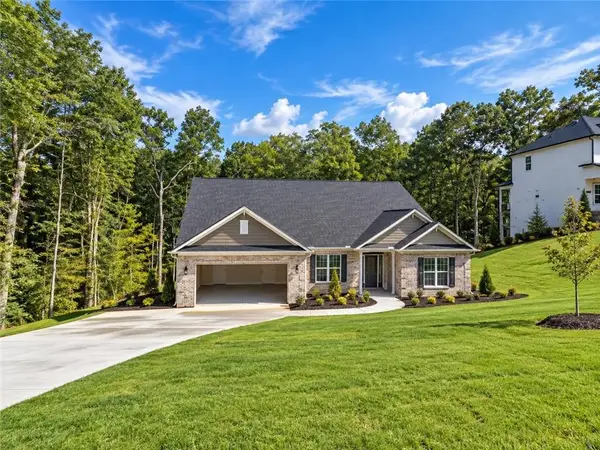 $566,606Active5 beds 4 baths3,339 sq. ft.
3305 Trevi Trail, Douglasville, GA 30135
MLS# 7833695Listed by: ADAMS HOMES REALTY INC. - New
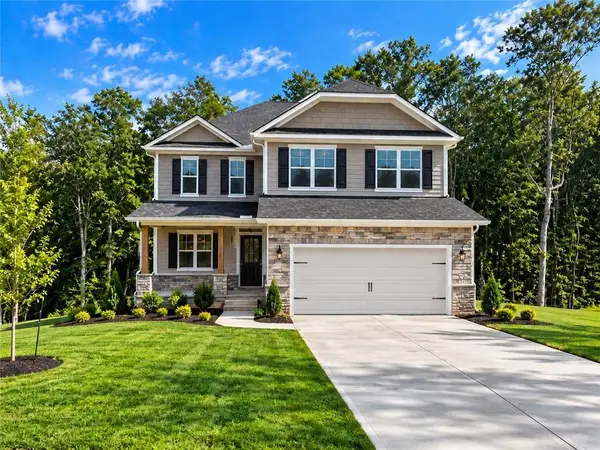 $601,978Active6 beds 5 baths3,681 sq. ft.
3315 Trevi Trail, Douglasville, GA 30135
MLS# 7833701Listed by: ADAMS HOMES REALTY INC. - New
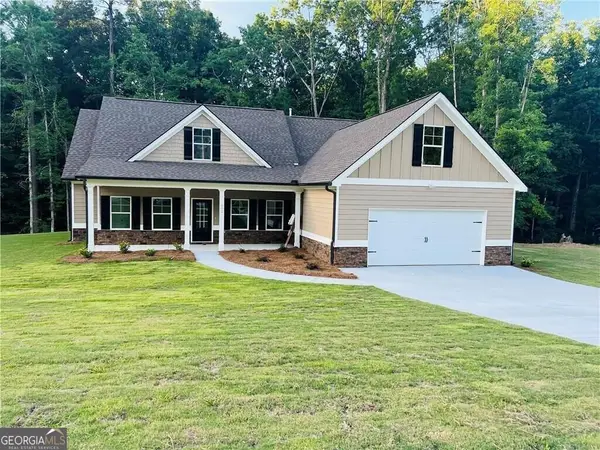 $439,000Active4 beds 3 baths1,974 sq. ft.
6085 Crowley Drive, Douglasville, GA 30135
MLS# 10841179Listed by: Heritage Oaks Realty Westside - New
 $549,900Active6 beds 6 baths5,379 sq. ft.
3681 Guinevere Trace, Douglasville, GA 30135
MLS# 7833190Listed by: STEWART BROKERS


Protect your home and budget from life's surprises with an Assurant Home Warranty, backed by a partner that supports you through every step of homeownership. Explore Plans.
© 2023 - 2026 ERA Franchise Systems LLC. All rights reserved. ERA Franchise Systems LLC fully supports the principles of the Fair Housing Act and the Equal Opportunity Act. ERA, ERA Real Estate powered, and their respective logos are registered service marks of ERA Franchise Systems LLC. Each office is independently owned and operated.