
3071 Carmel Drive, Douglasville, GA 30135
Local realty services provided by:ERA Sunrise Realty
3071 Carmel Drive,Douglasville, GA 30135
$285,000
- 3 Beds
- 3 Baths
- 1,900 sq. ft.
- Single family
- Active
Listed by: carl batten
Office: batten-taylor real estate
MLS#:10837731
Source:METROMLS
Price summary
- Price:$285,000
- Price per sq. ft.:$150
About this home
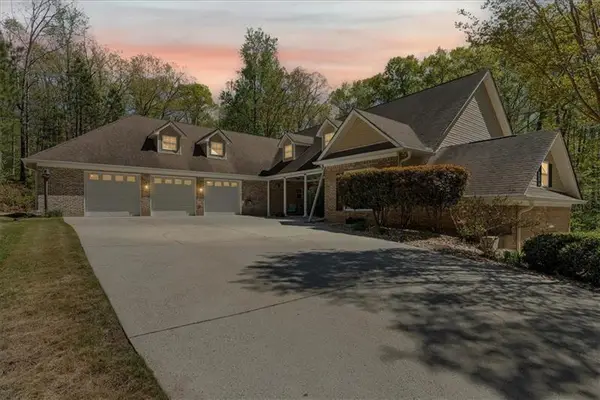
Welcome to this inviting 3-bedroom, 21/2-bathroom home offering approximately 1,700 square feet of comfortable living space on a 0.56-acre lot in Douglasville, Georgia. The home features new flooring throughout, giving the interior a fresh, updated feel. Outside, enjoy your own private swimming pool with a new pool liner, creating a great space for relaxing, entertaining, and enjoying the warmer months. With its spacious lot, comfortable floor plan, 3 bedrooms, and 2 1/2 bathrooms, this property offers plenty of room to make it your own. Whether you're looking for a primary residence or a home with excellent lifestyle and entertaining potential, this property is worth seeing.
Contact an agent
Home facts
- Year built:1978
- Subdivision & Development:Baldwin Creek Falls
- Listing ID #:10837731
- Updated:September 02, 2026 at 11:05 AM
Rooms and interior
- Bedrooms:3
- Total bathrooms:3
- Full bathrooms:2
- Half bathrooms:1
- Flooring:Hardwood
- Dining Description:Separate Room
- Bathrooms Description:Double Vanity
- Kitchen Description:Country Kitchen, Dishwasher
- Basement Description:Bath Finished, Concrete
- Living area:1,900 sq. ft.
Heating and cooling
- Cooling:Ceiling Fan(s), Central Air
- Heating:Central, Electric, Forced Air
- Central air:Yes
Structure and exterior
- Roof:Composition
- Year built:1978
- Building area:1,900 sq. ft.
- Lot area:0.56 Acres
- Lot Features:Private
- Architectural Style:Craftsman
- Construction Materials:Block, Wood Siding
- Exterior Features:Deck, Screened
- Levels:2 Story
Schools
- High school:New Manchester
- Middle school:Chestnut Log
- Elementary school:Factory Shoals
Utilities
- Water:Public, Water Available
- Sewer:Septic Tank
Finances and disclosures
- Price:$285,000
- Price per sq. ft.:$150
- Tax amount:$2,852 (2024)
Features and amenities
- Appliances:Dishwasher, Electric Water Heater
- Laundry features:In Basement, Laundry
- Amenities:Carbon Monoxide Detector(s), Electric Water Heater, Security System, Smoke Detector(s)
- Pool features:In Ground
Parking
- Parking description:Parking Pad
 2026 Georgia MLS. All rights reserved. Information Deem Reliable But Not Guaranteed September 2, 2026
New listings near 3071 Carmel Drive
- Coming Soon
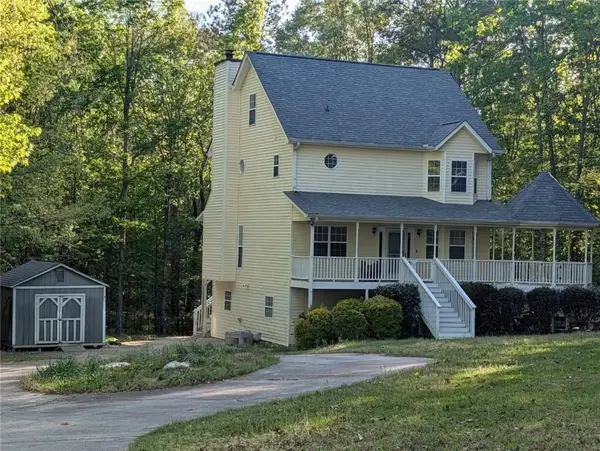 $340,000Coming Soon4 beds 4 baths2,571 sq. ft.
6459 The Kings Way, Douglasville, GA 30135
MLS# 7830872Listed by: SANDERS RE, LLC - Coming Soon
 $345,000Coming Soon3 beds 2 baths
7305 Battle Point, Douglasville, GA 30134
MLS# 10833774Listed by: eXp Realty - Coming Soon
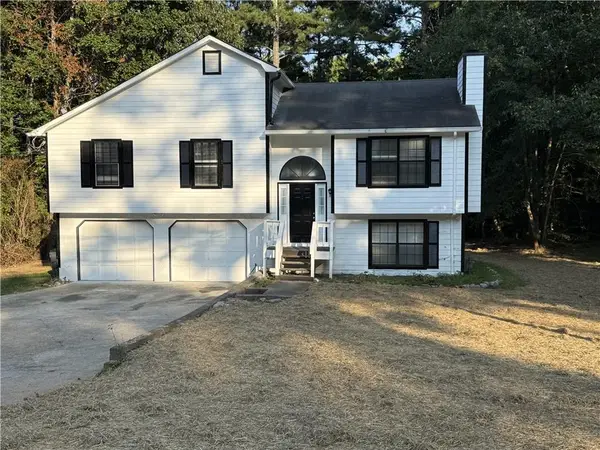 $309,000Coming Soon4 beds 3 baths1,182 sq. ft.
3644 Bomar Road, Douglasville, GA 30135
MLS# 7818300Listed by: ATLANTA COMMUNITIES - Coming Soon
 $389,900Coming Soon3 beds 3 baths
9140 Dover Street, Lithia Springs, GA 30122
MLS# 10827377Listed by: Keller Williams Realty Cityside - Coming Soon
 $389,900Coming Soon3 beds 3 baths2,653 sq. ft.
9140 Dover Street, Lithia Springs, GA 30122
MLS# 7822619Listed by: KELLER WILLIAMS REALTY CITYSIDE - New
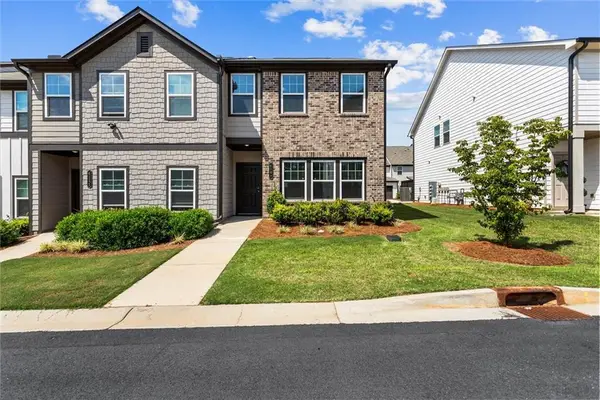 $320,000Active3 beds 3 baths1,507 sq. ft.
4109 Kingsbere Way #129, Douglasville, GA 30135
MLS# 7831163Listed by: HOMESMART  $639,394Active5 beds 4 baths3,900 sq. ft.
5391 Tuscany Drive #LOT 90, Douglasville, GA 30135
MLS# 10813714Listed by: Adams Homes Realty Inc.- New
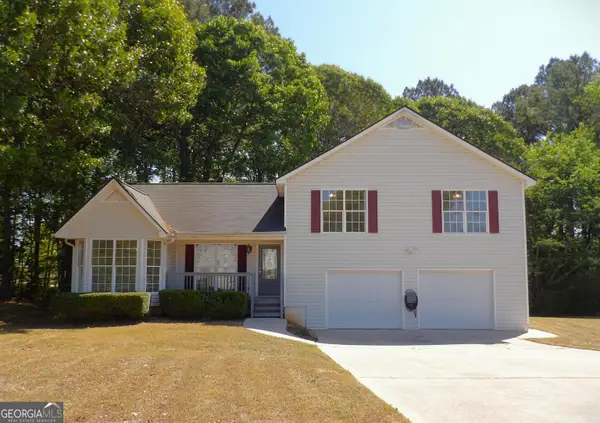 $349,000Active4 beds 3 baths1,685 sq. ft.
183 Bethnal Way, Douglasville, GA 30134
MLS# 10837827Listed by: Beycome Brokerage Realty LLC - New
 $815,000Active4 beds 4 baths5,557 sq. ft.
8878 Brewer Road, Douglasville, GA 30134
MLS# 7830949Listed by: ATLANTA COMMUNITIES


Protect your home and budget from life's surprises with an Assurant Home Warranty, backed by a partner that supports you through every step of homeownership. Explore Plans.
© 2023 - 2026 ERA Franchise Systems LLC. All rights reserved. ERA Franchise Systems LLC fully supports the principles of the Fair Housing Act and the Equal Opportunity Act. ERA, ERA Real Estate powered, and their respective logos are registered service marks of ERA Franchise Systems LLC. Each office is independently owned and operated.