
2811 Fareed Street, Douglasville, GA 30135
Local realty services provided by:ERA Sunrise Realty
2811 Fareed Street,Douglasville, GA 30135
$345,500
- 3 Beds
- 3 Baths
- 2,010 sq. ft.
- Townhouse
- Active
Listed by: carl hawthorne, joy jefferson
Office: watkins real estate associates
MLS#:7777905
Source:FIRSTMLS
Price summary
- Price:$345,500
- Price per sq. ft.:$171.89
- Monthly HOA dues:$130
About this home
** $10,000 FLEX CASH*** This New Construction Townhome is designed by Hadi Builders, a quality custom Builder, with emphasis on modern living with a focus on comfort, style and convenience. The AVA Plan is sure to impress your family and friends as they walk into this beautiful home with open concept living on the main level. The chef's kitchen comes equipped with stainless steel appliances, granite countertops and pantry. Your primary suite provides all that you need for rest and relaxation. The master bath features double vanity, over-sized soaking tub and large walk-in closet. Spacious secondary bedrooms complete the upper level. Close to shopping, schools and just minutes to 1-20 and Hwy 166, you will find everything you need in this beautiful, swim, tennis community that also features a gym and clubhouse. The model is open Monday - Saturday from 11am - 6pm and Sunday from 1pm -6pm. The Builder is offering an incentive of $10,000. The incentive is subject to lender and government restrictions. The offer is subject to change or may be discontinued. Your actual mortgage interest rate, APR, and closing costs may vary based on the loan product, your application and qualifications, and based on applicable closing costs and fees.*Stock photos of the interior....
Contact an agent
Home facts
- Year built:2025
- Listing ID #:7777905
- Updated:May 28, 2026 at 07:41 PM
Rooms and interior
- Bedrooms:3
- Total bathrooms:3
- Full bathrooms:2
- Half bathrooms:1
- Flooring:Carpet
- Dining Description:Great Room
- Bathrooms Description:Double Vanity, Separate Tub/Shower
- Kitchen Description:Dishwasher, Disposal, Microwave
- Living area:2,010 sq. ft.
Heating and cooling
- Cooling:Central Air
- Heating:Central
- Central air:Yes
Structure and exterior
- Roof:Composition
- Year built:2025
- Building area:2,010 sq. ft.
- Lot Features:Level
- Architectural Style:Craftsman, Townhouse
- Exterior Features:Patio
- Levels:2 Story
Schools
- High school:New Manchester
- Middle school:Chestnut Log
- Elementary school:Mount Carmel - Douglas
Utilities
- Water:Public, Water Available
- Sewer:Public Sewer
Finances and disclosures
- Price:$345,500
- Price per sq. ft.:$171.89
- Tax amount:$543 (2024)
Features and amenities
- Laundry features:Laundry Room
- Amenities:Disappearing Attic Stairs, Entrance Foyer, Walk-In Closet(s)
Parking
- Parking description:Attached, Garage, Garage Door Opener
- Garage spaces:2
 Listings identified with the FMLS IDX logo come from FMLS and are held by brokerage firms other than the owner of this website. The listing brokerage is identified in any listing details. Information is deemed reliable but is not guaranteed. If you believe any FMLS listing contains material that infringes your copyrighted work please click here (https://www.fmls.com/dmca) to review our DMCA policy and learn how to submit a takedown request. ©2026 First Multiple Listing Service, Inc.
New listings near 2811 Fareed Street
- New
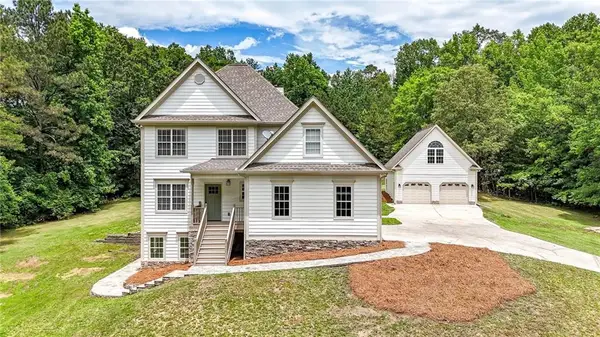 $550,000Active3 beds 3 baths1,874 sq. ft.
1146 Mann Road, Douglasville, GA 30134
MLS# 7776614Listed by: ATLANTA COMMUNITIES - Coming Soon
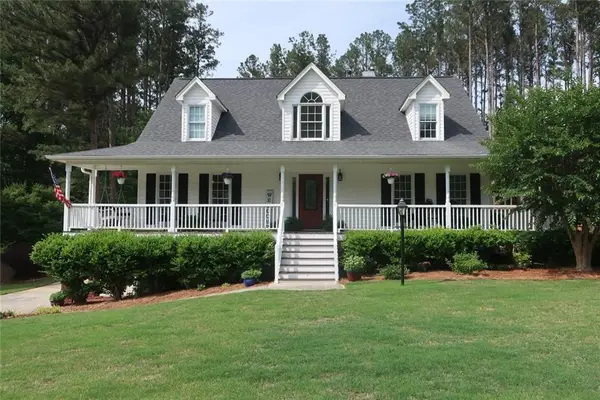 $415,000Coming Soon3 beds 3 baths
295 Whitby Drive, Douglasville, GA 30134
MLS# 7778205Listed by: DUFFY REALTY OF ATLANTA - Coming Soon
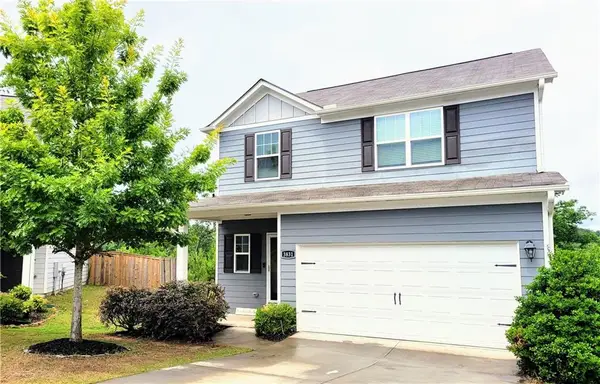 $365,000Coming Soon5 beds 4 baths
3831 Saddle Hill Way, Douglasville, GA 30135
MLS# 7777611Listed by: KELLER WILLIAMS REALTY SIGNATURE PARTNERS - New
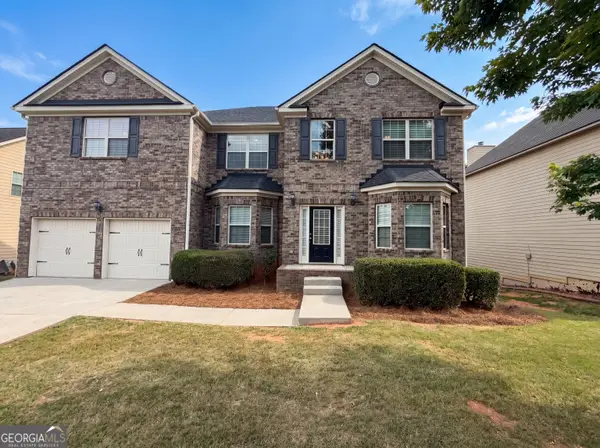 $515,000Active5 beds 3 baths5,534 sq. ft.
3721 Morinda Drive, Douglasville, GA 30135
MLS# 10773278Listed by: Mark Spain Real Estate - New
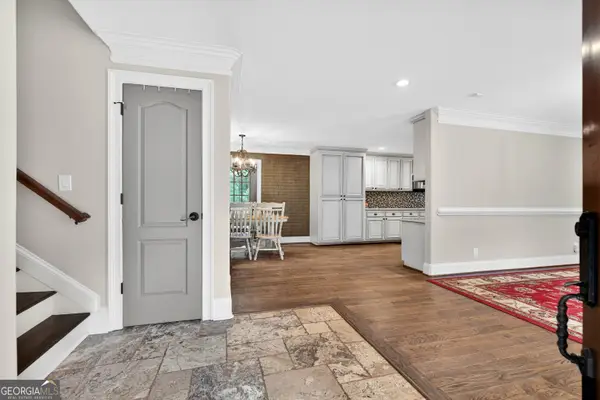 $599,000Active5 beds 4 baths3,562 sq. ft.
3754 Oak Hill Road, Douglasville, GA 30135
MLS# 10773296Listed by: Paraclete Realty Inc - New
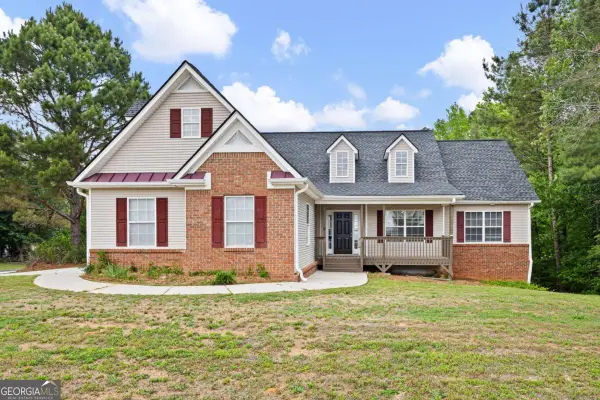 $305,000Active4 beds 2 baths1,933 sq. ft.
280 Legend Creek Terrace, Douglasville, GA 30134
MLS# 10773304Listed by: Chambers Select Realty - New
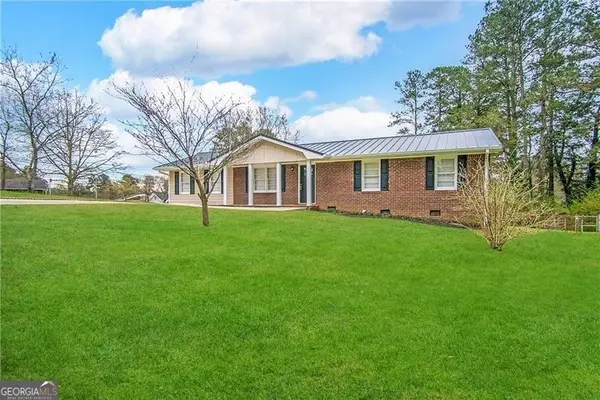 $241,500Active4 beds 2 baths1,525 sq. ft.
1661 N Highpoint Drive, Douglasville, GA 30134
MLS# 10773030Listed by: Blue Mountain Realty GA LLC - New
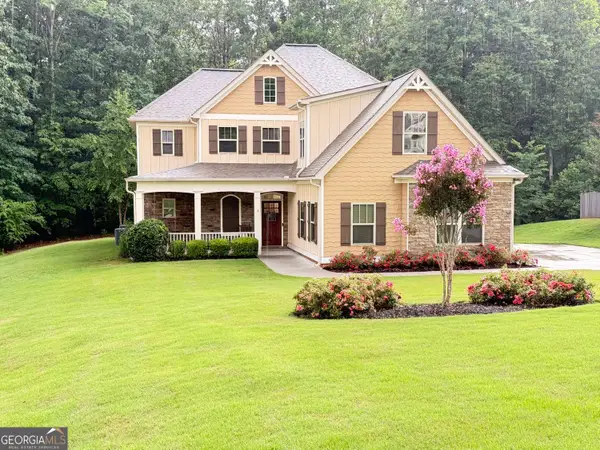 $459,900Active4 beds 3 baths2,658 sq. ft.
6169 Clear Brook Pass, Douglasville, GA 30135
MLS# 10773116Listed by: BHGRE Metro Brokers - New
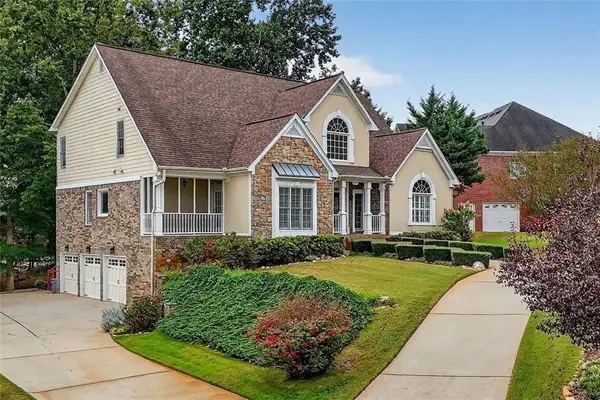 $495,000Active4 beds 5 baths4,081 sq. ft.
5631 Shamrock Lane, Douglasville, GA 30135
MLS# 7777750Listed by: COMPASS


Protect your home and budget from life's surprises with an Assurant Home Warranty, backed by a partner that supports you through every step of homeownership. Explore Plans.
© 2023 - 2026 ERA Franchise Systems LLC. All rights reserved. ERA Franchise Systems LLC fully supports the principles of the Fair Housing Act and the Equal Opportunity Act. ERA, ERA Real Estate powered, and their respective logos are registered service marks of ERA Franchise Systems LLC. Each office is independently owned and operated.