
3831 Saddle Hill Way, Douglasville, GA 30135
Local realty services provided by:ERA Hirsch Real Estate Team
3831 Saddle Hill Way,Douglasville, GA 30135
$365,000
- 5 Beds
- 4 Baths
- 2,860 sq. ft.
- Single family
- Active
Listed by: patrick walters
Office: keller williams realty
MLS#:10773861
Source:METROMLS
Price summary
- Price:$365,000
- Price per sq. ft.:$127.62
- Monthly HOA dues:$50
About this home
STUNNING 2020 BUILD WITH FULLY FINISHED BASEMENT! Positioned on a quiet cul-de-sac in the highly sought-after Anneewakee Trails subdivision, 3831 Saddle Hill Way is a modern 5-bedroom, 3.5-bath retreat featuring a rare, 860 sq. ft. fully finished lower level with a private entrance, full bath, bedroom, and wet bar-the ultimate multi-generational layout or premium media escape! This energy-efficient 2020 home offers the massive financial peace of mind of young HVAC, roof, and structural systems. The main level features a sun-drenched open-concept layout anchored by gorgeous LVP flooring. The kitchen boasts granite countertops, stainless steel appliances, a center island, and a pantry-all opening seamlessly to the intimate living and dining areas designed to keep the family connected. Step outside to enjoy breathtaking evening sunsets from your private deck overlooking a spacious, fully fenced backyard. The upper level is cleverly designed to keep loved ones close, featuring a primary suite complete with a soaking tub, separate shower, and a large walk-in closet, alongside three additional bedrooms and a full bath. Need a total escape? Head down to the fully-finished walk-out basement where this home truly sets itself apart as a private sanctuary for guests, teens, or a quiet home office. Anneewakee Trails delivers a resort lifestyle right at your fingertips. Enjoy close proximity to the neighborhood's stunning clubhouse and world-class amenity package, including a Junior Olympic swimming pool, lazy river, children's splash pad, tennis and pickleball courts, basketball courts, fitness center, playground, and scenic walking trails-all while being just minutes from shopping, dining, and easy access to I-20....
Contact an agent
Home facts
- Year built:2020
- Listing ID #:10773861
- Updated:July 20, 2026 at 11:15 AM
Rooms and interior
- Bedrooms:5
- Total bathrooms:4
- Full bathrooms:3
- Half bathrooms:1
- Flooring:Carpet, Laminate, Tile
- Dining Description:Living Room/Dining Room Combo
- Kitchen Description:Breakfast Area, Dishwasher, Disposal, Kitchen Island, Microwave, Pantry, Refrigerator, Solid Surface Counters
- Bedroom Description:Walk-In Closet(s)
- Basement Description:Daylight, Exterior Entry, Finished, Full, Interior Entry
- Living area:2,860 sq. ft.
Heating and cooling
- Cooling:Ceiling Fan(s), Central Air, Zoned
- Heating:Central, Zoned
- Central air:Yes
Structure and exterior
- Roof:Composition
- Year built:2020
- Building area:2,860 sq. ft.
- Lot area:0.19 Acres
- Lot Features:Cul-De-Sac, Private
- Architectural Style:Traditional
- Exterior Features:Deck
- Levels:3+ Story
Schools
- High school:New Manchester
- Middle school:Factory Shoals
- Elementary school:New Manchester
Utilities
- Water:Public, Water Available
- Sewer:Public Sewer, Sewer Connected
Finances and disclosures
- Price:$365,000
- Price per sq. ft.:$127.62
- Tax amount:$4,345 (2025)
Features and amenities
- Appliances:Dishwasher, Disposal, Electric Water Heater, Microwave, Refrigerator
- Laundry features:In Hall, Laundry Closet, Upper Level
- Amenities:Double Pane Windows, Electric Water Heater, High Ceilings, Pulldown Attic Stairs, Smoke Detector(s)
Parking
- Total parking spaces:2
- Parking description:Garage, Garage Door Opener, Kitchen Level
- Garage:Yes
 2026 Georgia MLS. All rights reserved. Information Deem Reliable But Not Guaranteed July 20, 2026
New listings near 3831 Saddle Hill Way
- New
 $287,000Active3 beds 2 baths1,530 sq. ft.
3165 Beaver Drive, Douglasville, GA 30135
MLS# 7807442Listed by: GEORGIA LIFE REALTY - Coming Soon
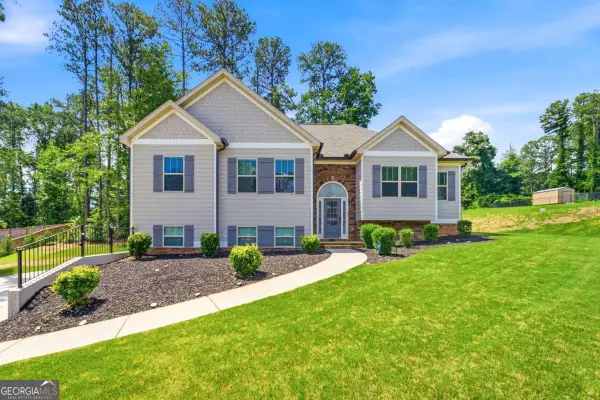 $429,000Coming Soon3 beds 2 baths
6055 Crowley Drive, Douglasville, GA 30135
MLS# 10808712Listed by: Maximum One Realtor Partners - New
 $258,000Active3 beds 2 baths1,460 sq. ft.
6556 Glenwood Drive, Douglasville, GA 30135
MLS# 7807369Listed by: MARK SPAIN REAL ESTATE - New
 $435,000Active4 beds 3 baths3,066 sq. ft.
8747 Puett Drive, Douglasville, GA 30135
MLS# 7807372Listed by: MAXIMUM ONE REALTY GREATER ATL. - New
 $169,900Active3 beds 2 baths1,160 sq. ft.
4296 Maroney Mill Road, Douglasville, GA 30134
MLS# 10808630Listed by: Robert Goolsby Real Estate Group - New
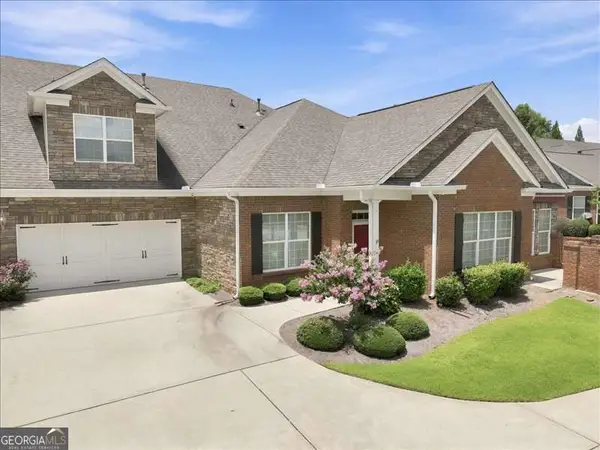 $365,000Active3 beds 3 baths2,293 sq. ft.
601 Haven Circle, Douglasville, GA 30135
MLS# 10808319Listed by: Keller Williams Realty - New
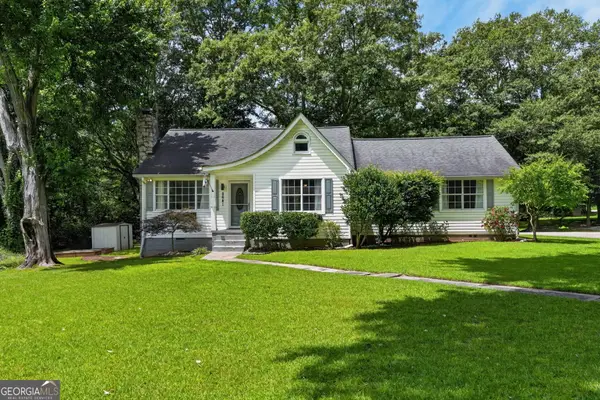 $360,000Active3 beds 2 baths1,715 sq. ft.
8641 Bowden Street, Douglasville, GA 30134
MLS# 10808071Listed by: Your Home Sold Guaranteed Realty HOR - New
 $267,000Active4 beds 3 baths
7402 Grayson Bridge Circle, Douglasville, GA 30134
MLS# 10808170Listed by: Atlanta Communities - Coming Soon
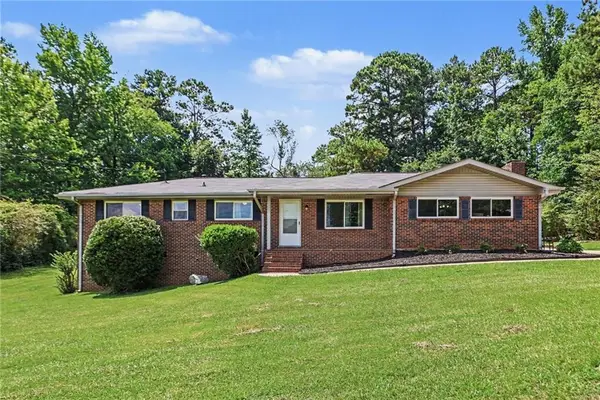 $285,000Coming Soon3 beds 3 baths
4099 Highway 5, Douglasville, GA 30135
MLS# 7806755Listed by: MARK SPAIN REAL ESTATE - New
 $174,900Active2 beds 2 baths992 sq. ft.
6823 Lakewood Terrace, Douglasville, GA 30135
MLS# 10807809Listed by: Real South Realty


Protect your home and budget from life's surprises with an Assurant Home Warranty, backed by a partner that supports you through every step of homeownership. Explore Plans.
© 2023 - 2026 ERA Franchise Systems LLC. All rights reserved. ERA Franchise Systems LLC fully supports the principles of the Fair Housing Act and the Equal Opportunity Act. ERA, ERA Real Estate powered, and their respective logos are registered service marks of ERA Franchise Systems LLC. Each office is independently owned and operated.