
2857 Lillian Lane, Douglasville, GA 30135
Local realty services provided by:ERA Kings Bay Realty
2857 Lillian Lane,Douglasville, GA 30135
$289,990
- 3 Beds
- 3 Baths
- 1,740 sq. ft.
- Townhouse
- Active
Listed by: tamra wade, shalonda spencer
Office: re/max tru, inc.
MLS#:10809726
Source:METROMLS
Price summary
- Price:$289,990
- Price per sq. ft.:$166.66
- Monthly HOA dues:$50
About this home
The Hanson floor plan built by Stephen Elliott Homes! Experience refined modern living in this **luxuriously crafted townhome** perfectly situated in one of Douglasville's **most rapidly ascending and highly coveted corridors**. From the moment you enter, the home reveals an atmosphere of upscale elegance, with **LVT flooring** flowing seamlessly across the main level and an open concept family room designed for both grand entertaining and intimate relaxation. The designer kitchen serves as a true showpiece, appointed with **stainless steel appliances**, **soft close cabinetry**, recessed lighting, and a **striking oversized island** that elevates both style and functionality. A refined pedestal sink powder room completes the main floor with boutique hotel flair. Ascend the beautifully stained stairwell to an owner's suite that feels like a private sanctuary. The spa inspired bath boasts **cultured marble countertops**, a **large walk in closet**, and a **generous glass enclosed shower**, creating a retreat worthy of luxury living. Two additional bedrooms and a guest bath with a **double vanity** offer exceptional comfort for residents and guests alike. Dual thermostats and a serene private rear porch enhance the home's elevated lifestyle experience. Nestled minutes from Douglasville's vibrant downtown-an area surging in popularity for its parks, trails, dining, and cultural energy-this townhome delivers both convenience and prestige. **Preferred Lender Incentives:** NO HOA dues for 1 year, $7,500 in closing costs, and a Level 1 top load washer & dryer package....
Contact an agent
Home facts
- Year built:2026
- Subdivision & Development:The Reserve At Clocktower
- Listing ID #:10809726
- Updated:September 07, 2026 at 11:02 AM
Rooms and interior
- Bedrooms:3
- Total bathrooms:3
- Full bathrooms:2
- Half bathrooms:1
- Flooring:Carpet
- Bathrooms Description:Double Vanity
- Kitchen Description:Dishwasher, Disposal, Kitchen Island, Microwave, Oven/Range (Combo), Pantry, Solid Surface Counters, Stainless Steel Appliance(s)
- Bedroom Description:Walk-In Closet(s)
- Living area:1,740 sq. ft.
Heating and cooling
- Cooling:Ceiling Fan(s), Central Air
- Heating:Electric
- Central air:Yes
Structure and exterior
- Roof:Composition
- Year built:2026
- Building area:1,740 sq. ft.
- Lot area:0.06 Acres
- Lot Features:Level
- Architectural Style:Brick/Frame
- Construction Materials:Brick
- Exterior Features:Deck/Patio
- Foundation Description:Slab
- Levels:2 Story
Schools
- High school:New Manchester
- Middle school:Chestnut Log
- Elementary school:Factory Shoals
Utilities
- Water:Public
- Sewer:Public Sewer
Finances and disclosures
- Price:$289,990
- Price per sq. ft.:$166.66
Features and amenities
- Appliances:Dishwasher, Disposal, Microwave, Oven/Range (Combo), Stainless Steel Appliance(s)
- Laundry features:Upper Level
- Amenities:Pulldown Attic Stairs, Rear Stairs, Smoke Detector(s)
Parking
- Parking description:Garage, Garage Door Opener
- Garage:Yes
 2026 Georgia MLS. All rights reserved. Information Deem Reliable But Not Guaranteed September 7, 2026
New listings near 2857 Lillian Lane
- Coming Soon
 $285,000Coming Soon3 beds 3 baths1,900 sq. ft.
3071 Carmel Drive, Douglasville, GA 30135
MLS# 10837731Listed by: Batten-Taylor Real Estate - Coming Soon
 $345,000Coming Soon3 beds 2 baths
7305 Battle Point, Douglasville, GA 30134
MLS# 10833774Listed by: eXp Realty - Coming Soon
 $389,900Coming Soon3 beds 3 baths
9140 Dover Street, Lithia Springs, GA 30122
MLS# 10827377Listed by: Keller Williams Realty Cityside - Coming Soon
 $389,900Coming Soon3 beds 3 baths2,653 sq. ft.
9140 Dover Street, Lithia Springs, GA 30122
MLS# 7822619Listed by: KELLER WILLIAMS REALTY CITYSIDE - New
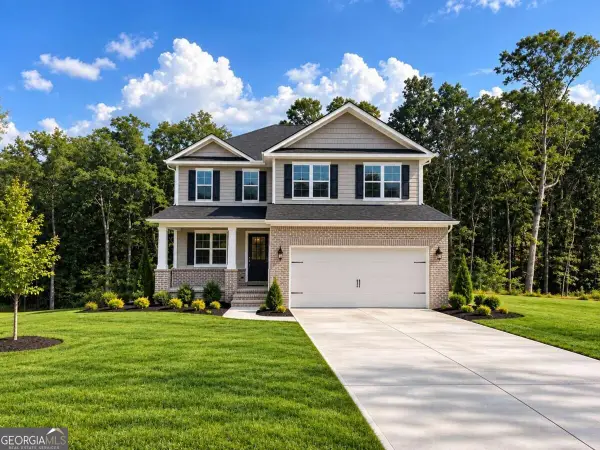 $522,078Active5 beds 4 baths2,628 sq. ft.
3335 Trevi Trail, Douglasville, GA 30135
MLS# 10841195Listed by: Adams Homes Realty Inc. - New
 $528,324Active4 beds 3 baths2,604 sq. ft.
3310 Trevi Trail, Douglasville, GA 30135
MLS# 7833683Listed by: ADAMS HOMES REALTY INC. - New
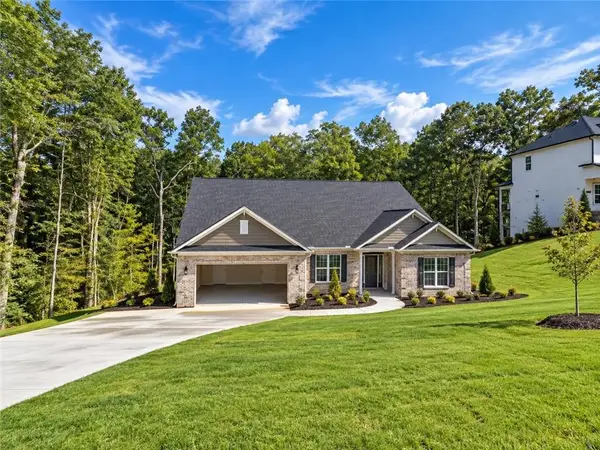 $566,606Active5 beds 4 baths3,339 sq. ft.
3305 Trevi Trail, Douglasville, GA 30135
MLS# 7833695Listed by: ADAMS HOMES REALTY INC. - New
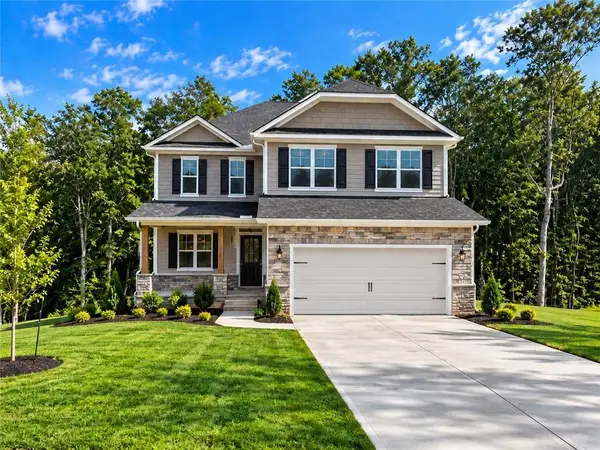 $601,978Active6 beds 5 baths3,681 sq. ft.
3315 Trevi Trail, Douglasville, GA 30135
MLS# 7833701Listed by: ADAMS HOMES REALTY INC. - New
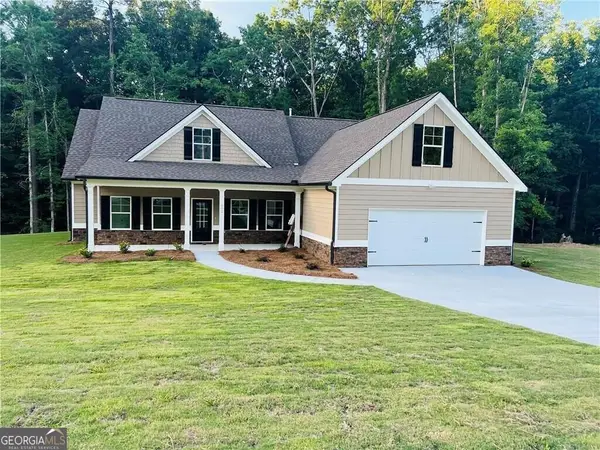 $439,000Active4 beds 3 baths1,974 sq. ft.
6085 Crowley Drive, Douglasville, GA 30135
MLS# 10841179Listed by: Heritage Oaks Realty Westside - New
 $549,900Active6 beds 6 baths5,379 sq. ft.
3681 Guinevere Trace, Douglasville, GA 30135
MLS# 7833190Listed by: STEWART BROKERS


Protect your home and budget from life's surprises with an Assurant Home Warranty, backed by a partner that supports you through every step of homeownership. Explore Plans.
© 2023 - 2026 ERA Franchise Systems LLC. All rights reserved. ERA Franchise Systems LLC fully supports the principles of the Fair Housing Act and the Equal Opportunity Act. ERA, ERA Real Estate powered, and their respective logos are registered service marks of ERA Franchise Systems LLC. Each office is independently owned and operated.