
291 Bridgestone Lane, Douglasville, GA 30134
Local realty services provided by:ERA Kings Bay Realty
291 Bridgestone Lane,Douglasville, GA 30134
$400,000
- 3 Beds
- 2 Baths
- 2,507 sq. ft.
- Single family
- Active
Listed by: deborah collett
Office: sibley realty & associates llc
MLS#:10829066
Source:METROMLS
Price summary
- Price:$400,000
- Price per sq. ft.:$159.55
- Monthly HOA dues:$14.58
About this home
Spacious and well-maintained ranch conveniently located in Douglasville! This 3-bedroom, 2-bath home offers more living space than many comparable homes in the community, including a large bonus room just off the main living area. This flexible space is ideal for a home office, playroom, media room, hobby room, or additional gathering area. The home has been thoughtfully maintained and features two newer HVAC systems and an architectural-shingle roof replaced in 2019. Numerous closets provide plenty of storage throughout the home. All appliances will remain, including the refrigerator, washer, and dryer, making this home truly move-in ready. Enjoy outdoor living from the screened porch, large deck, or welcoming front patio. The home sits on a spacious 0.65-acre lot with a private backyard. Numerous trees were recently removed, creating more usable space for playing, entertaining, gardening, or simply relaxing outdoors. Conveniently located near shopping, dining, entertainment, schools, and medical facilities. Enjoy easy access to Downtown Atlanta, Hartsfield-Jackson Atlanta International Airport, and destinations throughout West Georgia and Alabama. This spacious ranch offers comfort, flexibility, and a convenient location-schedule your showing today!...
Contact an agent
Home facts
- Year built:2003
- Subdivision & Development:Bridgewater
- Listing ID #:10829066
- Updated:August 21, 2026 at 10:48 AM
Rooms and interior
- Bedrooms:3
- Total bathrooms:2
- Full bathrooms:2
- Flooring:Carpet, Hardwood
- Dining Description:Separate Room
- Bathrooms Description:Double Vanity, Separate Shower, Soaking Tub
- Kitchen Description:Breakfast Area, Dishwasher, Microwave, Oven/Range (Combo), Pantry, Refrigerator, Solid Surface Counters
- Bedroom Description:Master On Main Level, Split Bedroom Plan, Walk-In Closet(s)
- Living area:2,507 sq. ft.
Heating and cooling
- Cooling:Ceiling Fan(s), Central Air, Electric
- Heating:Central, Natural Gas
- Central air:Yes
Structure and exterior
- Roof:Composition
- Year built:2003
- Building area:2,507 sq. ft.
- Lot area:0.65 Acres
- Lot Features:Level
- Architectural Style:Traditional
- Construction Materials:Vinyl Siding
- Exterior Features:Deck, Screened
- Foundation Description:Slab
- Levels:1 Story
Schools
- High school:South Paulding
- Middle school:Austin
- Elementary school:Hutchens
Utilities
- Water:Public, Water Available
- Sewer:Septic Tank
Finances and disclosures
- Price:$400,000
- Price per sq. ft.:$159.55
- Tax amount:$1,031 (2025)
Features and amenities
- Appliances:Dishwasher, Dryer, Gas Water Heater, Microwave, Oven/Range (Combo), Refrigerator
- Laundry features:Dryer, In Mud Room
- Amenities:Gas Water Heater, Smoke Detector(s)
Parking
- Total parking spaces:2
- Parking description:Attached, Garage, Kitchen Level
- Garage:Yes
 2026 Georgia MLS. All rights reserved. Information Deem Reliable But Not Guaranteed August 21, 2026
New listings near 291 Bridgestone Lane
- Coming Soon
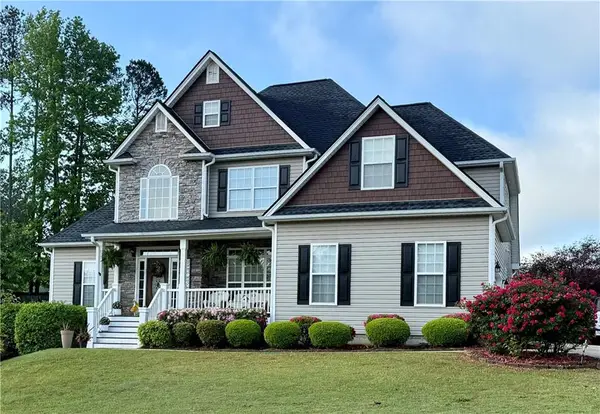 $550,000Coming Soon5 beds 4 baths3,825 sq. ft.
32 Lasalle Lane, Douglasville, GA 30134
MLS# 7823907Listed by: ATLANTA COMMUNITIES - Coming Soon
 $249,000Coming Soon3 beds 1 baths1,074 sq. ft.
2683 Legion Lake Road, Douglasville, GA 30135
MLS# 10829748Listed by: Simply List - Coming Soon
 $389,900Coming Soon3 beds 3 baths
9140 Dover Street, Lithia Springs, GA 30122
MLS# 10827377Listed by: Keller Williams Realty Cityside - Coming Soon
 $389,900Coming Soon3 beds 3 baths2,653 sq. ft.
9140 Dover Street, Lithia Springs, GA 30122
MLS# 7822619Listed by: KELLER WILLIAMS REALTY CITYSIDE - Coming Soon
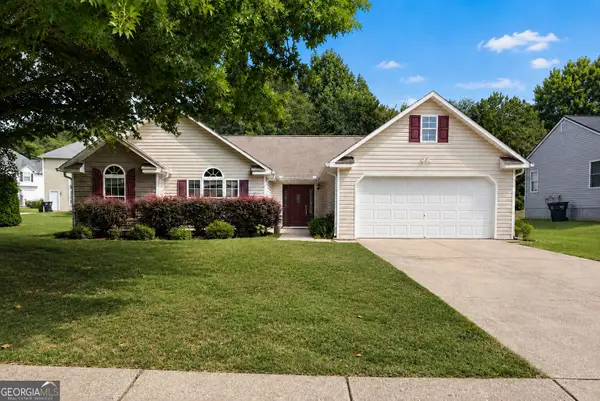 $315,000Coming Soon3 beds 2 baths1,970 sq. ft.
6330 Queensdale Drive, Douglasville, GA 30135
MLS# 10821763Listed by: Compass - New
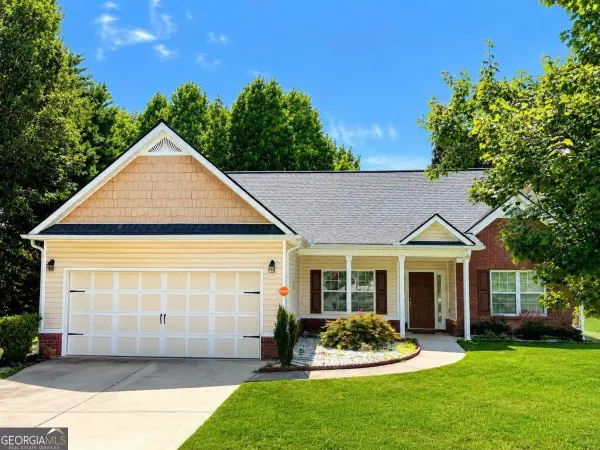 $317,000Active3 beds 2 baths1,676 sq. ft.
72 Wayne Meadows Court, Douglasville, GA 30134
MLS# 10830244Listed by: Southern Classic Realtors - New
 $792,685Active4 beds 5 baths3,653 sq. ft.
8033 White Stone Boulevard, douglasville, GA 30135
MLS# 10829990Listed by: Watkins Real Estate Associates - New
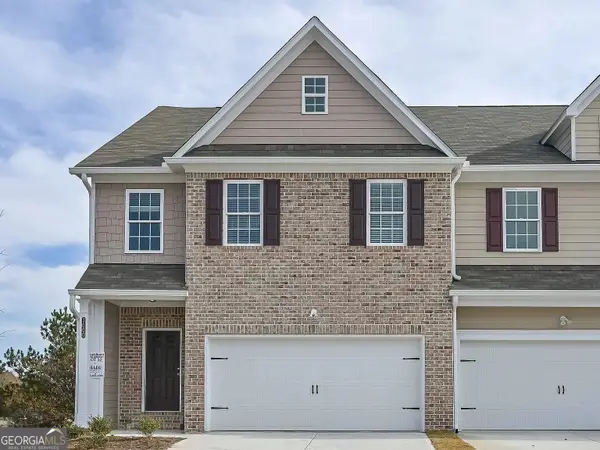 $360,500Active3 beds 3 baths2,010 sq. ft.
2720 Fareed Street, Douglasville, GA 30135
MLS# 10829904Listed by: Watkins Real Estate Associates - New
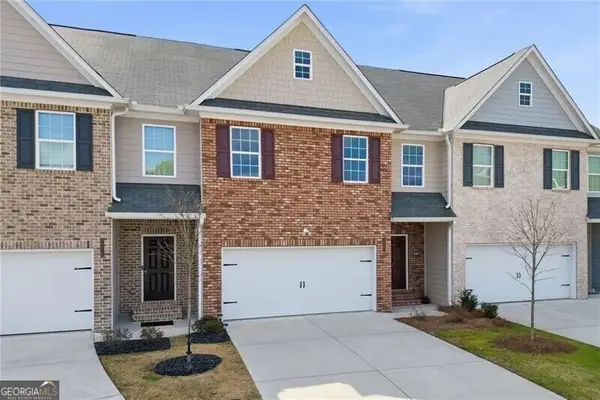 $396,000Active3 beds 3 baths2,076 sq. ft.
2960 Fareed Street, Douglasville, GA 30135
MLS# 10829922Listed by: Watkins Real Estate Associates - New
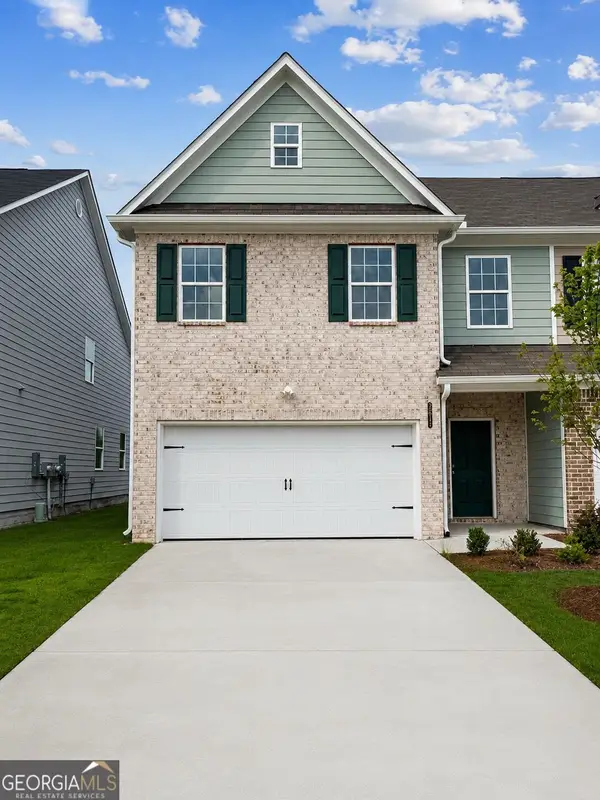 $355,500Active3 beds 3 baths2,128 sq. ft.
2811 Fareed Street, Douglasville, GA 30135
MLS# 10829937Listed by: Watkins Real Estate Associates


Protect your home and budget from life's surprises with an Assurant Home Warranty, backed by a partner that supports you through every step of homeownership. Explore Plans.
© 2023 - 2026 ERA Franchise Systems LLC. All rights reserved. ERA Franchise Systems LLC fully supports the principles of the Fair Housing Act and the Equal Opportunity Act. ERA, ERA Real Estate powered, and their respective logos are registered service marks of ERA Franchise Systems LLC. Each office is independently owned and operated.